Welcome to this stunning Castle Pines home, a perfect blend of elegance and functionality. This remarkable residence boasts 4 spacious bedrooms and 4 modern bathrooms, providing ample space and comfort for the whole family.
As you step into the home, you'll discover a finished basement that offers endless possibilities for entertainment. It features a large bar complete with a dishwasher, creating a perfect setting for hosting gatherings and serving refreshments. The basement also provides a cozy study area, ideal for quiet moments of focus or creativity. Additionally, an upstair's loft area adds versatility to the living space, serving as a relaxation spot or an additional workspace.
For convenience and flexibility, the main floor includes a bedroom that is perfect for multi-generational living or accommodating guests. This thoughtful design ensures everyone feels welcome and comfortable.
Prepare to be spoiled in the primary bathroom, which boasts radiant heated floors, creating a luxurious spa-like experience. The home also offers two decks, one of which is covered and features built-in heaters, allowing you to enjoy outdoor living all year round.
Indulge in the charming living room, gather with loved ones in the elegant dining room, and relax in the cozy family room. The updated kitchen is a chef's dream, featuring modern appliances and stylish finishes that inspire culinary creativity.
With a 3-car tandem garage, this home provides ample space for parking and storage, accommodating all your vehicles and belongings with ease.
Welcome to a home that harmoniously blends luxury, practicality, and comfort. Experience the best of Castle Pines living in this exceptional residence that caters to your every need.
Sold for $865,000
$865,000
8536 Winter Berry Drive, Castle Pines, CO 80108
4beds
4,626sqft
Single Family Residence
Built in 2003
10,019 Square Feet Lot
$950,500 Zestimate®
$187/sqft
$4,475 Estimated rent
Home value
$950,500
$903,000 - $998,000
$4,475/mo
Zestimate® history
Owner options
List your home for rent
$4,475/mo
Rent Zestimate®
Find your next renter with Zillow Rental Manager. Plus, with online applications, you can quickly screen prospective tenants – for free.
$4,475/mo
Rent Zestimate®
Refinance and save
$5,391/mo
Est. payment
Refinancing to a lower rate could help reduce your monthly payments and save thousands over the life of the loan.
$5,391/mo
Est. payment
Explore your selling options
Work with a Zillow partner agent
Leverage their expertise and Zillow's premium Showcase listings to get your home seen by more buyers.
Get startedList with your own agent
Get your home in front of millions of buyers by listing it on Zillow.
Learn how to do itSell it yourself
Take full control of how buyers see your home on Zillow by listing For Sale by Owner (FSBO).
List your homeWhat's special
Stylish finishesModern appliancesBuilt-in heatersCozy family roomLarge barPrimary bathroomRadiant heated floors
Zillow last checked:
Listing updated:
Listed by:
Sarah Phillips 303-808-0518 sarah.phillips@compass.com,
Compass - Denver,
Sarah Phillips Group 303-808-0518,
Compass - Denver
Bought with:
Al Parker, 1197955
RE/MAX Professionals
Source: REcolorado as distributed by MLS GRID,MLS#: 7704610
Facts & features
Interior
Bedrooms & bathrooms
- Bedrooms: 4
- Bathrooms: 4
- Full bathrooms: 2
- 3/4 bathrooms: 2
- Main level bathrooms: 1
- Main level bedrooms: 1
Primary bedroom
- Level: Upper
Bedroom
- Level: Upper
Bedroom
- Level: Upper
Bedroom
- Level: Main
Primary bathroom
- Description: Radiant Heat Floors
- Level: Upper
Bathroom
- Description: Jack And Jill
- Level: Upper
Bathroom
- Level: Main
Bathroom
- Level: Basement
Den
- Level: Basement
Dining room
- Level: Main
Family room
- Level: Main
Family room
- Description: Large Bar With Dishwasher And Refrigerator
- Level: Basement
Kitchen
- Level: Main
Laundry
- Level: Upper
Living room
- Level: Main
Loft
- Level: Upper
Heating
- Forced Air
Cooling
- Attic Fan, Central Air
Appliances
- Included: Cooktop, Dishwasher, Double Oven, Refrigerator
- Laundry: In Unit
Features
- Central Vacuum
- Flooring: Carpet, Tile, Wood
- Basement: Finished,Partial
- Number of fireplaces: 1
Interior area
- Total structure area: 4,626
- Total interior livable area: 4,626 sqft
- Finished area above ground: 3,064
- Finished area below ground: 1,190
Property
Parking
- Total spaces: 3
- Parking features: Tandem
- Attached garage spaces: 3
Features
- Levels: Two
- Stories: 2
Lot
- Size: 10,019 Square Feet
Details
- Parcel number: R0424705
- Special conditions: Standard
Construction
Type & style
- Home type: SingleFamily
- Property subtype: Single Family Residence
Materials
- Frame
- Roof: Composition
Condition
- Year built: 2003
Utilities & green energy
- Sewer: Public Sewer
- Water: Public
Community & HOA
Community
- Subdivision: Castle Pines North
HOA
- Has HOA: Yes
- Amenities included: Pool
- Services included: Recycling, Trash
- HOA fee: $350 semi-annually
- HOA name: CPN II
- HOA phone: 303-841-0456
Location
- Region: Castle Pines
Financial & listing details
- Price per square foot: $187/sqft
- Tax assessed value: $938,833
- Annual tax amount: $4,241
- Date on market: 7/14/2023
- Listing terms: Cash,Conventional,VA Loan
- Exclusions: Washer, Dryer, And Seller`s Personal Property.
- Ownership: Individual
- Road surface type: Paved
Price history
| Date | Event | Price |
|---|---|---|
| 11/17/2023 | Sold | $865,000-1.1%$187/sqft |
Source:  REcolorado as distributed by MLS GRID #7704610 Report a problem REcolorado as distributed by MLS GRID #7704610 Report a problem | ||
| 10/29/2023 | Pending sale | $875,000$189/sqft |
Source: REcolorado as distributed by MLS GRID #7704610 Report a problem | ||
| 10/13/2023 | Price change | $875,000-2.2%$189/sqft |
Source: REcolorado as distributed by MLS GRID #7704610 Report a problem | ||
| 9/29/2023 | Price change | $895,000-5.3%$193/sqft |
Source: REcolorado as distributed by MLS GRID #7704610 Report a problem | ||
| 8/9/2023 | Price change | $945,000-3.1%$204/sqft |
Source: REcolorado as distributed by MLS GRID #7704610 Report a problem | ||
| 7/14/2023 | Listed for sale | $975,000+143.8%$211/sqft |
Source: REcolorado as distributed by MLS GRID #7704610 Report a problem | ||
| 5/1/2003 | Sold | $399,837$86/sqft |
Source: Public Record Report a problem | ||
Public tax history
| Year | Property taxes | Tax assessment |
|---|---|---|
| 2025 | $5,625 -0.9% | $58,670 -3.1% |
| 2024 | $5,678 +33.9% | $60,520 -0.9% |
| 2023 | $4,241 -3.8% | $61,100 +39% |
| 2022 | $4,408 | $43,970 -2.8% |
| 2021 | -- | $45,240 +4.8% |
| 2020 | $4,361 +4.4% | $43,170 |
| 2019 | $4,177 | $43,170 +6.2% |
| 2018 | $4,177 +6.5% | $40,640 |
| 2017 | $3,924 -11.4% | $40,640 +0.9% |
| 2016 | $4,428 -10% | $40,290 |
| 2015 | $4,922 +12.6% | $40,290 +18.2% |
| 2014 | $4,371 | $34,100 |
| 2013 | -- | $34,100 +3.4% |
| 2012 | -- | $32,970 |
| 2011 | -- | $32,970 -16.4% |
| 2010 | -- | $39,460 +2.5% |
| 2009 | $2,480 | $38,490 |
| 2008 | -- | $38,490 +12% |
| 2007 | -- | $34,380 |
| 2006 | $4,402 +10% | $34,380 +4% |
| 2004 | $4,001 +109.8% | $33,060 +112.1% |
| 2003 | $1,907 | $15,590 +5% |
| 2002 | -- | $14,845 +1933.6% |
| 2001 | $106 | $730 |
Find assessor info on the county website
Neighborhood: 80108
Nearby homes
- $878,3004 bd4 ba3.1k sqft8542 Winter Berry Dr, Castle Pines, CO 80108Off Market
- $990,0004 bd3 ba4.1k sqft8528 Winter Berry Dr, Castle Pines, CO 80108Sold

- $990,1004 bd4 ba5.5k sqft7165 Winter Ridge Dr, Castle Pines, CO 80108Off Market
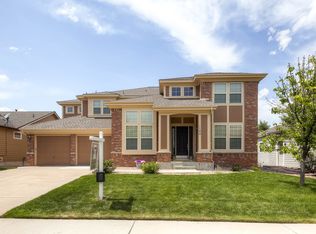
- $1,035,0005 bd4 ba4.2k sqft8548 Winter Berry Dr, Castle Pines, CO 80108Sold

- $837,8004 bd3 ba2.9k sqft8506 Winter Berry Dr, Castle Pines, CO 80108Off Market
- $839,3004 bd3 ba3.3k sqft7187 Winter Ridge Dr, Castle Pines, CO 80108Off Market
- $844,9004 bd3 ba3.5k sqft7141 Winter Ridge Dr, Castle Pines, CO 80108Off Market
- $1,162,0006 bd5 ba5.5k sqft8537 Winter Berry Dr, Castle Pines, CO 80108Sold
Nearby schools
GreatSchools rating
- 8/10Timber Trail Elementary SchoolGrades: PK-5Distance: 1 mi
- 8/10Rocky Heights Middle SchoolGrades: 6-8Distance: 2.1 mi
- 9/10Rock Canyon High SchoolGrades: 9-12Distance: 2.4 mi
Schools provided by the listing agent
- Elementary: Timber Trail
- Middle: Rocky Heights
- High: Rock Canyon
- District: Douglas RE-1
Source: REcolorado as distributed by MLS GRID. This data may not be complete. We recommend contacting the local school district to confirm school assignments for this home.
Get a cash offer in 3 minutes
Find out how much your home could sell for in as little as 3 minutes with a no-obligation cash offer.
Estimated market value
$950,500
Get a cash offer in 3 minutes
Find out how much your home could sell for in as little as 3 minutes with a no-obligation cash offer.
Estimated market value
$950,500
- Colorado
- Douglas County
- Castle Pines
- 80108
- 8536 Winter Berry Drive
Nearby cities
Nearby zip codes
Other Castle Pines Topics
