Welcome home to Castle Pines, where space, scenery, and thoughtful design come together to create a truly exceptional home.
From the moment you step through the grand entry, you’re greeted by soaring ceilings, elegant architectural details, and a layout designed for both everyday living and entertaining. Multiple fireplaces throughout the home create warm gathering spaces, while the flexible floorplan offers multiple offices, perfect for working from home.
The heart of the home opens from the brand new gourmet kitchen to an incredible expansive deck overlooking open space, offering a peaceful setting to enjoy Colorado sunsets, morning coffee, or weekend barbecues. Backing directly to open space provides privacy and a sense of connection to nature that is increasingly hard to find.
Downstairs, the walk-out basement offers a private retreat with in-law style living, ideal for extended family, guests, or multigenerational living. The space includes its own comfortable living areas, a second laundry room, and easy access to the backyard. Wine enthusiasts will appreciate the dedicated wine cellar, perfect for storing and showcasing your collection.
Outdoor recreation and lifestyle are right at your doorstep. The home sits just minutes from Daniels Park, where miles of trails, wildlife, and sweeping Front Range views make it one of Douglas County’s most beloved natural spaces. Golf enthusiasts will appreciate the proximity to several premier golf courses, including The Ridge at Castle Pines and nearby private clubs.
Families will also benefit from access to the highly acclaimed Douglas County School District, including Rock Canyon High School, consistently ranked among the top schools in the area.
With its rare walk-out backing to open space, expansive outdoor living, flexible multi-generational layout, and prime Castle Pines location, this home offers the perfect blend of luxury, comfort, and Colorado lifestyle. Come see it today!
Sold for $1,162,000
$1,162,000
8537 Winter Berry Drive, Castle Pines, CO 80108
6beds
5,578sqft
Single Family Residence
Built in 2003
7,841 Square Feet Lot
$1,158,000 Zestimate®
$208/sqft
$5,438 Estimated rent
Home value
$1,158,000
$1.10M - $1.22M
$5,438/mo
Zestimate® history
Owner options
List your home for rent
$5,438/mo
Rent Zestimate®
Find your next renter with Zillow Rental Manager. Plus, with online applications, you can quickly screen prospective tenants – for free.
$5,438/mo
Rent Zestimate®
Refinance and save
$7,395/mo
Est. payment
Refinancing to a lower rate could help reduce your monthly payments and save thousands over the life of the loan.
$7,395/mo
Est. payment
Explore your selling options
Work with a Zillow partner agent
Leverage their expertise and Zillow's premium Showcase listings to get your home seen by more buyers.
Get startedList with your own agent
Get your home in front of millions of buyers by listing it on Zillow.
Learn how to do itSell it yourself
Take full control of how buyers see your home on Zillow by listing For Sale by Owner (FSBO).
List your homeWhat's special
Zillow last checked:
Listing updated:
Listed by:
Dan Turner 303-941-0720 Dan@SouthDenverDigs.com,
South Denver Digs Realty
Bought with:
Peter Droogsma, 100082953
Equity Colorado Real Estate
Source: REcolorado as distributed by MLS GRID,MLS#: 9652323
Facts & features
Interior
Bedrooms & bathrooms
- Bedrooms: 6
- Bathrooms: 5
- Full bathrooms: 3
- 3/4 bathrooms: 2
- Main level bathrooms: 1
Bedroom
- Description: Open Space Views, Tray Ceiling, Chandelier, Double Door, Private Staircase To Bedroom With Fireplace At The Landing.
- Features: Primary Suite
- Level: Upper
- Area: 288 Square Feet
- Dimensions: 16 x 18
Bedroom
- Description: 1 Of 4 Upstairs Bedrooms With Jack-And-Jill Bathroom.
- Level: Upper
- Area: 208 Square Feet
- Dimensions: 13 x 16
Bedroom
- Description: 1 Of 4 Upstairs Bedrooms With Jack-And-Jill Bathroom.
- Level: Upper
- Area: 156 Square Feet
- Dimensions: 12 x 13
Bedroom
- Description: Back Bedroom With Views Of Open Space And Private En-Suite 3/4 Bath.
- Level: Upper
- Area: 156 Square Feet
- Dimensions: 12 x 13
Bedroom
- Description: Multiple Garden Level Windows Facing Open Space.
- Level: Basement
- Area: 153 Square Feet
- Dimensions: 9 x 17
Bedroom
- Description: Huge Bedroom With Sitting Area. Great In-Law/ Multi-Generation Living.
- Level: Basement
- Area: 308 Square Feet
- Dimensions: 14 x 22
Bathroom
- Description: Main Floor 3/4 Bath Could Be Used For Main Floor Living/ Guest Bath.
- Level: Main
- Area: 48 Square Feet
- Dimensions: 6 x 8
Bathroom
- Description: Jack-And-Jill Between Bedrooms 2-3 Upstairs. Private Tub, Shower, Stool.
- Features: En Suite Bathroom
- Level: Upper
Bathroom
- Description: Prive En-Suite Bathroom.
- Features: En Suite Bathroom
- Level: Upper
- Area: 50 Square Feet
- Dimensions: 10 x 5
Bathroom
- Description: Full Basement Bath For In-Law Multi-Generational Living.
- Level: Basement
- Area: 60 Square Feet
- Dimensions: 6 x 10
Bathroom
- Description: Private En-Suite Primary Bath With Soaking Tub And Walk In Closet.
- Features: En Suite Bathroom, Primary Suite
- Level: Upper
- Area: 182 Square Feet
- Dimensions: 13 x 14
Dining room
- Description: Open Concept To The Living, Deck, Kitchen Island.
- Level: Main
- Area: 238 Square Feet
- Dimensions: 17 x 14
Family room
- Description: Huge Family Room With Built In Surround Sound And Walk Out Access To Patio.
- Level: Basement
- Area: 684 Square Feet
- Dimensions: 38 x 18
Gym
- Description: Open Space Off The Family Room That Could Be Used For Gym, Sitting Room, Storage Or Additional Office Space.
- Level: Basement
- Area: 136 Square Feet
- Dimensions: 8 x 17
Kitchen
- Description: Brand New Gourmet Kitchen With Commercial Z-Line Appliances, And Single Slab Quartzite Island.
- Level: Main
- Area: 260 Square Feet
- Dimensions: 20 x 13
Laundry
- Description: Second Basement Laundry Room.
- Level: Basement
- Area: 48 Square Feet
- Dimensions: 8 x 6
Laundry
- Description: Two Laundry Room In This Home. Never Haul Clothes Up Or Down Stars Again.
- Level: Upper
- Area: 108 Square Feet
- Dimensions: 9 x 12
Living room
- Description: Formal Sitting Room Just Inside The Grand Entry. Vaulted Ceiling Mantle.
- Level: Main
- Area: 195 Square Feet
- Dimensions: 15 x 13
Living room
- Description: Second Main Floor Living Room With Views Out To Open Space And Fireplace.
- Level: Main
- Area: 342 Square Feet
- Dimensions: 18 x 19
Loft
- Description: Large Landing On The Private Staircase To The Primary Suite With Gas Fireplace.
- Level: Upper
- Area: 100 Square Feet
- Dimensions: 10 x 10
Loft
- Description: Back Staircase To Bedrooms 2,3 And 4 Leads To A Loft With Countertop And Mirror.
- Level: Upper
- Area: 304 Square Feet
- Dimensions: 16 x 19
Mud room
- Description: Grand Rotunda Entryway With Soaring Ceilings Custom Lights And High Windows.
- Level: Main
- Area: 207 Square Feet
- Dimensions: 9 x 23
Office
- Description: Converted Dining Room To Office With Multiple Entry Points.
- Level: Main
- Area: 182 Square Feet
- Dimensions: 14 x 13
Office
- Description: Second Main Floor Office. Great If More Than One Owner Works From Home. Views Over The Open Space.
- Level: Main
- Area: 121 Square Feet
- Dimensions: 11 x 11
Utility room
- Description: Basement Utility Room With 75 Gallon Water Heater, Dual Hvac Systems And Plenty Of Storage
- Level: Basement
- Area: 119 Square Feet
- Dimensions: 17 x 7
Other
- Description: 1/2 Flight Down Secluded Wine Cellar With Built-Ins.
- Level: Main
- Area: 100 Square Feet
- Dimensions: 10 x 10
Heating
- Forced Air
Cooling
- Central Air
Appliances
- Included: Bar Fridge, Dishwasher, Disposal, Gas Water Heater, Microwave, Range, Range Hood, Refrigerator, Self Cleaning Oven, Wine Cooler
- Laundry: In Unit
Features
- Block Counters, Built-in Features, Ceiling Fan(s), Eat-in Kitchen, Entrance Foyer, Five Piece Bath, High Ceilings, High Speed Internet, Jack & Jill Bathroom, Kitchen Island, Open Floorplan, Primary Suite, Quartz Counters, Smart Thermostat, Smoke Free, Sound System, Vaulted Ceiling(s)
- Flooring: Carpet, Laminate, Tile
- Windows: Bay Window(s), Double Pane Windows, Window Coverings, Window Treatments
- Basement: Bath/Stubbed,Crawl Space,Daylight,Exterior Entry,Finished,Full,Walk-Out Access
- Number of fireplaces: 2
- Fireplace features: Family Room, Gas, Kitchen, Other
Interior area
- Total structure area: 5,578
- Total interior livable area: 5,578 sqft
- Finished area above ground: 3,740
- Finished area below ground: 1,746
Property
Parking
- Total spaces: 3
- Parking features: Garage - Attached
- Attached garage spaces: 3
Features
- Levels: Two
- Stories: 2
- Patio & porch: Covered, Deck, Front Porch, Patio
- Exterior features: Garden, Gas Valve, Lighting, Private Yard, Rain Gutters
- Fencing: Full
Lot
- Size: 7,841 Square Feet
- Features: Borders Public Land, Foothills, Greenbelt, Irrigated, Landscaped, Master Planned, Open Space, Secluded, Sloped, Sprinklers In Front, Sprinklers In Rear
Details
- Parcel number: R0424665
- Special conditions: Standard
- Other equipment: Home Theater
Construction
Type & style
- Home type: SingleFamily
- Property subtype: Single Family Residence
Materials
- Cement Siding, Stone
- Foundation: Concrete Perimeter, Structural
Condition
- Updated/Remodeled
- Year built: 2003
Utilities & green energy
- Electric: 220 Volts
- Sewer: Public Sewer
- Water: Public
- Utilities for property: Cable Available, Electricity Connected, Internet Access (Wired), Natural Gas Connected, Phone Available
Green energy
- Energy efficient items: Appliances, Construction, Lighting, Thermostat
Community & HOA
Community
- Security: Carbon Monoxide Detector(s), Security System, Smart Cameras, Smoke Detector(s), Video Doorbell
- Subdivision: Castle Pines North
HOA
- Has HOA: Yes
- Amenities included: Park, Pool
- Services included: Recycling, Trash
- HOA fee: $203 quarterly
- HOA name: Castle Pines North 2
- HOA phone: 303-841-0456
Location
- Region: Castle Pines
Financial & listing details
- Price per square foot: $208/sqft
- Tax assessed value: $1,123,553
- Annual tax amount: $7,608
- Date on market: 3/21/2026
- Listing terms: Cash,Conventional,FHA,VA Loan
- Exclusions: Seller's Personal Property, Staging Items, And Both Sets Of Washers And Dryers.
- Ownership: Corporation/Trust
- Electric utility on property: Yes
- Road surface type: Paved
Price history
| Date | Event | Price |
|---|---|---|
| 4/24/2026 | Sold | $1,162,000-7%$208/sqft |
Source:  REcolorado as distributed by MLS GRID #9652323 Report a problem REcolorado as distributed by MLS GRID #9652323 Report a problem | ||
| 3/28/2026 | Pending sale | $1,250,000$224/sqft |
Source: REcolorado as distributed by MLS GRID #9652323 Report a problem | ||
| 3/21/2026 | Listed for sale | $1,250,000+190.7%$224/sqft |
Source: REcolorado as distributed by MLS GRID #9652323 Report a problem | ||
| 9/28/2009 | Sold | $430,000-7.5%$77/sqft |
Source: Public Record Report a problem | ||
| 5/1/2009 | Listing removed | $465,000$83/sqft |
Source: Listhub #734854 Report a problem | ||
| 2/7/2009 | Price change | $465,000-6.8%$83/sqft |
Source: Listhub #734854 Report a problem | ||
| 1/19/2009 | Price change | $499,000-9.1%$89/sqft |
Source: Listhub #734854 Report a problem | ||
| 10/29/2008 | Listed for sale | $549,000+10.1%$98/sqft |
Source: Listhub #734854 Report a problem | ||
| 10/28/2003 | Sold | $498,680+488.4%$89/sqft |
Source: Public Record Report a problem | ||
| 3/3/1998 | Sold | $84,753$15/sqft |
Source: Public Record Report a problem | ||
Public tax history
| Year | Property taxes | Tax assessment |
|---|---|---|
| 2025 | $6,836 -0.9% | $70,220 -3.5% |
| 2024 | $6,901 +51.9% | $72,750 -1% |
| 2023 | $4,545 -3.8% | $73,460 +55.9% |
| 2022 | $4,722 | $47,120 -2.8% |
| 2021 | -- | $48,470 +5.3% |
| 2020 | $4,652 +4.4% | $46,050 |
| 2019 | $4,458 0% | $46,050 +6.2% |
| 2018 | $4,458 +6.5% | $43,370 |
| 2017 | $4,187 -12.9% | $43,370 -0.8% |
| 2016 | $4,807 -10% | $43,740 |
| 2015 | $5,343 +9% | $43,740 +14.4% |
| 2014 | $4,902 | $38,240 |
| 2013 | -- | $38,240 +4.3% |
| 2012 | -- | $36,680 |
| 2011 | -- | $36,680 -15.1% |
| 2010 | -- | $43,190 +0.1% |
| 2009 | $2,781 -49.7% | $43,160 |
| 2008 | $5,531 | $43,160 +4.5% |
| 2007 | -- | $41,310 |
| 2006 | $5,289 +366.5% | $41,310 +5.9% |
| 2004 | $1,134 -40.6% | $39,010 +150.2% |
| 2003 | $1,907 | $15,590 +5% |
| 2002 | -- | $14,845 +1933.6% |
| 2001 | $106 | $730 |
Find assessor info on the county website
Neighborhood: 80108
Nearby homes
- $920,6004 bd4 ba4.5k sqft8531 Winter Berry Dr, Castle Pines, CO 80108Off Market
- $879,3004 bd3 ba3.4k sqft8543 Winter Berry Dr, Castle Pines, CO 80108Off Market
- $875,0003 bd3 ba3.7k sqft8549 Winter Berry Dr, Castle Pines, CO 80108Sold

- $1,150,0004 bd3 ba4.7k sqft8525 Winter Berry Dr, Castle Pines, CO 80108Sold
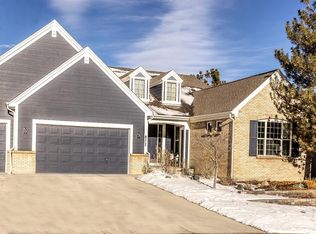
- $874,9004 bd4 ba3.1k sqft8542 Winter Berry Dr, Castle Pines, CO 80108Off Market
- $865,0004 bd4 ba4.6k sqft8536 Winter Berry Dr, Castle Pines, CO 80108Sold
- $990,0004 bd3 ba4.1k sqft8528 Winter Berry Dr, Castle Pines, CO 80108Sold
- $810,0003 bd3 ba4.1k sqft8555 Winter Berry Dr, Castle Pines, CO 80108Off Market
Nearby schools
GreatSchools rating
- 8/10Timber Trail Elementary SchoolGrades: PK-5Distance: 1.1 mi
- 8/10Rocky Heights Middle SchoolGrades: 6-8Distance: 2.1 mi
- 9/10Rock Canyon High SchoolGrades: 9-12Distance: 2.4 mi
Schools provided by the listing agent
- Elementary: Timber Trail
- Middle: Rocky Heights
- High: Rock Canyon
- District: Douglas RE-1
Source: REcolorado as distributed by MLS GRID. This data may not be complete. We recommend contacting the local school district to confirm school assignments for this home.
Get a cash offer in 3 minutes
Find out how much your home could sell for in as little as 3 minutes with a no-obligation cash offer.
Estimated market value
$1,158,000
Get a cash offer in 3 minutes
Find out how much your home could sell for in as little as 3 minutes with a no-obligation cash offer.
Estimated market value
$1,158,000
- Colorado
- Douglas County
- Castle Pines
- 80108
- 8537 Winter Berry Drive
Nearby cities
Nearby zip codes
Other Castle Pines Topics
