Welcome to the epitome of living in Castle Pines, Colorado, where this exceptional ranch-style home redefines serenity. Set against the backdrop of vast open space this residence, boasting over $300,000 in upgrades including custom finished basement, Pella windows and doors, this home offers a haven of comfort & tranquility.
The main level presents an impressive chef's kitchen, adorned with top-of-the-line appliances, deep drawers, two ovens including a large one that is perfect for your family dinners, deluxe pantry, custom cabinetry, and an inviting center island. Expansive & bright living areas feature large windows, capturing panoramic views of the surrounding landscape. The primary suite stands as a spa-like retreat, w/a meticulously designed en-suite bathroom, comes complete with heated floors, & a large walk-in closet with tall ceilings. There is an additional well-appointed large bedroom and bathroom on the main level to cater to the needs of family and guests.
Descend into the spacious finished basement—a versatile space that invites creativity, be it a craft room, exercise room, a home theater, game room, plus an additional living area. Every detail has been considered to enhance both luxury and functionality.
Step outside to a meticulously landscaped backyard, complete with a covered patio offering a perfect space for outdoor gatherings. With direct access to open space, this home invites you to connect with nature and relish the tranquillity of its surroundings.
The front and back yards showcase thoughtfully designed xeriscaping, ensuring a low-maintenance yet visually stunning landscape. This meticulously upgraded residence not only offers a sophisticated living experience but also a seamless integration with the natural beauty of Castle Pines. Welcome home to a lifestyle of comfort, luxury, and Colorado charm.
Your dream home awaits, combining the best of both worlds – sophisticated living and the serenity of nature.
Sold for $1,150,000
$1,150,000
8525 Winter Berry Drive, Castle Pines, CO 80108
4beds
4,759sqft
Single Family Residence
Built in 2002
9,583 Square Feet Lot
$1,112,400 Zestimate®
$242/sqft
$4,323 Estimated rent
Home value
$1,112,400
$1.06M - $1.17M
$4,323/mo
Zestimate® history
Owner options
List your home for rent
$4,323/mo
Rent Zestimate®
Find your next renter with Zillow Rental Manager. Plus, with online applications, you can quickly screen prospective tenants – for free.
$4,323/mo
Rent Zestimate®
Refinance and save
$6,156/mo
Est. payment
Refinancing to a lower rate could help reduce your monthly payments and save thousands over the life of the loan.
$6,156/mo
Est. payment
Explore your selling options
Work with a Zillow partner agent
Leverage their expertise and Zillow's premium Showcase listings to get your home seen by more buyers.
Get startedList with your own agent
Get your home in front of millions of buyers by listing it on Zillow.
Learn how to do itSell it yourself
Take full control of how buyers see your home on Zillow by listing For Sale by Owner (FSBO).
List your homeWhat's special
Exceptional ranch-style homeSophisticated livingCastle pinesColorado charmExercise roomHome theaterCraft room
Zillow last checked:
Listing updated:
Listed by:
Jessica Goodwin 303-550-0678,
Atlas Real Estate Group
Bought with:
Molly Barker
eXp Realty, LLC
Source: REcolorado as distributed by MLS GRID,MLS#: 2670837
Facts & features
Interior
Bedrooms & bathrooms
- Bedrooms: 4
- Bathrooms: 3
- Full bathrooms: 2
- 3/4 bathrooms: 1
- Main level bathrooms: 2
- Main level bedrooms: 2
Primary bedroom
- Level: Main
Bedroom
- Level: Main
Bedroom
- Level: Basement
Bedroom
- Level: Basement
Primary bathroom
- Level: Main
Bathroom
- Level: Basement
Bathroom
- Level: Main
Bonus room
- Level: Basement
Dining room
- Level: Main
Exercise room
- Level: Basement
Great room
- Level: Basement
Kitchen
- Level: Main
Kitchen
- Level: Basement
Laundry
- Level: Main
Living room
- Level: Main
Mud room
- Level: Main
Office
- Level: Main
Heating
- Forced Air
Cooling
- Central Air
Appliances
- Included: Cooktop, Dishwasher, Dryer, Gas Water Heater, Oven, Range, Range Hood, Refrigerator, Self Cleaning Oven, Washer
Features
- Basement: Bath/Stubbed,Daylight,Exterior Entry,Finished,Full,Sump Pump,Walk-Out Access
Interior area
- Total structure area: 4,759
- Total interior livable area: 4,759 sqft
- Finished area above ground: 2,379
- Finished area below ground: 2,092
Property
Parking
- Total spaces: 3
- Parking features: Floor Coating
- Has garage: Yes
- Carport spaces: 3
Features
- Levels: Two
- Stories: 2
- Patio & porch: Covered, Deck, Front Porch, Patio
- Exterior features: Balcony, Garden, Gas Grill, Lighting, Private Yard
- Has view: Yes
- View description: Meadow, Mountain(s), Valley
Lot
- Size: 9,583 Square Feet
- Features: Greenbelt, Irrigated, Landscaped, Many Trees, Near Public Transit, Open Space, Sprinklers In Front, Sprinklers In Rear
Details
- Parcel number: R0424663
- Special conditions: Standard
Construction
Type & style
- Home type: SingleFamily
- Property subtype: Single Family Residence
Materials
- Brick, Stucco
Condition
- Year built: 2002
Utilities & green energy
- Electric: 110V, 220 Volts
- Sewer: Public Sewer
- Water: Public
Community & HOA
Community
- Security: Security System
- Subdivision: Castle Pines North
HOA
- Has HOA: Yes
- Amenities included: Pool
- Services included: Recycling, Trash
- HOA fee: $700 annually
- HOA name: CPN II
- HOA phone: 303-841-0456
Location
- Region: Castle Pines
Financial & listing details
- Price per square foot: $242/sqft
- Tax assessed value: $1,058,168
- Annual tax amount: $4,076
- Date on market: 1/19/2024
- Listing terms: Cash,Conventional,FHA,Jumbo,VA Loan
- Exclusions: Personal Property, All Televisions And Media Equipment, Staging Items
- Ownership: Individual
- Road surface type: Paved
Price history
| Date | Event | Price |
|---|---|---|
| 2/23/2024 | Sold | $1,150,000+4.5%$242/sqft |
Source:  REcolorado as distributed by MLS GRID #2670837 Report a problem REcolorado as distributed by MLS GRID #2670837 Report a problem | ||
| 1/27/2024 | Pending sale | $1,100,000$231/sqft |
Source: REcolorado as distributed by MLS GRID #2670837 Report a problem | ||
| 1/19/2024 | Listed for sale | $1,100,000+124.5%$231/sqft |
Source: REcolorado as distributed by MLS GRID #2670837 Report a problem | ||
| 11/18/2015 | Sold | $490,000$103/sqft |
Source: Public Record Report a problem | ||
| 10/7/2015 | Pending sale | $490,000$103/sqft |
Source: Kentwood Real Estate #7780356 Report a problem | ||
| 10/2/2015 | Listed for sale | $490,000+16.3%$103/sqft |
Source: Kentwood Real Estate #7780356 Report a problem | ||
| 8/29/2002 | Sold | $421,373$89/sqft |
Source: Public Record Report a problem | ||
Public tax history
| Year | Property taxes | Tax assessment |
|---|---|---|
| 2025 | $6,314 -0.9% | $66,140 -2% |
| 2024 | $6,374 +56.4% | $67,480 -1% |
| 2023 | $4,076 -3.8% | $68,130 +61.2% |
| 2022 | $4,236 | $42,260 -2.8% |
| 2021 | -- | $43,480 +4.7% |
| 2020 | $4,193 +6.2% | $41,510 |
| 2019 | $3,947 0% | $41,510 +8.1% |
| 2018 | $3,947 +6.5% | $38,400 |
| 2017 | $3,708 -11% | $38,400 +1.3% |
| 2016 | $4,166 -10% | $37,910 |
| 2015 | $4,631 +117.5% | $37,910 +14.2% |
| 2014 | $2,129 | $33,210 |
| 2013 | -- | $33,210 +2.9% |
| 2012 | -- | $32,260 |
| 2011 | -- | $32,260 -16.8% |
| 2010 | -- | $38,790 +6.2% |
| 2009 | -- | $36,530 |
| 2008 | -- | $36,530 +4.8% |
| 2007 | -- | $34,860 |
| 2006 | $4,463 +9.6% | $34,860 +2.5% |
| 2004 | $4,071 +43.3% | $34,000 +46.4% |
| 2003 | $2,842 | $23,230 +56.5% |
| 2002 | -- | $14,845 +1933.6% |
| 2001 | $106 | $730 |
Find assessor info on the county website
Neighborhood: 80108
Nearby homes
- $951,5004 bd4 ba4.7k sqft7089 Winter Ridge Pl, Castle Pines, CO 80108Off Market
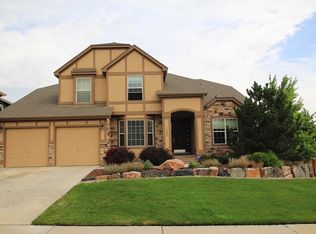
- $920,6004 bd4 ba4.5k sqft8531 Winter Berry Dr, Castle Pines, CO 80108Off Market
- $1,115,8004 bd4 ba3.8k sqft7073 Winter Ridge Pl, Castle Pines, CO 80108Off Market
- $990,0004 bd3 ba4.1k sqft8528 Winter Berry Dr, Castle Pines, CO 80108Sold

- $1,162,0006 bd5 ba5.5k sqft8537 Winter Berry Dr, Castle Pines, CO 80108Sold
- $832,1004 bd3 ba2.9k sqft8506 Winter Berry Dr, Castle Pines, CO 80108Off Market
- $868,5003 bd3 ba4.6k sqft7057 Winter Ridge Pl, Castle Pines, CO 80108Off Market
- $865,0004 bd4 ba4.6k sqft8536 Winter Berry Dr, Castle Pines, CO 80108Sold
Nearby schools
GreatSchools rating
- 8/10Timber Trail Elementary SchoolGrades: PK-5Distance: 1.1 mi
- 8/10Rocky Heights Middle SchoolGrades: 6-8Distance: 2.1 mi
- 9/10Rock Canyon High SchoolGrades: 9-12Distance: 2.4 mi
Schools provided by the listing agent
- Elementary: Buffalo Ridge
- Middle: Rocky Heights
- High: Rock Canyon
- District: Douglas RE-1
Source: REcolorado as distributed by MLS GRID. This data may not be complete. We recommend contacting the local school district to confirm school assignments for this home.
Get a cash offer in 3 minutes
Find out how much your home could sell for in as little as 3 minutes with a no-obligation cash offer.
Estimated market value
$1,112,400
Get a cash offer in 3 minutes
Find out how much your home could sell for in as little as 3 minutes with a no-obligation cash offer.
Estimated market value
$1,112,400
- Colorado
- Douglas County
- Castle Pines
- 80108
- 8525 Winter Berry Drive
Nearby cities
Nearby zip codes
Other Castle Pines Topics
