Experience luxury living in the exclusive gated community of Los Gatos, North Scottsdale. Designed by renowned builder Geoffrey Edmonds, this home features a charming front courtyard and a meticulously crafted floor plan that provides an open and flowing main living space, ideal for daily living and entertaining friends and family.
The light-filled interiors boast expansive windows with views of the landscaped backyard. The large eat-in kitchen is equipped with wood floors, wood beams, an island with a sink, extensive granite countertops, six-burner gas range, side-by-side refrigerator and freezer, and a warming oven, all seamlessly connecting to the family room with a fireplace. A formal dining room offers additional dining options.
The principal suite, located apart from the ... three guest bedrooms, includes a sitting area with a fireplace. A separate casita with a refrigerator and microwave enhances guest privacy.
Large multi panel glass doors lead to patios, both covered and uncovered, perfect for Arizona's outdoor living lifestyle. The sprawling backyard features lush green grass, a pool with a water feature, a spa, an outdoor kitchen with a built-in BBQ and refrigerator, and a gas fire pit. The north/south orientation boasts a panoramic view of the McDowell Mountains and captures sunsets and city lights.
Sold for $3,200,000
$3,200,000
8537 E Los Gatos Drive, Scottsdale, AZ 85255
5beds
4,590sqft
Single Family Residence
Built in 2004
1.61 Acres Lot
$3,245,000 Zestimate®
$697/sqft
$8,197 Estimated rent
Home value
$3,245,000
$2.95M - $3.60M
$8,197/mo
Zestimate® history
Owner options
List your home for rent
$8,197/mo
Rent Zestimate®
Find your next renter with Zillow Rental Manager. Plus, with online applications, you can quickly screen prospective tenants – for free.
$8,197/mo
Rent Zestimate®
Refinance and save
$19,159/mo
Est. payment
Refinancing to a lower rate could help reduce your monthly payments and save thousands over the life of the loan.
$19,159/mo
Est. payment
Explore your selling options
Work with a Zillow partner agent
Leverage their expertise and Zillow's premium Showcase listings to get your home seen by more buyers.
Get startedList with your own agent
Get your home in front of millions of buyers by listing it on Zillow.
Learn how to do itSell it yourself
Take full control of how buyers see your home on Zillow by listing For Sale by Owner (FSBO).
List your homeWhat's special
Separate casitaOutdoor kitchen
Zillow last checked:
Listing updated:
Listed by:
Lisa Westcott 480-229-3455,
RETSY,
Garrett Shinoskie 614-271-1520,
RETSY
Bought with:
Cynthia I Kolander, BR509391000
Russ Lyon Sotheby's International Realty
James D Kolander, SA517961000
Russ Lyon Sotheby's International Realty
Source: ARMLS,MLS#: 6714679
Facts & features
Interior
Bedrooms & bathrooms
- Bedrooms: 5
- Bathrooms: 5
- Full bathrooms: 4
- 1/2 bathrooms: 1
Heating
- Natural Gas
Cooling
- Central Air, Ceiling Fan(s), Programmable Thmstat
Appliances
- Included: Dryer, Washer, Water Softener Owned, Refrigerator, Built-in Microwave, Dishwasher, Disposal, Gas Range, Gas Oven, Gas Cooktop
Features
- Pantry, High Speed Internet, Granite Counters, Double Vanity, Eat-in Kitchen, Breakfast Bar, 9+ Flat Ceilings, No Interior Steps, Wet Bar, Kitchen Island, Full Bth Master Bdrm, Separate Shwr & Tub
- Flooring: Carpet, Stone, Wood
- Windows: Double Pane Windows
- Has basement: No
- Number of fireplaces: 3
- Fireplace features: Fire Pit, Family Room, Living Room, Master Bedroom, Gas
Interior area
- Total structure area: 4,590
- Total interior livable area: 4,590 sqft
Property
Parking
- Total spaces: 8
- Parking features: Garage Door Opener, Direct Access, Circular Driveway
- Garage spaces: 4
- Uncovered spaces: 4
Features
- Stories: 1
- Patio & porch: Covered, Patio
- Exterior features: Playground, Private Yard, Built-in Barbecue
- Has private pool: Yes
- Pool features: Heated
- Has spa: Yes
- Spa features: Heated, Private, Bath
- Fencing: Block
- Has view: Yes
- View description: City Lights, Mountain(s)
Lot
- Size: 1.61 Acres
- Features: North/South Exposure, Sprinklers In Rear, Gravel/Stone Front, Grass Back
Details
- Additional structures: Guest House
- Parcel number: 21201663
Construction
Type & style
- Home type: SingleFamily
- Architectural style: Santa Barbara/Tuscan
- Property subtype: Single Family Residence
Materials
- Stucco, Wood Frame, Painted, Stone
- Roof: Tile,Foam
Condition
- Year built: 2004
Details
- Builder name: Geoffrey Edmunds
Utilities & green energy
- Sewer: Septic Tank
- Water: City Water
Community & HOA
Community
- Features: Gated, Near Bus Stop
- Security: Fire Sprinkler System
- Subdivision: Los Gatos
HOA
- Has HOA: Yes
- Services included: Maintenance Grounds, Street Maint
- HOA fee: $695 annually
- HOA name: Los Gatos
- HOA phone: 480-355-1190
Location
- Region: Scottsdale
Financial & listing details
- Price per square foot: $697/sqft
- Tax assessed value: $2,143,100
- Annual tax amount: $14,612
- Date on market: 9/22/2025
- Cumulative days on market: 263 days
- Listing terms: Cash,Conventional
- Ownership: Fee Simple
Price history
| Date | Event | Price |
|---|---|---|
| 1/11/2025 | Sold | $3,200,000-5.6%$697/sqft |
Source:  ARMLS #6714679 Report a problem ARMLS #6714679 Report a problem | ||
| 12/3/2024 | Pending sale | $3,390,000$739/sqft |
Source: ARMLS #6714679 Report a problem | ||
| 6/5/2024 | Listed for sale | $3,390,000$739/sqft |
Source: ARMLS #6714679 Report a problem | ||
| 6/2/2024 | Listing removed | $3,390,000$739/sqft |
Source: ARMLS #6653919 Report a problem | ||
| 5/13/2024 | Price change | $3,390,000-1.7%$739/sqft |
Source: ARMLS #6653919 Report a problem | ||
| 4/9/2024 | Listed for sale | $3,450,000-1.1%$752/sqft |
Source: ARMLS #6653919 Report a problem | ||
| 3/18/2024 | Listing removed | $3,490,000$760/sqft |
Source: ARMLS #6653919 Report a problem | ||
| 2/21/2024 | Listed for sale | $3,490,000+168.5%$760/sqft |
Source: ARMLS #6653919 Report a problem | ||
| 11/29/2012 | Listing removed | $1,300,000$283/sqft |
Source: Desert Platinum Properties #losgatoshome Report a problem | ||
| 10/28/2012 | Listed for sale | $1,300,000+288.1%$283/sqft |
Source: Desert Platinum Properties #losgatoshome Report a problem | ||
| 4/4/2003 | Sold | $335,000$73/sqft |
Source: Public Record Report a problem | ||
Public tax history
| Year | Property taxes | Tax assessment |
|---|---|---|
| 2025 | $14,855 +2.2% | $214,310 -3.9% |
| 2024 | $14,534 +1.4% | $222,910 +41.1% |
| 2023 | $14,327 -0.5% | $158,021 +4.6% |
| 2022 | $14,393 -1.3% | $151,060 +5.4% |
| 2021 | $14,581 -2.1% | $143,330 +2.6% |
| 2020 | $14,900 -1.1% | $139,660 +3.6% |
| 2019 | $15,065 | $134,850 -1.2% |
| 2018 | $15,065 +4.8% | $136,510 +5.2% |
| 2017 | $14,377 +6.4% | $129,770 +5.5% |
| 2016 | $13,515 +7.4% | $122,950 -1.6% |
| 2015 | $12,585 | $124,930 +13.2% |
| 2014 | -- | $110,410 +10.6% |
| 2013 | -- | $99,800 |
| 2012 | -- | $99,800 -9.4% |
| 2011 | -- | $110,110 -5.8% |
| 2010 | -- | $116,830 -19.3% |
| 2009 | -- | $144,700 -9.3% |
| 2008 | -- | $159,450 +6.3% |
| 2007 | -- | $150,000 +64.4% |
| 2006 | -- | $91,250 +178.9% |
| 2005 | -- | $32,720 |
| 2004 | -- | $32,720 -11.1% |
| 2003 | -- | $36,800 |
| 2002 | -- | $36,800 |
Find assessor info on the county website
Neighborhood: 85255
Nearby homes
- $4,133,700-- bd5 ba7.9k sqft8543 E Los Gatos Dr, Scottsdale, AZ 85255Off Market
- $4,750,0004 bd5 ba5.7k sqft8549 E Los Gatos Dr, Scottsdale, AZ 85255For Sale

- $2,702,7004 bd3 ba4.3k sqft8531 E Los Gatos Dr, Scottsdale, AZ 85255Off Market
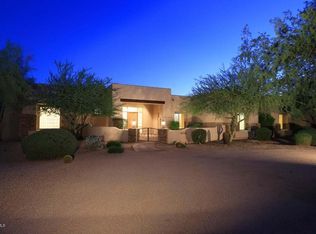
- $1,999,9003 bd2 ba2.4k sqft8532 E Los Gatos Dr, Scottsdale, AZ 85255Pending

- $3,853,700-- bd6 ba6k sqft8606 E Via Del Sol Dr, Scottsdale, AZ 85255Off Market
- $1,868,000-- bd4 ba3.1k sqft22211 N Calle Royale, Scottsdale, AZ 85255Off Market
- $--3.11 Acres8600 E Los Gatos Dr, Scottsdale, AZ 85255Off Market
- $4,673,0005 bd8 ba7.8k sqft8601 E Los Gatos Dr, Scottsdale, AZ 85255Off Market
Nearby schools
GreatSchools rating
- 9/10Pinnacle Peak Elementary SchoolGrades: PK-8Distance: 1.1 mi
- 10/10Pinnacle High SchoolGrades: 7-12Distance: 6.5 mi
- 7/10Explorer Middle SchoolGrades: 5-8Distance: 5.1 mi
Schools provided by the listing agent
- Elementary: Pinnacle Peak Preparatory
- Middle: Mountain Trail Middle School
- High: Pinnacle High School
- District: Paradise Valley Unified District
Source: ARMLS. This data may not be complete. We recommend contacting the local school district to confirm school assignments for this home.
Get a cash offer in 3 minutes
Find out how much your home could sell for in as little as 3 minutes with a no-obligation cash offer.
Estimated market value
$3,245,000
Get a cash offer in 3 minutes
Find out how much your home could sell for in as little as 3 minutes with a no-obligation cash offer.
Estimated market value
$3,245,000
- Arizona
- Maricopa County
- Scottsdale
- 85255
- 8537 E Los Gatos Drive
Nearby cities
Nearby neighborhoods
Nearby zip codes
Other Scottsdale Topics
