This property is truly a rare and special find! A beautiful, flat 2.495-acre lot in the heart of North Scottsdale. The existing home is in excellent condition and features abundant natural light throughout. The A/C and water heater were new in 2019. Also, the foam roof was redone in 2019. The floor plan is a Great room with a dramatic wood-burning fireplace. and an adjacent dining room, with plantation shutters throughout. Three very large bedrooms and two baths. The home and both barns are block construction. When you enter through the circular driveway, you are greeted by antique wooden doors leading to an inviting front patio. The backyard has a nice-sized covered patio and a large diving pool. The horse facilities include a barn with three stalls, a tack room, and a wash bay. On the opposite side is a second barn with a large wash/grooming area and a second tack room. The remainder of the backyard has multiple corrals that can be locked and separated. Los Gatos is a gated community with multiple new homes under construction. This is a wonderful, well-kept home as-is, or it could be expanded, or it could be an amazing blank canvas to build the new home of your dreams! On the opposite side is a second barn with a large wash/grooming area and a second tack room. The remainder of the backyard has multiple corrals that can be locked and separated. Los Gatos is a gated community with multiple new homes under construction. This is a wonderful, well-kept home as-is, or it could be expanded, or it could be an amazing blank canvas to build the new home of your dreams! This lot is unlike anything available on the market now. This lot is unlike anything available on the market now.
Pending
$1,999,900
8532 E LOS GATOS Drive, Scottsdale, AZ 85255
3beds
2,495sqft
Single Family Residence
Built in 1984
2.5 Acres Lot
$-- Zestimate®
$802/sqft
$60/mo HOA
What's special
- 10 days |
- 39 |
- 1 |
Zillow last checked:
Listing updated:
Listed by:
Paul R Baker 602-677-1736,
Engel & Voelkers Scottsdale
Source: ARMLS,MLS#: 7052204
Facts & features
Interior
Bedrooms & bathrooms
- Bedrooms: 3
- Bathrooms: 2
- Full bathrooms: 2
Heating
- Heat Pump
Cooling
- Central Air
Appliances
- Included: Dryer, Washer, Water Softener Owned, Refrigerator, Dishwasher, Electric Oven, Electric Cooktop
Features
- Non-laminate Counter, High Speed Internet, Eat-in Kitchen, 9+ Flat Ceilings, Kitchen Island, Pantry, 3/4 Bath Master Bdrm
- Flooring: Tile
- Windows: Double Pane Windows
- Has basement: No
- Number of fireplaces: 2
Interior area
- Total structure area: 2,495
- Total interior livable area: 2,495 sqft
Property
Parking
- Total spaces: 4
- Parking features: RV Gate, Garage Door Opener, Circular Driveway
- Garage spaces: 2
- Uncovered spaces: 2
Features
- Stories: 1
- Patio & porch: Covered
- Exterior features: Storage
- Has private pool: Yes
- Pool features: Outdoor Pool, Diving Pool
- Spa features: None
- Fencing: Block
- Has view: Yes
- View description: Desert, Mountain(s)
Lot
- Size: 2.5 Acres
- Features: North/South Exposure, Sprinklers In Rear, Sprinklers In Front, Natural Desert Back, Natural Desert Front
Details
- Additional structures: Barn(s)
- Parcel number: 21201008
- Horses can be raised: Yes
- Horse amenities: Arena, Corral(s), Stall, Tack Room
Construction
Type & style
- Home type: SingleFamily
- Architectural style: Territorial/Santa Fe
- Property subtype: Single Family Residence
Materials
- Stucco, Block
- Roof: Foam
Condition
- Year built: 1984
Utilities & green energy
- Sewer: Septic Tank
- Water: City Water
Community & HOA
Community
- Features: Gated
- Subdivision: LOS GATOS
HOA
- Has HOA: Yes
- Services included: Maintenance Grounds
- HOA fee: $725 annually
- HOA name: Los Gatos
- HOA phone: 480-355-1190
Location
- Region: Scottsdale
Financial & listing details
- Price per square foot: $802/sqft
- Tax assessed value: $1,506,500
- Annual tax amount: $8,225
- Date on market: 8/7/2026
- Cumulative days on market: 10 days
- Listing terms: Cash,Conventional,VA Loan
- Ownership: Fee Simple
Estimated market value
Not available
Estimated sales range
Not available
Not available
Price history
| Date | Event | Price |
|---|---|---|
| 7/15/2026 | Pending sale | $1,999,900$802/sqft |
Source:  ARMLS #7052204 Report a problem ARMLS #7052204 Report a problem | ||
| 7/9/2026 | Listed for sale | $1,999,900+471.4%$802/sqft |
Source: ARMLS #7052204 Report a problem | ||
| 1/23/1995 | Sold | $350,000$140/sqft |
Source: Public Record Report a problem | ||
Public tax history
| Year | Property taxes | Tax assessment |
|---|---|---|
| 2025 | $8,048 +2.3% | $150,650 -4% |
| 2024 | $7,869 +1.5% | $156,940 +77.5% |
| 2023 | $7,753 -0.5% | $88,429 -11.8% |
| 2022 | $7,790 +1.1% | $100,300 +7% |
| 2021 | $7,703 -0.8% | $93,760 +7.2% |
| 2020 | $7,762 +3% | $87,430 +1.5% |
| 2019 | $7,534 | $86,160 +0.1% |
| 2018 | $7,534 +5% | $86,110 +7.6% |
| 2017 | $7,177 +6.7% | $80,020 +2.5% |
| 2016 | $6,729 +28.9% | $78,070 +0.4% |
| 2015 | $5,222 | $77,730 +60% |
| 2014 | -- | $48,570 +5.9% |
| 2013 | -- | $45,850 |
| 2012 | -- | $45,850 -18.7% |
| 2011 | -- | $56,380 -5.8% |
| 2010 | -- | $59,880 -17% |
| 2009 | -- | $72,150 -7.6% |
| 2008 | -- | $78,050 +2.7% |
| 2007 | -- | $76,000 +57% |
| 2006 | -- | $48,400 |
| 2005 | -- | $48,400 +19.2% |
| 2004 | -- | $40,600 |
| 2003 | -- | $40,600 +29.5% |
| 2002 | -- | $31,350 |
Find assessor info on the county website
Monthly payment
Est. payment
Payment breakdown
Explore the cost of this home by adjusting the details. Changes won't be saved.Climate risks
Neighborhood: 85255
Nearby schools
GreatSchools rating
- 9/10Pinnacle Peak Elementary SchoolGrades: PK-8Distance: 1.1 mi
- 10/10Pinnacle High SchoolGrades: 7-12Distance: 6.5 mi
- 7/10Explorer Middle SchoolGrades: 5-8Distance: 5.1 mi
Schools provided by the listing agent
- Elementary: Pinnacle Peak Preparatory
- Middle: Pinnacle High School
- High: Pinnacle High School
- District: Paradise Valley Unified District
Source: ARMLS. This data may not be complete. We recommend contacting the local school district to confirm school assignments for this home.
- $1,469,7004 bd2 ba2.6k sqft8537 E Via Montoya, Scottsdale, AZ 85255Off Market

- $1,317,0004 bd3 ba2.6k sqft8537 E Via Montoya St, Scottsdale, AZ 85255Off Market

- $1,747,0004 bd3 ba3.1k sqft8521 E Via Montoya, Scottsdale, AZ 85255Off Market
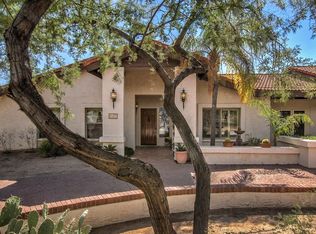
- $1,856,000-- bd4 ba3.1k sqft22211 N Calle Royale, Scottsdale, AZ 85255Off Market
- $921,155-- bd-- ba-- sqft8542 E Los Gatos Dr, Scottsdale, AZ 85255Off Market
- $5,800,000-- bd-- ba-- sqft8542 E Los Gatos Dr, Scottsdale, AZ 85255Sold
- $5,800,0005 bd6 ba5.6k sqft8542 E Los Gatos Dr, Scottsdale, AZ 85255Sold
- $3,001,5004 bd4 ba5k sqft22221 N Calle Royale, Scottsdale, AZ 85255Off Market
A local agent can set up tours, give advice and negotiate with sellers.
Similar homes
- $1,725,0004 bd5 ba2.9k sqft8566 E ANGEL SPIRIT Drive, Scottsdale, AZ 85255For Sale
 MLS ID #7052985, Kai Neighbors, Neighbors Luxury Real Estate. ARMLS
 - $1,180,0003 bd3 ba2.8k sqft8018 E VISTA BONITA Drive, Scottsdale, AZ 85255For Sale
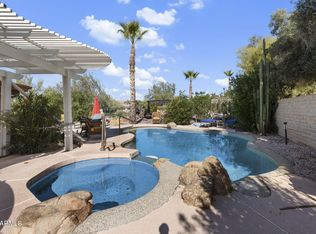 MLS ID #6979346, Cathy Hotchkiss, RE/MAX Fine Properties. ARMLS
 - $1,995,0003 bd3 ba2.3k sqft29311 N 156TH Street, Scottsdale, AZ 85262For Sale
 MLS ID #7040284, Barbara Davis, Compass. ARMLS
 - $1,450,0004 bd4 ba3.3k sqft27027 N 70TH Place, Scottsdale, AZ 85266For Sale
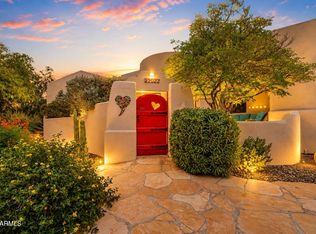 MLS ID #7062953, Derrick R Gherna, eXp Realty. ARMLS
 - $1,725,0003 bd4 ba3.7k sqft30600 N PIMA Road #3, Scottsdale, AZ 85266For SaleMLS ID #7038893, Lynda E Young, Berkshire Hathaway HomeServices Arizona Properties. ARMLS
- $1,680,0003 bd3 ba3k sqft11144 E JUAN TABO Road, Scottsdale, AZ 85255For SaleMLS ID #6997883, Kristen Spayd, RE/MAX Fine Properties. ARMLS
- $1,395,0003 bd3 ba2.3k sqft8932 E MOUNTAIN SPRING Road, Scottsdale, AZ 85255For SaleMLS ID #7044111, Peggy Sala, Berkshire Hathaway HomeServices Arizona Properties. ARMLS
- $2,185,0004 bd3 ba3.3k sqft8602 E CORTEZ Street, Scottsdale, AZ 85260For SaleMLS ID #7057112, Savannah Gangsei, Compass. ARMLS
- $1,700,0004 bd4 ba3.4k sqft10195 E CORRINE Drive, Scottsdale, AZ 85260For SaleMLS ID #7065241, Karen Tejada, RETSY. ARMLS
- $1,649,0005 bd3 ba3.3k sqft19241 N 91ST Way, Scottsdale, AZ 85255For SaleMLS ID #7024797, Kim Panozzo, HomeSmart. ARMLS
- $1,795,0003 bd3 ba2.7k sqft10433 E PALO BREA Drive #42, Scottsdale, AZ 85262For SaleMLS ID #7009125, Daniel Wolski, Russ Lyon Sotheby's International Realty. ARMLS
- $1,295,0004 bd3 ba2.7k sqft6048 E KATHLEEN Road, Scottsdale, AZ 85254For SaleMLS ID #7065935, Debbi Jacobs, Realty ONE Group. ARMLS
- $1,499,0004 bd3 ba2.6k sqft6921 E VOLTAIRE Avenue, Scottsdale, AZ 85254For SaleMLS ID #7057240, Esther R Bronsteyn, E & G Real Estate Services. ARMLS
- $1,325,0003 bd2 ba1.6k sqft6905 E Dale Lane, Scottsdale, AZ 85266For SaleMLS ID #7007449, Lisa Westcott, RETSY. ARMLS
- $1,849,0006 bd4 ba3.6k sqft6125 E ASTER Drive, Scottsdale, AZ 85254For SaleMLS ID #7023332, Joseph Callaway, eXp Realty. ARMLS
- $2,250,0004 bd3 ba3.2k sqft8150 E APPALOOSA Trail, Scottsdale, AZ 85258For SaleMLS ID #6958154, Brian Keller, My Home Group Real Estate. ARMLS
- $2,750,0004 bd4 ba3.5k sqft17918 N 95TH Street, Scottsdale, AZ 85255For SaleMLS ID #7018176, Rebecca Kennard, My Home Group Real Estate. ARMLS
- $1,780,0005 bd4 ba3.6k sqft6725 E CHOLLA Street, Scottsdale, AZ 85254For SaleMLS ID #7052420, Megan Shapiro, The Agency. ARMLS
- $1,850,0004 bd3 ba3.1k sqft8022 E VIA BONITA --, Scottsdale, AZ 85258For SaleMLS ID #6993808, Jake Berkman, Compass. ARMLS
- $1,299,0003 bd3 ba2.9k sqft27523 N 168TH Street, Rio Verde, AZ 85263For SaleMLS ID #7060976, Shay Noonan, Real Broker. ARMLS
