Skip main navigation
Off market
  • $1,296,400

    8537 E VIA MONTOYA Street, Scottsdale, AZ 85255

    4beds
    3baths
    2,643sqft
    Single Family Residence
    Built in 1979
    -- sqft lot
    $1,296,400 Zestimate®
    $491/sqft
    $5,783 Estimated rent

    Home value

    $1,296,400

    $1.08M - $1.56M

    $5,783/mo

    Zestimate® history
    Loading
    Loading...

    Owner options

    List your home for rent

    $5,783/mo

    Rent Zestimate®

    Find your next renter with Zillow Rental Manager. Plus, with online applications, you can quickly screen prospective tenants – for free.

    Learn more

    $5,783/mo

    Rent Zestimate®

    Refinance and save

    $7,852/mo

    Est. payment

    Refinancing to a lower rate could help reduce your monthly payments and save thousands over the life of the loan.

    See today's rates

    $7,852/mo

    Est. payment

    Explore your selling options

    Work with a Zillow partner agent

    Leverage their expertise and Zillow's premium Showcase listings to get your home seen by more buyers.

    Get started

    List with your own agent

    Get your home in front of millions of buyers by listing it on Zillow.

    Learn how to do it

    Sell it yourself

    Take full control of how buyers see your home on Zillow by listing For Sale by Owner (FSBO).

    List your home

    What's special

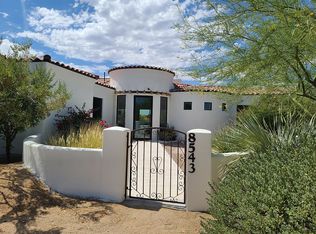
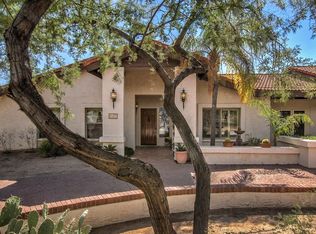
    THIS GORGEOUS PUEBLO STYLE RANCH HAS MTN & CITY LIGHT VIEWS, AROUND THE CORNER FROM GRAYHAWK & DC RANCH. ALTHOUGH THIS 1 PLUS ACRE SITE HAS HORSE PRIVALEGES, YOU WON'T BE BOTHERED, CUSTOM WALL SEPERATES THE PRESTINE BACKYARD FROM HORSES ( IF YOU CHOOSE) FOYER IS 18X8 AND KITCHEN IS L SHAPED IN 13X10 AND 18X9 FOR A TOTAL OF 192 SQFT. FIREPLACES IN GREAT ROOM AND MASTER BEDROOM. MASTER BEDROOM HAS SURROUND SOUND. POOL WS JUST RESURFACED. INTERCOM SYSTEM DOES NOT WORK.

    This property is not currently displayed as for sale or rent on Zillow. This may be different from what's on other websites or public sources.

    Zillow last checked:

    Listing updated:

    Listed by:

    Jerrold Bestler 602-989-5196,

    RAN Realty & Property Management

    Bought with:

    Jacqueline Graham

    John Hall & Associates

    Source: ARMLS,MLS#: 1915307MLS Logo

    Facts & features

    Interior

    Bedrooms & bathrooms
    • Bedrooms: 4
    • Bathrooms: 3
    Primary bedroom
    • Area: 238
    • Dimensions: 17.00 x 14.00
    Bedroom 2
    • Area: 156
    • Dimensions: 13.00 x 12.00
    Bedroom 3
    • Area: 156
    • Dimensions: 13.00 x 12.00
    Bedroom 4
    • Area: 154
    • Dimensions: 14.00 x 11.00
    Den
    • Area: 144
    • Dimensions: 18.00 x 8.00
    Dining room
    • Area: 143
    • Dimensions: 13.00 x 11.00
    Kitchen
    • Area: 190
    • Dimensions: 19.00 x 10.00
    Living room
    • Area: 468
    • Dimensions: 26.00 x 18.00
    Heating
    • Electric
    Cooling
    • Central Air, Ceiling Fan(s)
    Features
    • Double Vanity, Other, See Remarks, Eat-in Kitchen, Wet Bar, Full Bth Master Bdrm
    • Windows: Solar Screens
    • Has fireplace: Yes
    • Fireplace features: Family Room, Master Bedroom
    Interior area
    • Total structure area: 2,643
    • Total interior livable area: 2,643 sqft

    Property

    Parking
    • Total spaces: 3
    • Parking features: Garage Door Opener, Circular Driveway, Side Vehicle Entry
    • Garage spaces: 3
    Features
    • Stories: 1
    • Patio & porch: Covered, Patio
    • Exterior features: Private Street(s), Storage
    • Has private pool: Yes
    • Pool features: Diving Pool, Fenced
    • Spa features: None, Bath
    • Fencing: Block
    • Has view: Yes
    • View description: City Lights, Mountain(s)
    Lot
    • Features: Sprinklers In Rear, Sprinklers In Front, Desert Back, Desert Front
    Details
    • Additional structures: Gazebo
    • Parcel number: 21201065
    • Other equipment: Intercom
    • Horses can be raised: Yes

    Construction

    Type & style
    • Home type: SingleFamily
    • Architectural style: Territorial/Santa Fe
    • Property subtype: Single Family Residence
    Materials
    • Stucco, Painted, Block
    • Roof: Foam
    Condition
    • Year built: 1979
    Details
    • Builder name: STEWART-WORLD INC

    Utilities & green energy

    • Sewer: Septic Tank
    • Water: City Water
    Green energy
    • Energy efficient items: Load Controller, Multi-Zones

    Community & HOA

    Community
    • Features: Gated
    • Security: Security System Owned
    • Subdivision: LOS GATOS
    HOA
    • Has HOA: Yes
    • Services included: Maintenance Grounds, Street Maint
    • HOA fee: $400 annually
    Location
    • Region: Scottsdale

    Financial & listing details

    • Price per square foot: $491/sqft
    • Annual tax amount: $2,845
    • Date on market: 8/24/2025
    • Cumulative days on market: 92 days
    • Listing terms: Cash,Conventional
    • Ownership: Fee Simple

    Price history

    DateEventPrice
    3/28/2003Sold$450,000$170/sqft
    Source: ARMLS #1915307 Report a problem

    Public tax history

    Tax history is unavailable.

    Neighborhood: 85255

    Nearby schools

    GreatSchools rating
    Schools provided by the listing agent
    • Elementary: Pinnacle Peak Preparatory
    • Middle: Desert Shadows Elementary School
    • District: Paradise Valley Unified District

    Source: ARMLS. This data may not be complete. We recommend contacting the local school district to confirm school assignments for this home.

    Get a cash offer in 3 minutes
    Find out how much your home could sell for in as little as 3 minutes with a no-obligation cash offer.
    Estimated market value
    $1,296,400
    Get a cash offer in 3 minutes
    Find out how much your home could sell for in as little as 3 minutes with a no-obligation cash offer.
    Estimated market value
    $1,296,400