Skip main navigation
Off market
  • $661,400

    8537 Foxtail Loop, Pensacola, FL 32526

    4beds
    2,870sqft
    SingleFamily
    Built in 2014
    0.43 Acres Lot
    $661,400 Zestimate®
    $230/sqft
    $2,684 Estimated rent

    Home value

    $661,400

    $628,000 - $694,000

    $2,684/mo

    Zestimate® history
    Loading
    Loading...

    Owner options

    List your home for rent

    $2,684/mo

    Rent Zestimate®

    Find your next renter with Zillow Rental Manager. Plus, with online applications, you can quickly screen prospective tenants – for free.

    Learn more

    $2,684/mo

    Rent Zestimate®

    Refinance and save

    $4,369/mo

    Est. payment

    Refinancing to a lower rate could help reduce your monthly payments and save thousands over the life of the loan.

    See today's rates

    $4,369/mo

    Est. payment

    Explore your selling options

    Work with a Zillow partner agent

    Leverage their expertise and Zillow's premium Showcase listings to get your home seen by more buyers.

    Get started

    List with your own agent

    Get your home in front of millions of buyers by listing it on Zillow.

    Learn how to do it

    Sell it yourself

    Take full control of how buyers see your home on Zillow by listing For Sale by Owner (FSBO).

    List your home

    What's special

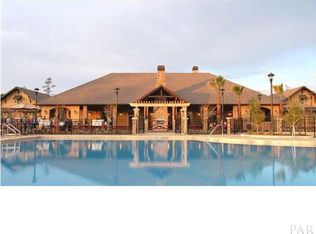
    One of a kind, custom Nature Trail home on corner lot, with a 3 car garage! Home boasts 14' front porch, over 600 sf of rear patio, and is ideal for entertaining. Open, "triple split" floor plan contains hardwoods in all main areas of the home. As you enter the foyer, you'll find 14' ceilings, crown molding and ship lap wall. Opposite of the foyer, the dining room features boxed ceilings and double crown molding. Kitchen has a huge 11' island, Kenmore PRO SS appliances, custom white cabinets with both glass lit top boxes and under cabinet lighting, white subway tile back splash, farm house sink, goose neck faucet, gas cook top, pot filler, double oven, and is complete with a wine chiller. There is also a breakfast nook off of the kitchen. These areas are open to the family room, which feature a true coffered ceiling, gas fireplace, built in cabinets, and surround sound. Master suite features boxed ceilings, rope lighting, map lighting, dual vanities, 6' garden tub, tiled shower with additional rain head, walk in closet and is complete with custom shelving. Bedrooms 2 & 3 are on the opposite side of the home, and share a jack and jill bath. Laundry sits in main hallway, has separate tub, cabinets and granite tops. Bedroom 4 sits in the front of the house, and is serviced by a full bath. Home contains, 8' solid core doors, crown molding, window and door casings, central vac, soft close doors/drawers on cabinets, and zoned speakers in master suite, outdoor patio and garage. Garage floor has epoxy. Home sits on one of the largest lots in one of the quietest parts of the neighborhood, and has plenty of room for a pool or workshop. Nature Trail features 450 acres of conservancy land, contains 5.5 miles of walking trails, a community lodge, pool, tennis courts, community room, library, and fitness center. This is a listing you will not want to miss out on!

    This property is off market, which means it's not currently listed for sale or rent on Zillow. This may be different from what's available on other websites or public sources.
    Facts & features

    Interior

    Bedrooms & bathrooms
    • Bedrooms: 4
    • Bathrooms: 3
    • Full bathrooms: 3
    Heating
    • Forced air, Gas
    Cooling
    • Central
    Appliances
    • Included: Dishwasher, Garbage disposal, Microwave, Refrigerator
    • Laundry: Inside, W/D Hookups
    Features
    • Ceiling Fan(s), Kitchen Island, Pantry, Central Vacuum, Walk-In Closet(s), Vaulted Ceiling(s), Granite Counters, Crown Molding, Tray Ceiling(s), BASEBOARDS, BOXED CEILINGS
    • Flooring: Tile, Carpet, Hardwood
    • Doors: Insulated Doors
    • Windows: Double Pane Windows, ALL BLINDS
    • Has fireplace: Yes
    • Fireplace features: Gas
    Interior area
    • Total interior livable area: 2,870 sqft

    Property

    Parking
    • Total spaces: 3
    • Parking features: Garage - Attached
    Features
    • Patio & porch: Patio, Porch, Covered Patio
    • Exterior features: Brick
    Lot
    • Size: 0.43 Acres
    • Features: Corner Lot, Interior Lot
    Details
    • Parcel number: 091S314200450004
    • Zoning description: County
    • Other equipment: Satellite Dish

    Construction

    Type & style
    • Home type: SingleFamily
    • Architectural style: Craftsman
    Materials
    • Wood
    • Foundation: Slab
    • Roof: Shake / Shingle
    Condition
    • Year built: 2014

    Utilities & green energy

    • Sewer: Public Sewer
    • Water: Public
    • Utilities for property: Cable Available, Underground Utilities
    Green energy
    • Energy efficient items: CEILING FANS, INSULATED CEILINGS, INSULATED WALLS, RIDGE VENT

    Community & neighborhood

    Security
    • Security features: Security Alarm, Smoke Detector(s)
    Location
    • Region: Pensacola

    HOA & financial

    HOA
    • Has HOA: Yes
    • HOA fee: $101 monthly

    Other

    Other facts
    • Sewer: Public Sewer
    • WaterSource: Public
    • Flooring: Carpet, Tile, Hardwood
    • RoadSurfaceType: Paved
    • Appliances: Dishwasher, Refrigerator, Disposal, Built-in Microwave, Double Oven, Wine Cooler, Self Cleaning Oven, OVEN/COOKTOP
    • FireplaceYN: true
    • InteriorFeatures: Ceiling Fan(s), Kitchen Island, Pantry, Central Vacuum, Walk-In Closet(s), Vaulted Ceiling(s), Granite Counters, Crown Molding, Tray Ceiling(s), BASEBOARDS, BOXED CEILINGS
    • GarageYN: true
    • HeatingYN: true
    • Utilities: Cable Available, Underground Utilities
    • CoolingYN: true
    • PatioAndPorchFeatures: Patio, Porch, Covered Patio
    • FoundationDetails: Slab
    • FireplaceFeatures: Gas
    • CommunityFeatures: Playground, Pool, Tennis Court(s), Exercise Room, Picnic Area, Gated, Fishing, Sidewalks, Community Room, PAVILION/GAZEBO, SECURITY/SAFETY PATROL
    • ConstructionMaterials: Frame, Block, Brick, HARDBOARD
    • WindowFeatures: Double Pane Windows, ALL BLINDS
    • LotFeatures: Corner Lot, Interior Lot
    • ArchitecturalStyle: Craftsman
    • PetsAllowed: Yes
    • CoveredSpaces: 3
    • DoorFeatures: Insulated Doors
    • SecurityFeatures: Security Alarm, Smoke Detector(s)
    • OtherEquipment: Satellite Dish
    • Cooling: Central Electric
    • Heating: Central Gas
    • ParkingFeatures: Garage Door Opener, Oversized, 3 Car Garage, Side Entrance
    • RoomMasterBedroomFeatures: Ceiling Fan(s), High Ceilings, Sitting Area, Master Downstairs, BOXED CEILINGS
    • RoomMasterBathroomFeatures: Double Vanity, Separate Shower, Walk-In Closet(s), Garden Tub, Tile, Granite Counters, WATER CLOSET
    • RoomDiningRoomFeatures: Breakfast Bar, Eat-in Kitchen, Formal Dining Room, BREAKFAST ROOM/NOOK
    • RoomLivingRoomFeatures: Breakfast Nook, Great Room, Kitchen, Bedrm: Addtnl, Bedrm: Master, Dining Room, Garage, Bath: Master, Bath: Full
    • LaundryFeatures: Inside, W/D Hookups
    • ZoningDescription: County
    • ExteriorFeatures: Rain Gutters, Sprinkler
    • Roof: Architectural Shingle, Gable, HIP
    • GreenEnergyEfficient: CEILING FANS, INSULATED CEILINGS, INSULATED WALLS, RIDGE VENT
    • RoadFrontageType: CENTRAL ACCESS
    • MlsStatus: Active
    • Road surface type: Paved

    Price history

    DateEventPrice
    7/2/2020Sold$519,900$181/sqft
    Source: PAR #572001 Report a problem
    5/14/2020Listed for sale$519,900+37.6%$181/sqft
    Source: Key Impressions LLC #572001 Report a problem
    12/24/2014Sold$377,797$132/sqft
    Source: Public Record Report a problem

    Public tax history

    YearProperty taxesTax assessment
    2024$5,044 +0.6%$520,087 -0.3%
    2023$5,012 +2.2%$521,721 +11.3%
    2022$4,903 -0.1%$468,936 +21.7%
    2021$4,908 +32.8%$385,214 +8.5%
    2020$3,696 +1.7%$355,197 +4.6%
    2019$3,634 $339,455 +15.5%
    2018$3,634 +0.1%$293,837 +2.1%
    2017$3,632 +0.2%$287,794 +2.1%
    2016$3,626 +0.6%$281,875 +0.7%
    2015$3,604 $279,916 +418.4%
    2014$3,604 $54,000 +22.7%
    2013-- $44,000
    2012-- $44,000 -4.5%
    2011-- $46,075
    2010-- $46,075 -0.5%
    2009-- $46,312 -22.8%
    2008-- $59,992 +1168.3%
    2007-- $4,730

    Find assessor info on the county website

    Neighborhood: 32526

    Nearby schools

    GreatSchools rating
    Schools provided by the listing agent
    • Elementary: BEULAH
    • Middle: BEULAH
    • High: PINE FOREST

    Source: The MLS. This data may not be complete. We recommend contacting the local school district to confirm school assignments for this home.

    Get pre-qualified for a loan
    At Zillow Home Loans, we can pre-qualify you in as little as 5 minutes with no impact to your credit score.

    An equal housing lender. NMLS #10287.

    Sell for more on Zillow
    Get a Zillow Showcase℠ listing at no additional cost and you could sell for .
    $661,400
    2% more
    +$13,228
    With Zillow Showcase(estimated)
    $674,628