Skip main navigation
Off market
  • $747,800

    8538 E Foxtail Loop, Pensacola, FL 32526

    4beds
    2,950sqft
    Single Family Residence
    Built in 2014
    -- sqft lot
    $747,800 Zestimate®
    $253/sqft
    $2,757 Estimated rent

    Home value

    $747,800

    $695,000 - $808,000

    $2,757/mo

    Zestimate® history
    Loading
    Loading...

    Owner options

    List your home for rent

    $2,757/mo

    Rent Zestimate®

    Find your next renter with Zillow Rental Manager. Plus, with online applications, you can quickly screen prospective tenants – for free.

    Learn more

    $2,757/mo

    Rent Zestimate®

    Refinance and save

    $5,923/mo

    Est. payment

    Refinancing to a lower rate could help reduce your monthly payments and save thousands over the life of the loan.

    See today's rates

    $5,923/mo

    Est. payment

    Explore your selling options

    Work with a Zillow partner agent

    Leverage their expertise and Zillow's premium Showcase listings to get your home seen by more buyers.

    Get started

    List with your own agent

    Get your home in front of millions of buyers by listing it on Zillow.

    Learn how to do it

    Sell it yourself

    Take full control of how buyers see your home on Zillow by listing For Sale by Owner (FSBO).

    List your home

    What's special

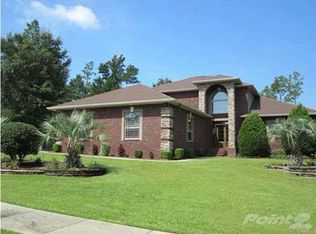
    STUNNING CUSTOM DESIGNED HOME. Surrounded by abundance of trees, spacious & private. Premier Custom Builder. Lots of Architectural Details. (4) Bedrooms, (3 1/2) Baths. MAIN FLOOR MASTER RETREAT. Open floor Plan, boasts 10' ceilings. Custom kitchen, All Thermador Appliances, paneled refrigerator door w/custom finishes. Butler's Pantry, Glass Panel Doors, Custom Sink & Wine Cooler (2 zoned) Main Hall & Stairway Sconces. Plantation Shutters & Wood Floors throughout Main Level. Master Retreat with over-sized bath. Two vanities, spacious TILED walk-in shower. Custom closet system. Formal Dining Room, chandelier, custom Built-in Buffet, Glass Panel Doors, French Doors opening to covered Patio & Pool area. Beautiful in ground Salt Water Pool w/Waterfall, night lighting Custom Paver Patio with fan, Pool Lighting. Great Room with Built-In Cabinetry; Custom Mantel w/Heat & Glo gas log fireplace, blower & remote. Over-sized laundry room with utility sink, cabinets & linen closet. Crown molding throughout home. Wainscoting, Chair Rail in Dining Room, Powder Room & stairs to 2nd Floor. Gas Light Entry Way with brick pavers. Second Floor.. 3 bedrooms. Center Bedroom wood flooring with private screened-in porch overlooking pool deck & lush landscaped backyard. Upstairs, Hall Bath & En-Suite bath. Second floor hall closet hookup for stackable washer & dryer. Home Security & Pool Security. Beautifully landscaped, 20 foot cypress trees for privacy. Garage up to 4 spaces, sink & ceiling fans. LARGE expansive driveway for extra parking. Ceiling fans in all bedrooms. Views of Pool, waterfall & backyard from Master Suite. Community Lodge /REC Center with full kitchen; Pool, Covered Patio/Picnic area w/Fireplace. Fitness Center, Fitness classes, Children's Pool/Children's playground; Tennis Courts/Walking Trails; GOLF CART/GATED COMMUNITY. FINEST QUALITY THROUGHOUT & MUCH MORE!! A WONDERFUL PLACE TO LIVE. DON'T MISS SEEING/VIEWING THIS LOVELY HOME. AVAILABLE!! MOVE IN READY!!

    This property is off market, which means it's not currently listed for sale or rent on Zillow. This may be different from what's available on other websites or public sources.
    Zillow last checked:

    Listing updated:

    Listed by:

    Ellen Moore 703-554-9941,

    KELLER WILLIAMS REALTY ALABAMA GULF COAST

    Bought with:

    Sean Kramer

    Key Impressions LLC

    Source: PAR,MLS#: 517321MLS Logo

    Facts & features

    Interior

    Bedrooms & bathrooms
    • Bedrooms: 4
    • Bathrooms: 4
    • Full bathrooms: 3
    • 1/2 bathrooms: 1
    Primary bedroom
    • Level: First
    • Area: 280
    • Dimensions: 20 x 14
    Bedroom
    • Level: Second
    • Area: 169
    • Dimensions: 13 x 13
    Bedroom 1
    • Level: Second
    • Area: 182
    • Dimensions: 13 x 14
    Bedroom 2
    • Level: Second
    • Area: 168
    • Dimensions: 12 x 14
    Dining room
    • Level: First
    • Area: 168
    • Dimensions: 12 x 14
    Kitchen
    • Level: First
    • Area: 224
    • Dimensions: 14 x 16
    Heating
    • Multi Units, Heat Pump, Fireplace(s), ENERGY STAR Qualified Heat Pump
    Cooling
    • Multi Units, Heat Pump, Ceiling Fan(s), ENERGY STAR Qualified Equipment
    Appliances
    • Included: Water Heater, Tankless Water Heater/Gas, Wine Cooler, Built In Microwave, Dishwasher, Disposal, Refrigerator, Self Cleaning Oven, Oven, ENERGY STAR Qualified Dishwasher, ENERGY STAR Qualified Dryer, ENERGY STAR Qualified Refrigerator, ENERGY STAR Qualified Water Heater
    • Laundry: Inside, W/D Hookups
    Features
    • Storage, Baseboards, Ceiling Fan(s), Chair Rail, Crown Molding, High Ceilings, High Speed Internet, Plant Ledges, Recessed Lighting, Sound System, Wet Bar, Smart Thermostat
    • Flooring: Brick, Hardwood, Stone, Tile, Carpet
    • Doors: Insulated Doors, Storm Door(s), ENERGY STAR Qualified Doors
    • Windows: Double Pane Windows, Storm Window(s), Some Blinds, Shutters
    • Has basement: No
    • Has fireplace: Yes
    Interior area
    • Total structure area: 2,950
    • Total interior livable area: 2,950 sqft

    Property

    Parking
    • Total spaces: 4
    • Parking features: 2 Car Garage, Guest, Oversized, Rear Entrance, Garage Door Opener
    • Garage spaces: 2
    Features
    • Levels: Two
    • Stories: 2
    • Patio & porch: Covered, Lanai, Deck, Patio, Porch, Screened
    • Exterior features: Balcony, Rain Gutters
    • Has private pool: Yes
    • Pool features: Fenced, In Ground, Salt Water, Community
    Lot
    • Features: Interior Lot, Sprinkler
    Details
    • Parcel number: P 954 Sec 8/9/16 T1s R31
    • Zoning description: Deed Restrictions,No Mobile Homes,Res Single

    Construction

    Type & style
    • Home type: SingleFamily
    • Architectural style: Traditional
    • Property subtype: Single Family Residence
    Materials
    • Brick, Concrete, Frame
    • Foundation: Slab
    • Roof: Shingle
    Condition
    • Resale
    • New construction: No
    • Year built: 2014

    Utilities & green energy

    • Electric: Circuit Breakers, Copper Wiring
    • Sewer: Public Sewer
    • Water: Private, Public
    • Utilities for property: Cable Available, Underground Utilities
    Green energy
    • Energy efficient items: Heat Pump, Insulation, Insulated Walls, Energy Audit Available, Lighting, Appliances
    • Water conservation: Low-Flow Fixtures

    Community & neighborhood

    Security
    • Security features: Security System, Smoke Detector(s)
    Community
    • Community features: Community Room, Fitness Center, Game Room, Gated, Pavilion/Gazebo, Picnic Area, Security/Safety Patrol, Sidewalks, Tennis Court(s)
    Location
    • Region: Pensacola
    • Subdivision: Nature Trail

    HOA & financial

    HOA
    • Has HOA: Yes
    • HOA fee: $1,100 annually
    • Services included: Association, Deed Restrictions, Maintenance, Recreation Facility

    Other

    Other facts
    • Price range: $507.5K - $747.8K

    Price history

    DateEventPrice
    12/19/2017Sold$507,500$172/sqft
    Source: PAR #517321 Report a problem

    Public tax history

    Tax history is unavailable.

    Neighborhood: 32526

    Nearby schools

    GreatSchools rating
    Schools provided by the listing agent
    • Elementary: Beulah
    • Middle: WOODHAM
    • High: Pine Forest

    Source: PAR. This data may not be complete. We recommend contacting the local school district to confirm school assignments for this home.

    Get pre-qualified for a loan
    At Zillow Home Loans, we can pre-qualify you in as little as 5 minutes with no impact to your credit score.

    An equal housing lender. NMLS #10287.

    Sell for more on Zillow
    Get a Zillow Showcase℠ listing at no additional cost and you could sell for .
    $747,800
    2% more
    +$14,956
    With Zillow Showcase(estimated)
    $762,756