Location, Location, Location! Just north of Green Lake, this charming 2,600 sq. ft. home offers the perfect blend of character, flexibility, and future potential. The spacious living room flows seamlessly into the dining area, featuring tray ceilings and abundant natural light from large windows. The beautifully updated kitchen opens to a sunny bonus/flex room surrounded by stunning windows, creating the perfect space for a home office, playroom, art studio, or additional living area.The main level includes two bedrooms and a full bath, while the lower level offers incredible versatility with a finished bedroom, second full bath, and expansive open space ready to fit your lifestyle. With a separate entrance, the lower level is ideal for an ADU, guest suite, home office, fitness room, media space, multigenerational living, or rental income opportunity.Recent improvements include a beautifully remodeled kitchen, updated main-floor bath, and new carpet in the lower-level bedroom. Outside, enjoy a fully fenced backyard perfect for entertaining, gardening, pets, or simply relaxing.Situated on a rare double lot, this property presents exceptional development potential. Explore the opportunity to build a DADU, expand the existing home, or investigate the possibility of developing two homes (buyer to verify all development potential).Located at 8538 Ashworth Ave N, you're just moments from Green Lake's walking trails, parks, popular restaurants, cafés, shopping, and neighborhood
Active
Listed by: Windermere Real Estate/HLC • Nicole Bosko-Bingcang
$950,000
8538 Ashworth Avenue N, Seattle, WA 98103
3beds
2,620sqft
Single Family Residence
Built in 1925
5,702 Square Feet Lot
$917,500 Zestimate®
$363/sqft
$-- HOA
What's special
Tray ceilingsBeautifully updated kitchenExpansive open space
- 34 days |
- 1,804 |
- 145 |
Likely to sell faster than
Zillow last checked:
Listing updated:
Listed by:
Nicole Bosko-Bingcang,
Windermere Real Estate/HLC
Source: NWMLS as distributed by MLS GRID,MLS#: 2555589
Facts & features
Interior
Bedrooms & bathrooms
- Bedrooms: 3
- Bathrooms: 2
- Full bathrooms: 1
- 3/4 bathrooms: 1
- Main level bathrooms: 1
- Main level bedrooms: 2
Primary bedroom
- Level: Main
Bedroom
- Level: Lower
Bedroom
- Level: Main
Bathroom full
- Level: Lower
Bathroom three quarter
- Level: Main
Bonus room
- Level: Main
Dining room
- Level: Main
Entry hall
- Level: Main
Kitchen with eating space
- Level: Main
Living room
- Level: Main
Rec room
- Level: Lower
Utility room
- Level: Lower
Heating
- Fireplace, Forced Air, Wall Furnace, Oil
Cooling
- None
Appliances
- Included: Dishwasher, Disposal, Dryer, Microwave, Refrigerator, Stove(s)/Range(s), Washer, Dishwasher(s), Dryer(s), Garbage Disposal, Microwave(s), Refrigerator(s), Washer(s), Water Heater: Electric, Water Heater Location: Basement
Features
- Dining Room
- Flooring: Laminate, Vinyl, Carpet
- Basement: Partially Finished
- Number of fireplaces: 1
- Fireplace features: Wood Burning, Main Level: 1, Fireplace
Interior area
- Total structure area: 2,620
- Total interior livable area: 2,620 sqft
Property
Parking
- Total spaces: 2
- Parking features: Driveway, Attached Garage, Off Street
- Has attached garage: Yes
- Covered spaces: 1
- Uncovered spaces: 1
Features
- Levels: One
- Stories: 1
- Entry location: Main
- Patio & porch: Dining Room, Fireplace, Walk-In Closet(s), Water Heater
- Has view: Yes
- View description: Territorial
Lot
- Size: 5,702 Square Feet
- Features: Curbs, Paved, Sidewalk, Cable TV, Fenced-Fully, Outbuildings, Patio
- Topography: Level
- Residential vegetation: Garden Space
Details
- Parcel number: 3047700035
- Zoning description: Jurisdiction: City
- Special conditions: Standard
Construction
Type & style
- Home type: SingleFamily
- Architectural style: Craftsman,1 Story w/Bsmnt.
- Property subtype: Single Family Residence
Materials
- Metal/Vinyl, Wood Siding
- Foundation: Poured Concrete
- Roof: Composition
Condition
- Year built: 1925
Utilities & green energy
- Electric: Company: Seattle City Light
- Sewer: Sewer Connected, Company: City of Seattle
- Water: Public, Company: City of Seattle
Community & HOA
Community
- Subdivision: Green Lake
Location
- Region: Seattle
Financial & listing details
- Price per square foot: $363/sqft
- Tax assessed value: $1,065,000
- Annual tax amount: $10,061
- Date on market: 7/16/2026
- Cumulative days on market: 34 days
- Listing terms: Conventional
- Inclusions: Dishwasher(s), Dryer(s), Garbage Disposal, Microwave(s), Refrigerator(s), Stove(s)/Range(s), Washer(s)
- Total actual rent: 3795
Estimated market value
Zestimate®
$917,500
Estimated sales range
$872,000 - $963,000
Rent Zestimate®
$4,193/mo
Price history
| Date | Event | Price |
|---|---|---|
| 7/17/2026 | Listed for sale | $950,000+17.3%$363/sqft |
Source: | ||
| 3/15/2025 | Listing removed | $3,795$1/sqft |
Source: Zillow Rentals Report a problem | ||
| 3/13/2025 | Listed for rent | $3,795+5.6%$1/sqft |
Source: Zillow Rentals Report a problem | ||
| 9/17/2022 | Listing removed | -- |
Source: Zillow Rental Manager Report a problem | ||
| 9/10/2022 | Price change | $3,595-5.3%$1/sqft |
Source: Zillow Rental Manager Report a problem | ||
| 8/17/2022 | Listed for rent | $3,795$1/sqft |
Source: Zillow Rental Manager Report a problem | ||
| 2/16/2022 | Listing removed | -- |
Source: Zillow Rental Manager Report a problem | ||
| 2/2/2022 | Listed for rent | $3,795$1/sqft |
Source: Zillow Rental Manager Report a problem | ||
| 8/5/2021 | Sold | $810,000-4.7%$309/sqft |
Source: | ||
| 7/11/2021 | Pending sale | $850,000$324/sqft |
Source: | ||
| 6/18/2021 | Listed for sale | $850,000$324/sqft |
Source: | ||
Public tax history
| Year | Property taxes | Tax assessment |
|---|---|---|
| 2025 | $11,377 +13.1% | $1,065,000 +5.6% |
| 2024 | $10,061 +29.4% | $1,009,000 +29.7% |
| 2023 | $7,774 +0.3% | $778,000 -10.6% |
| 2022 | $7,752 +4.3% | $870,000 +13.3% |
| 2021 | $7,431 +462.9% | $768,000 +142.3% |
| 2020 | $1,320 +4.1% | $317,000 |
| 2019 | $1,269 +1.6% | $317,000 |
| 2018 | $1,248 -4% | $317,000 -43.1% |
| 2017 | $1,301 -35.7% | $557,000 +18.8% |
| 2016 | $2,024 | $469,000 +10.1% |
| 2015 | $2,024 | $426,000 +13.6% |
| 2014 | $2,024 | $375,000 +10% |
| 2013 | $2,024 | $341,000 +12.5% |
| 2012 | -- | $303,000 +0.3% |
| 2011 | -- | $302,000 -4.7% |
| 2010 | -- | $317,000 |
| 2009 | -- | $317,000 +3.3% |
| 2007 | -- | $307,000 +12.5% |
| 2006 | -- | $273,000 +11.9% |
| 2005 | -- | $244,000 +37.1% |
| 2001 | $2,143 +6.4% | $178,000 +11.9% |
| 2000 | $2,013 | $159,000 |
Find assessor info on the county website
Monthly payment
Est. payment
Payment breakdown
Explore the cost of this home by adjusting the details. Changes won't be saved.Climate risks
Neighborhood: North College Park
Nearby schools
GreatSchools rating
- 9/10Daniel Bagley Elementary SchoolGrades: K-5Distance: 0.4 mi
- 10/10Robert Eagle Staff Middle SchoolGrades: 6-8Distance: 0.2 mi
- 8/10Ingraham High SchoolGrades: 9-12Distance: 2.4 mi
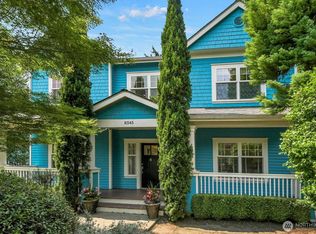
- $1,760,0004 bd3 ba2.5k sqft8545 Densmore Ave N, Seattle, WA 98103Sold
Save 
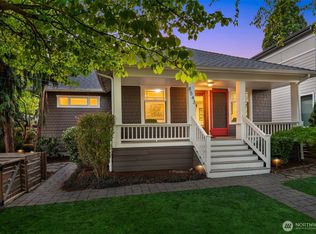
- $971,0003 bd2 ba2.1k sqft8543 Ashworth Ave N, Seattle, WA 98103Sold
Save 
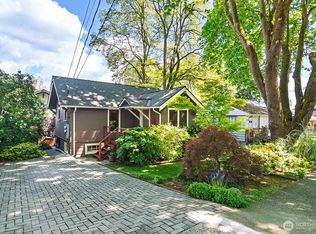
- $975,0003 bd3 ba3.1k sqft8540 Interlake Ave N, Seattle, WA 98103Sold
Save 
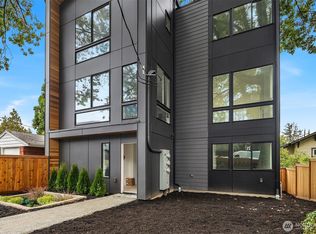
- $720,0003 bd2 ba1.8k sqft8542 Interlake Ave N, Seattle, WA 98103Sold
Save 
- $900,0003 bd3 ba1.9k sqft8545 Caroline Ave N, Seattle, WA 98103Sold
Save - $628,5003 bd3 ba1.4k sqft8539 Interlake Ave N #B, Seattle, WA 98103Off Market
Save - $900,0003 bd2 ba1.2k sqft8802 Interlake Ave N, Seattle, WA 98103Sold
Save - $666,1003 bd3 ba1.2k sqft8529 B Interlake Ave N, Seattle, WA 98103Off Market
Save
A local agent can set up tours, give advice and negotiate with sellers.