Skip main navigation
Sold
  • $1,328,500

    8538 Clew Ct, Indianapolis, IN 46236

    5beds
    5,528sqft
    Residential, Single Family Residence
    Built in 1988
    0.6 Acres Lot
    $1,508,500 Zestimate®
    $240/sqft
    $3,995 Estimated rent

    Home value

    $1,508,500

    $1.40M - $1.66M

    $3,995/mo

    Zestimate® history
    Loading
    Loading...

    Owner options

    List your home for rent

    $3,995/mo

    Rent Zestimate®

    Find your next renter with Zillow Rental Manager. Plus, with online applications, you can quickly screen prospective tenants – for free.

    Learn more

    $3,995/mo

    Rent Zestimate®

    Refinance and save

    $8,742/mo

    Est. payment

    Refinancing to a lower rate could help reduce your monthly payments and save thousands over the life of the loan.

    See today's rates

    $8,742/mo

    Est. payment

    Explore your selling options

    Work with a Zillow partner agent

    Leverage their expertise and Zillow's premium Showcase listings to get your home seen by more buyers.

    Get started

    List with your own agent

    Get your home in front of millions of buyers by listing it on Zillow.

    Learn how to do it

    Sell it yourself

    Take full control of how buyers see your home on Zillow by listing For Sale by Owner (FSBO).

    List your home

    What's special

    Wine cellarFeather covePrivate boat dockWet barHuge primary bedroomNature viewsDouble vanity
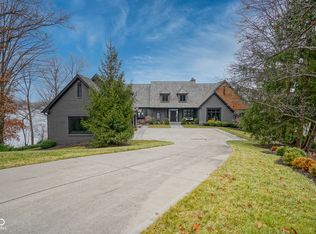
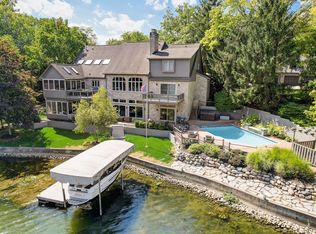
    Views! Views! Views! Geist waterfront home on a picture-perfect cul-de-sac in popular Feather Cove I with private boat dock and lift. Beautiful solid oak floors on the main level, updated eat-in kitchen w/contemporary cabinets & granite counter tops. Huge screened porch with captivating panoramic main body lake & nature views, main level office w/fireplace & custom woodwork/trim & cabinetry, walk-out LL w/wine cellar & wet bar. Huge primary bedroom w/full spa-like en-suite bath, double vanity, granite, marble tile heated floor & towel rack, jetted soaking tub, sep shower & massive walk-in closet. All baths updated, extensive landscaping, mature trees, 118 ft of lakefront, neighborhood pool ownership, well maintained home/property, award-winning Amy Beverland Elementary/Lawrence Township Schools.

    Zillow last checked:

    Listing updated:

    Listing Provided by:

    Josh McNair 317-874-7041,

    Geist Realty, LLC

    Bought with:

    Stacy Barry

    CENTURY 21 Scheetz

    Source: MIBOR as distributed by MLS GRID,MLS#: 21983354MLS Logo

    Facts & features

    Interior

    Bedrooms & bathrooms
    • Bedrooms: 5
    • Bathrooms: 4
    • Full bathrooms: 3
    • 1/2 bathrooms: 1
    • Main level bathrooms: 1
    Primary bedroom
    • Features: Hardwood
    • Level: Upper
    • Area: 270 Square Feet
    • Dimensions: 18x15
    Bedroom 2
    • Features: Carpet
    • Level: Upper
    • Area: 208 Square Feet
    • Dimensions: 16x13
    Bedroom 3
    • Features: Carpet
    • Level: Upper
    • Area: 169 Square Feet
    • Dimensions: 13x13
    Bedroom 4
    • Features: Carpet
    • Level: Upper
    • Area: 169 Square Feet
    • Dimensions: 13x13
    Bedroom 5
    • Features: Carpet
    • Level: Basement
    • Area: 154 Square Feet
    • Dimensions: 14x11
    Bonus room
    • Features: Carpet
    • Level: Upper
    • Area: 420 Square Feet
    • Dimensions: 42x10
    Dining room
    • Features: Hardwood
    • Level: Main
    • Area: 210 Square Feet
    • Dimensions: 14x15
    Exercise room
    • Features: Carpet
    • Level: Basement
    • Area: 168 Square Feet
    • Dimensions: 14x12
    Family room
    • Features: Laminate Hardwood
    • Level: Basement
    • Area: 575 Square Feet
    • Dimensions: 25x23
    Kitchen
    • Features: Hardwood
    • Level: Main
    • Area: 195 Square Feet
    • Dimensions: 15x13
    Laundry
    • Features: Carpet
    • Level: Main
    • Area: 88 Square Feet
    • Dimensions: 11x8
    Office
    • Features: Hardwood
    • Level: Main
    • Area: 323 Square Feet
    • Dimensions: 19x17
    Sun room
    • Features: Carpet
    • Level: Upper
    • Area: 272 Square Feet
    • Dimensions: 17x16
    Other
    • Features: Marble
    • Level: Basement
    • Area: 70 Square Feet
    • Dimensions: 10x7
    Heating
    • Forced Air
    Cooling
    • Has cooling: Yes
    Appliances
    • Included: Electric Cooktop, Dishwasher, Dryer, Disposal, Gas Water Heater, Microwave, Oven, Double Oven, Refrigerator, Washer, Water Softener Owned
    Features
    • Hardwood Floors, Wet Bar, Breakfast Bar, Ceiling Fan(s), Eat-in Kitchen, High Speed Internet, Pantry
    • Flooring: Hardwood
    • Basement: Ceiling - 9+ feet,Finished,Full
    • Number of fireplaces: 3
    • Fireplace features: Basement, Den/Library Fireplace, Gas Log, Living Room
    Interior area
    • Total structure area: 5,528
    • Total interior livable area: 5,528 sqft
    • Finished area below ground: 2,122

    Property

    Parking
    • Total spaces: 3
    • Parking features: Attached
    • Attached garage spaces: 3
    • Details: Garage Parking Other(Floor Drain)
    Features
    • Levels: Two
    • Stories: 2
    • Patio & porch: Glass Enclosed
    • Exterior features: Gas Grill, Fire Pit, Sprinkler System
    • Has view: Yes
    • View description: Lake
    • Has water view: Yes
    • Water view: Lake
    • Waterfront features: Dock, Lake Front, On Reservoir, Water Access, Water View, Waterfront
    Lot
    • Size: 0.60 Acres
    • Features: Cul-De-Sac, Irregular Lot, Mature Trees
    Details
    • Parcel number: 490121105013000400
    • Special conditions: None
    • Horse amenities: None

    Construction

    Type & style
    • Home type: SingleFamily
    • Architectural style: Traditional
    • Property subtype: Residential, Single Family Residence
    Materials
    • Brick, Wood
    • Foundation: Concrete Perimeter, Full
    Condition
    • New construction: No
    • Year built: 1988

    Utilities & green energy

    • Water: Municipal/City

    Community & neighborhood

    Security
    • Security features: Security Alarm Paid
    Location
    • Region: Indianapolis
    • Subdivision: Feather Cove

    HOA & financial

    HOA
    • Has HOA: Yes
    • HOA fee: $475 annually
    • Services included: Association Home Owners, Entrance Common, Insurance, Maintenance, Management, Security, Snow Removal
    • Association phone: 317-875-5600

    Price history

    DateEventPrice
    6/24/2024Sold$1,328,500+5.5%$240/sqft
    Source: MIBOR as distributed by MLS GRID #21983354 Report a problem
    6/7/2024Pending sale$1,259,000$228/sqft
    Source: MIBOR as distributed by MLS GRID #21983354 Report a problem
    6/5/2024Listed for sale$1,259,000+38.4%$228/sqft
    Source: MIBOR as distributed by MLS GRID #21983354 Report a problem
    5/31/2019Sold$910,000-5.1%$165/sqft
    Source: MIBOR as distributed by MLS GRID #21624294 Report a problem
    4/9/2019Pending sale$959,000$173/sqft
    Source: Geist Realty, LLC #21624294 Report a problem
    4/2/2019Price change$959,000-2.1%$173/sqft
    Source: Geist Realty, LLC #21624294 Report a problem
    3/7/2019Listed for sale$979,900$177/sqft
    Source: Geist Realty, LLC #21624294 Report a problem

    Public tax history

    YearProperty taxesTax assessment
    2025$14,444 +7.7%$1,501,300 +16%
    2024$13,412 +11.6%$1,294,500 +7%
    2023$12,017 +6.7%$1,210,000 +13.6%
    2022$11,264 +9.3%$1,065,000 +8.3%
    2021$10,307 +34.7%$983,600 +10.5%
    2020$7,653 +2.4%$890,400 +16.3%
    2019$7,477 +0.6%$765,300 +2.4%
    2018$7,435 -5.2%$747,700 +1%
    2017$7,845 +7%$740,300 -3.8%
    2016$7,329 -2.3%$769,800 +2.6%
    2014$7,502 +9%$750,200 +5.3%
    2013$6,885 $712,200 +3.4%
    2012$6,885 $688,500 -9.6%
    2011-- $762,000
    2010$7,620 0%$762,000
    2009$7,620 $762,000 -3.9%
    2007-- $792,900 -4.2%
    2006-- $827,800 +34.6%
    2005-- $615,100
    2004-- $615,100 0%
    2003-- $615,200 +74%
    2002-- $353,600 +200%
    2001-- $117,870
    2000-- $117,870

    Find assessor info on the county website

    Neighborhood: Geist

    Nearby schools

    GreatSchools rating
    Schools provided by the listing agent
    • Elementary: Amy Beverland Elementary

    Source: MIBOR as distributed by MLS GRID. This data may not be complete. We recommend contacting the local school district to confirm school assignments for this home.

    Get a cash offer in 3 minutes
    Find out how much your home could sell for in as little as 3 minutes with a no-obligation cash offer.
    Estimated market value
    $1,508,500
    Get a cash offer in 3 minutes
    Find out how much your home could sell for in as little as 3 minutes with a no-obligation cash offer.
    Estimated market value
    $1,508,500