Skip main navigation
Sold
  • $2,460,000

    8558 Clew Ct, Indianapolis, IN 46236

    4beds
    7,588sqft
    Residential, Single Family Residence
    Built in 1986
    0.8 Acres Lot
    $2,480,900 Zestimate®
    $324/sqft
    $4,782 Estimated rent

    Home value

    $2,480,900

    $2.33M - $2.65M

    $4,782/mo

    Zestimate® history
    Loading
    Loading...

    Owner options

    List your home for rent

    $4,782/mo

    Rent Zestimate®

    Find your next renter with Zillow Rental Manager. Plus, with online applications, you can quickly screen prospective tenants – for free.

    Learn more

    $4,782/mo

    Rent Zestimate®

    Refinance and save

    $15,833/mo

    Est. payment

    Refinancing to a lower rate could help reduce your monthly payments and save thousands over the life of the loan.

    See today's rates

    $15,833/mo

    Est. payment

    Explore your selling options

    Work with a Zillow partner agent

    Leverage their expertise and Zillow's premium Showcase listings to get your home seen by more buyers.

    Get started

    List with your own agent

    Get your home in front of millions of buyers by listing it on Zillow.

    Learn how to do it

    Sell it yourself

    Take full control of how buyers see your home on Zillow by listing For Sale by Owner (FSBO).

    List your home

    What's special

    Rec roomRemodeled basement barSaltwater poolGated homeDry saunaStudy spaceSecret theater room
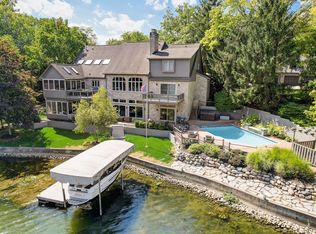
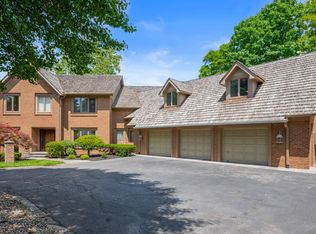
    Experience the height of Lakeside living with this tranquil and stunning gated home with 300' of pristine Geist Reservoir shoreline! Walk into a large living room with vaulted ceilings and unmatched views of the lake. This 4 bedroom home has left nothing untouched. Master Bed/bath has walk in closet with remodeled bath-including dual sinks and separate tub/shower. The Kitchen is a cook's paradise- eat at the bar, nook or formal dining room. Large laundry room and walk-in-pantry off the mudroom/garage. The walk out basement boasts 3 large bedrooms all with views of the lake. A study space leads to a secret Theater Room. Adding to the lower level living is a Dry Sauna, Rec Room, a substantial size Living room, and large storage area. Entertain in the remodeled Basement Bar and then delight in all your summer time fun outside with a saltwater pool, boathouse with separate dock and hydraulic boat lift.

    Zillow last checked:

    Listing updated:

    Listing Provided by:

    Darcy Knott 317-650-4377,

    Trueblood Real Estate

    Bought with:

    Dana Holt

    Keller Williams Indpls Metro N

    Source: MIBOR as distributed by MLS GRID,MLS#: 22078946MLS Logo

    Facts & features

    Interior

    Bedrooms & bathrooms
    • Bedrooms: 4
    • Bathrooms: 5
    • Full bathrooms: 4
    • 1/2 bathrooms: 1
    • Main level bathrooms: 2
    • Main level bedrooms: 1
    Primary bedroom
    • Level: Main
    • Area: 336 Square Feet
    • Dimensions: 21x16
    Bedroom 2
    • Level: Basement
    • Area: 240 Square Feet
    • Dimensions: 15x16
    Bedroom 3
    • Level: Basement
    • Area: 210 Square Feet
    • Dimensions: 15x14
    Bedroom 4
    • Level: Basement
    • Area: 168 Square Feet
    • Dimensions: 12x14
    Dining room
    • Features: Tile-Ceramic
    • Level: Main
    • Area: 320 Square Feet
    • Dimensions: 16x20
    Family room
    • Features: Other
    • Level: Basement
    • Area: 675 Square Feet
    • Dimensions: 27x25
    Other
    • Level: Basement
    • Area: 266 Square Feet
    • Dimensions: 19x14
    Kitchen
    • Features: Tile-Ceramic
    • Level: Main
    • Area: 300 Square Feet
    • Dimensions: 20x15
    Laundry
    • Features: Tile-Ceramic
    • Level: Main
    • Area: 120 Square Feet
    • Dimensions: 12x10
    Living room
    • Features: Tile-Ceramic
    • Level: Main
    • Area: 860 Square Feet
    • Dimensions: 43x20
    Office
    • Level: Main
    • Area: 256 Square Feet
    • Dimensions: 16x16
    Heating
    • Forced Air, Natural Gas
    Cooling
    • Central Air
    Appliances
    • Included: Dishwasher, Disposal, Gas Water Heater, Humidifier, Microwave, Double Oven, Convection Oven, Gas Oven, Range Hood, Refrigerator, Water Softener Owned
    Features
    • Attic Access, Kitchen Island, Entrance Foyer, Hardwood Floors, Eat-in Kitchen, Pantry, Sauna, Walk-In Closet(s), Wet Bar
    • Flooring: Hardwood
    • Has basement: Yes
    • Attic: Access Only
    • Number of fireplaces: 4
    • Fireplace features: Basement, Gas Log, Living Room, Primary Bedroom
    Interior area
    • Total structure area: 7,588
    • Total interior livable area: 7,588 sqft
    • Finished area below ground: 3,338

    Property

    Parking
    • Total spaces: 3
    • Parking features: Attached
    • Attached garage spaces: 3
    Features
    • Levels: Two
    • Stories: 2
    • Patio & porch: Deck
    • Exterior features: Sprinkler System
    • Pool features: Salt Water
    • Has view: Yes
    • View description: Lake
    • Has water view: Yes
    • Water view: Lake
    • Waterfront features: Dock, Lake Front, On Reservoir, Water Access
    Lot
    • Size: 0.80 Acres
    Details
    • Parcel number: 490121105012000400
    • Horse amenities: None

    Construction

    Type & style
    • Home type: SingleFamily
    • Architectural style: Ranch,Traditional
    • Property subtype: Residential, Single Family Residence
    Materials
    • Brick, Shingle Siding
    • Foundation: Concrete Perimeter
    Condition
    • New construction: No
    • Year built: 1986

    Utilities & green energy

    • Water: Public

    Community & neighborhood

    Location
    • Region: Indianapolis
    • Subdivision: Feather Cove

    HOA & financial

    HOA
    • Has HOA: Yes
    • HOA fee: $525 annually
    • Association phone: 317-875-5600

    Price history

    DateEventPrice
    2/26/2026Sold$2,460,000-12.1%$324/sqft
    Source: MIBOR as distributed by MLS GRID #22078946 Report a problem
    1/18/2026Pending sale$2,800,000$369/sqft
    Source: MIBOR as distributed by MLS GRID #22078946 Report a problem
    1/9/2026Listed for sale$2,800,000+54.1%$369/sqft
    Source: MIBOR as distributed by MLS GRID #22078946 Report a problem
    1/21/2021Sold$1,817,500-8%$240/sqft
    Source: Public Record Report a problem
    11/17/2020Pending sale$1,975,000$260/sqft
    Source: Redfin Corporation #21746123 Report a problem
    10/22/2020Listed for sale$1,975,000+67.2%$260/sqft
    Source: Redfin Corporation #21746123 Report a problem
    7/10/2017Sold$1,181,500-15.5%$156/sqft
    Source: MIBOR as distributed by MLS GRID #21483988 Report a problem
    6/28/2017Pending sale$1,399,000$184/sqft
    Source: MIBOR REALTOR Association #21483988 Report a problem
    5/5/2017Listed for sale$1,399,000$184/sqft
    Source: MIBOR REALTOR Association #21483988 Report a problem

    Public tax history

    YearProperty taxesTax assessment
    2025$23,408 +4.4%$2,409,500 +15.4%
    2024$22,425 +10%$2,088,600 +7.4%
    2023$20,393 +35.6%$1,945,000 +12%
    2022$15,034 +7.4%$1,736,200 +39.7%
    2021$14,000 +35.2%$1,242,500 +8.6%
    2020$10,352 +3.9%$1,144,600 +17.7%
    2019$9,962 +0.9%$972,500 +4.3%
    2018$9,872 -7.5%$932,000 +1.4%
    2017$10,677 +7.3%$919,200 -5.9%
    2016$9,946 +2.6%$976,400 +6.7%
    2014$9,697 +7.3%$914,700 +5.5%
    2013$9,040 $867,200 +2.2%
    2012$9,040 $848,300 -7.7%
    2011-- $918,600
    2010$9,823 +0.9%$918,600
    2009$9,733 $918,600 -4%
    2007-- $956,900 -4.9%
    2006-- $1,005,800 +35.8%
    2005-- $740,700
    2004-- $740,700
    2003-- $740,700 +69.9%
    2002-- $435,900 +200%
    2001-- $145,300
    2000-- $145,300

    Find assessor info on the county website

    Neighborhood: Geist

    Nearby schools

    GreatSchools rating
    Get a cash offer in 3 minutes
    Find out how much your home could sell for in as little as 3 minutes with a no-obligation cash offer.
    Estimated market value
    $2,480,900
    Get a cash offer in 3 minutes
    Find out how much your home could sell for in as little as 3 minutes with a no-obligation cash offer.
    Estimated market value
    $2,480,900