Skip main navigation
Sold for $460,000
  • $460,000

    8539 Pine Meadows Dr, Odenton, MD 21113

    3beds
    1,720sqft
    Townhouse
    Built in 1994
    1,600 Square Feet Lot
    $465,400 Zestimate®
    $267/sqft
    $2,861 Estimated rent

    Home value

    $465,400

    $433,000 - $498,000

    $2,861/mo

    Zestimate® history
    Loading
    Loading...

    Owner options

    List your home for rent

    $2,861/mo

    Rent Zestimate®

    Find your next renter with Zillow Rental Manager. Plus, with online applications, you can quickly screen prospective tenants – for free.

    Learn more

    $2,861/mo

    Rent Zestimate®

    Refinance and save

    $2,945/mo

    Est. payment

    Refinancing to a lower rate could help reduce your monthly payments and save thousands over the life of the loan.

    See today's rates

    $2,945/mo

    Est. payment

    Explore your selling options

    Work with a Zillow partner agent

    Leverage their expertise and Zillow's premium Showcase listings to get your home seen by more buyers.

    Get started

    List with your own agent

    Get your home in front of millions of buyers by listing it on Zillow.

    Learn how to do it

    Sell it yourself

    Take full control of how buyers see your home on Zillow by listing For Sale by Owner (FSBO).

    List your home

    What's special

    Wood-burning fireplaceStone paversModern kitchenDedicated officeSerene backyardsLarge walk-in closetRenovated en-suite bathroom
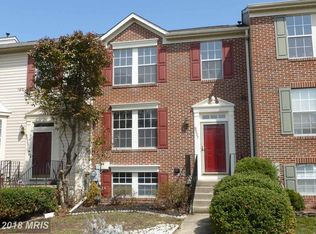
    **OPEN HOUSE Saturday 9/27/25 from 12PM-2PM!!!***STUNNING 3-level townhome with TWO assigned parking spaces, stylish updates, and one of the most serene backyards in the neighborhood! Step inside to a beautiful and spacious living room with large front windows and gleaming hardwood floors! Modern kitchen showcases granite countertops, white cabinetry, a convenient breakfast peninsula, subway tile backsplash, pantry, and stainless steel appliances, all opening seamlessly to the dining room. Upstairs, the primary suite impresses with vaulted ceilings, large walk-in closet, and a beautifully renovated en-suite bathroom. Two additional bedrooms, each with vaulted ceilings, and a fully renovated hall bath complete the upper level. The finished lower level provides even more living space with a wood-burning fireplace, dedicated office or potential fourth bedroom, laundry room + storage space, and half bathroom! ENJOY and relax outside as the house backs to trees and open green space, with a professionally landscaped yard with stone pavers that truly create the perfect private retreat!  Recent updates include a NEW roof and AC unit (2021), new basement flooring and carpet (2022), kitchen appliances (2023), updated bathrooms (2022), and a new heater and furnace (2024). Living in this wonderful community of Piney Orchard means enjoying the incredible lifestyle that includes:  4 pools, including an indoor pool and fitness center at the clubhouse, nature trails, bike paths, multiple playgrounds, community festivals, and more!  Conveniently located near Fort Meade, NSA, Annapolis, Baltimore, and Washington, DC, this townhome combines the comfort, style, and location in one perfect package. **Total HOA fees are $151/month (West Courts $90/month, and the greater Piney Orchard Community fee is $735/annually)** Truly a 10/10! Come see this home for yourself!

    Zillow last checked:

    Listing updated:

    Listed by:

    Nancy Gowan 858-603-2774,

    Real Broker, LLC - Annapolis

    Bought with:

    Karen Martins

    Corcoran McEnearney

    Source: Bright MLS,MLS#: MDAA2126964MLS Logo

    Facts & features

    Interior

    Bedrooms & bathrooms
    • Bedrooms: 3
    • Bathrooms: 4
    • Full bathrooms: 2
    • 1/2 bathrooms: 2
    • Main level bathrooms: 1
    Basement
    • Area: 600
    Heating
    • Forced Air, Programmable Thermostat, Natural Gas
    Cooling
    • Central Air, Programmable Thermostat, Electric
    Appliances
    • Included: Microwave, Dishwasher, Disposal, Dryer, Exhaust Fan, Oven/Range - Gas, Refrigerator, Washer, Water Heater, Gas Water Heater
    • Laundry: Lower Level
    Features
    • Ceiling Fan(s), Combination Dining/Living, Dining Area, Open Floorplan, Formal/Separate Dining Room, Eat-in Kitchen, Primary Bath(s), Upgraded Countertops, Walk-In Closet(s)
    • Flooring: Carpet, Wood
    • Doors: Six Panel, Atrium
    • Windows: Screens, Vinyl Clad, Double Pane Windows
    • Basement: Connecting Stairway,Partial,Finished,Heated,Improved,Interior Entry,Exterior Entry,Walk-Out Access,Windows
    • Number of fireplaces: 1
    • Fireplace features: Mantel(s), Wood Burning
    Interior area
    • Total structure area: 1,840
    • Total interior livable area: 1,720 sqft
    • Finished area above ground: 1,240
    • Finished area below ground: 480

    Property

    Parking
    • Total spaces: 2
    • Parking features: Parking Lot
    Accessibility
    • Accessibility features: None
    Features
    • Levels: Two
    • Stories: 2
    • Exterior features: Extensive Hardscape
    • Pool features: Community
    • Has view: Yes
    • View description: Trees/Woods
    Lot
    • Size: 1,600 sqft
    Details
    • Additional structures: Above Grade, Below Grade
    • Parcel number: 020457190078776
    • Zoning: R5
    • Special conditions: Standard

    Construction

    Type & style
    • Home type: Townhouse
    • Architectural style: Colonial
    • Property subtype: Townhouse
    Materials
    • Brick Front, Vinyl Siding
    • Foundation: Slab
    • Roof: Shingle
    Condition
    • Excellent
    • New construction: No
    • Year built: 1994

    Utilities & green energy

    • Sewer: Public Sewer
    • Water: Public

    Community & neighborhood

    Community
    • Community features: Pool
    Location
    • Region: Odenton
    • Subdivision: Piney Orchard

    HOA & financial

    HOA
    • Has HOA: Yes
    • HOA fee: $151 monthly
    • Amenities included: Common Grounds, Community Center, Convenience Store, Fitness Center, Indoor Pool, Pool, Soccer Field, Tennis Court(s), Tot Lots/Playground
    • Services included: Common Area Maintenance, Trash

    Other

    Other facts
    • Listing agreement: Exclusive Right To Sell
    • Ownership: Fee Simple

    Price history

    DateEventPrice
    11/3/2025Sold$460,000+0%$267/sqft
    Source: Bright MLS #MDAA2126964 Report a problem
    10/3/2025Contingent$459,900$267/sqft
    Source: Bright MLS #MDAA2126964 Report a problem
    9/25/2025Listed for sale$459,900+7.2%$267/sqft
    Source: Bright MLS #MDAA2126964 Report a problem
    6/17/2022Sold$429,000+11.4%$249/sqft
    Source: Bright MLS #MDAA2032492 Report a problem
    5/24/2022Pending sale$385,000$224/sqft
    Source: Bright MLS #MDAA2032492 Report a problem
    5/19/2022Listed for sale$385,000+28.3%$224/sqft
    Source: Bright MLS #MDAA2032492 Report a problem
    4/16/2014Sold$300,000-3.2%$174/sqft
    Source: Public Record Report a problem
    2/26/2014Listed for sale$309,900+16651.4%$180/sqft
    Source: RE/MAX Leading Edge, Inc. #AA8278631 Report a problem
    10/19/2011Listing removed$1,850$1/sqft
    Source: Keller Williams Flagship Report a problem
    9/13/2011Price change$1,850-2.6%$1/sqft
    Source: Keller Williams Flagship of Maryland #AA7686572 Report a problem
    9/9/2011Listed for rent$1,900$1/sqft
    Source: Keller Williams Flagship of Maryland #AA7686572 Report a problem
    5/17/2011Listing removed$1,850$1/sqft
    Source: Keller Williams Flagship Report a problem
    2/25/2011Listed for sale$1,850-99.3%$1/sqft
    Source: Keller Williams Flagship Report a problem
    12/7/2004Sold$280,000+97.9%$163/sqft
    Source: Public Record Report a problem
    12/2/1993Sold$141,450$82/sqft
    Source: Public Record Report a problem

    Public tax history

    YearProperty taxesTax assessment
    2025$4,240 +10.9%$367,500 +5.2%
    2024$3,824 +5.8%$349,200 +5.5%
    2023$3,613 +10.6%$330,900 +5.9%
    2022$3,267 +1.6%$312,600 +1.6%
    2021$3,214 +1.6%$307,533 +1.7%
    2020$3,164 +1.6%$302,467 +1.7%
    2019$3,114 +5.1%$297,400 +1.8%
    2018$2,963 +1.3%$292,200 +1.8%
    2017$2,925 $287,000 +1.8%
    2016-- $281,800 +0.5%
    2015-- $280,533 +0.5%
    2014-- $279,267 +0.5%
    2013-- $278,000
    2012-- $278,000
    2011-- $278,000 -17.2%
    2010-- $335,710 +5.4%
    2009-- $318,370 +5.8%
    2008-- $301,030 +6.1%
    2007-- $283,690 +15.7%
    2006-- $245,232 +18.6%
    2005-- $206,776 +22.8%
    2004-- $168,320 +5.1%
    2003-- $160,190 +5.3%
    2002-- $152,060 +5.6%
    2001-- $143,930

    Find assessor info on the county website

    Neighborhood: 21113

    Nearby schools

    GreatSchools rating
    Schools provided by the listing agent
    • Elementary: Piney Orchard
    • Middle: Arundel
    • High: Arundel
    • District: Anne Arundel County Public Schools

    Source: Bright MLS. This data may not be complete. We recommend contacting the local school district to confirm school assignments for this home.

    Get a cash offer in 3 minutes
    Find out how much your home could sell for in as little as 3 minutes with a no-obligation cash offer.
    Estimated market value
    $465,400
    Get a cash offer in 3 minutes
    Find out how much your home could sell for in as little as 3 minutes with a no-obligation cash offer.
    Estimated market value
    $465,400