Exceptional Single-Story Estate on Nearly Half an Acre in One of Dallas’ Most Beautiful Neighborhoods. Welcome to this rare and remarkable single-story property nestled on almost ½ an acre, featuring a fully HVAC-conditioned guest house and unmatched curb appeal in a serene, tree-lined setting. From the moment you arrive, the manicured grounds, mature trees, and inviting front porch create a warm and private atmosphere. Step inside to discover an ideal layout: an office and guest bedrooms to the left, and to the right, a spacious dining area, gourmet kitchen, and cozy family den with fireplace. Straight ahead, the second living area opens through sliding glass doors to your backyard oasis—complete with a large pool, luxurious outdoor kitchen, fireplace, and the fully equipped guest house. Inside the main home, exposed wood beams, rich hardwood floors, and abundant natural light elevate the living spaces. The chef’s kitchen boasts high-end appliances, a butcher-block island, built-in wine fridge, and a charming breakfast area—perfect for entertaining or everyday living. The main residence offers 3 bedrooms, 2 bathrooms, and an attached 2-car garage. The expansive guest house adds a 1-bedroom, 1-bath layout with a full kitchen, living room, its own laundry area, and private entrance—bringing the total to nearly 3,000 square feet of HVAC-controlled living space. A third standalone building—currently used as a greenhouse and storage—offers endless potential as a home gym, studio, office, or creative retreat. Lovingly restored and meticulously maintained, this special home is a true reflection of pride in ownership. Full list of upgrades available in the MLS documents. Contact your local realtor or listing agent Lee Lamont for more info or a private showing.
Sold
Price Unknown
8539 Santa Clara Dr, Dallas, TX 75218
3beds
2,323sqft
Single Family Residence
Built in 1996
0.46 Acres Lot
$1,492,600 Zestimate®
$--/sqft
$5,190 Estimated rent
Home value
$1,492,600
$1.34M - $1.66M
$5,190/mo
Zestimate® history
Owner options
List your home for rent
$5,190/mo
Rent Zestimate®
Find your next renter with Zillow Rental Manager. Plus, with online applications, you can quickly screen prospective tenants – for free.
$5,190/mo
Rent Zestimate®
Refinance and save
Refinancing to a lower rate could help reduce your monthly payments and save thousands over the life of the loan.
Explore your selling options
Work with a Zillow partner agent
Leverage their expertise and Zillow's premium Showcase listings to get your home seen by more buyers.
Get startedList with your own agent
Get your home in front of millions of buyers by listing it on Zillow.
Learn how to do itSell it yourself
Take full control of how buyers see your home on Zillow by listing For Sale by Owner (FSBO).
List your homeWhat's special
Rich hardwood floorsBackyard oasisLuxurious outdoor kitchenStandalone buildingAbundant natural lightLarge poolBuilt-in wine fridge
Zillow last checked:
Listing updated:
Listed by:
Lee Lamont 0514184 214-418-2780,
eXp Realty LLC 888-519-7431
Bought with:
Kimberlee Gromatzky
Dave Perry Miller Real Estate
Source: NTREIS,MLS#: 20941590
Facts & features
Interior
Bedrooms & bathrooms
- Bedrooms: 3
- Bathrooms: 2
- Full bathrooms: 2
Primary bedroom
- Features: Built-in Features, Garden Tub/Roman Tub, Linen Closet, Sitting Area in Primary, Separate Shower, Walk-In Closet(s)
- Level: First
- Dimensions: 15 x 17
Bedroom
- Level: First
- Dimensions: 11 x 12
Bedroom
- Level: First
- Dimensions: 11 x 11
Breakfast room nook
- Level: First
- Dimensions: 11 x 12
Den
- Level: First
- Dimensions: 13 x 12
Dining room
- Level: First
- Dimensions: 13 x 14
Other
- Level: First
- Dimensions: 0 x 0
Other
- Level: First
- Dimensions: 0 x 0
Library
- Level: First
- Dimensions: 0 x 0
Living room
- Level: First
- Dimensions: 15 x 18
Living room
- Level: First
- Dimensions: 14 x 14
Utility room
- Level: First
- Dimensions: 6 x 10
Heating
- Central, Electric
Cooling
- Central Air, Ceiling Fan(s), Electric
Appliances
- Included: Dishwasher, Disposal, Microwave
- Laundry: Washer Hookup, Electric Dryer Hookup
Features
- Cable TV, Vaulted Ceiling(s)
- Flooring: Carpet, Ceramic Tile, Wood
- Has basement: No
- Number of fireplaces: 1
- Fireplace features: Insert, Gas Log, Metal
Interior area
- Total interior livable area: 2,323 sqft
Property
Parking
- Total spaces: 2
- Parking features: Circular Driveway, Garage Faces Rear, Workshop in Garage
- Attached garage spaces: 2
- Has uncovered spaces: Yes
Features
- Levels: One
- Stories: 1
- Patio & porch: Covered
- Exterior features: Lighting, Rain Gutters, Storage
- Pool features: Cabana, Gunite, Heated, In Ground, Pool, Pool Sweep, Pool/Spa Combo
- Fencing: Gate,Wood
Lot
- Size: 0.46 Acres
- Features: Back Yard, Lawn, Subdivision, Sprinkler System, Few Trees
Details
- Additional structures: Guest House
- Parcel number: 00000371239000000
Construction
Type & style
- Home type: SingleFamily
- Architectural style: Traditional,Detached
- Property subtype: Single Family Residence
Materials
- Brick
- Foundation: Slab
- Roof: Composition
Condition
- Year built: 1996
Utilities & green energy
- Sewer: Public Sewer
- Water: Public
- Utilities for property: Sewer Available, Water Available, Cable Available
Community & HOA
Community
- Security: Security System Owned, Security System, Carbon Monoxide Detector(s), Fire Alarm, Smoke Detector(s), Security Lights
- Subdivision: Forest Hills
HOA
- Has HOA: No
Location
- Region: Dallas
Financial & listing details
- Tax assessed value: $1,418,860
- Annual tax amount: $31,712
- Date on market: 6/13/2025
- Cumulative days on market: 5 days
Price history
| Date | Event | Price |
|---|---|---|
| 7/30/2025 | Sold | -- |
Source: NTREIS #20941590 Report a problem | ||
| 6/30/2025 | Pending sale | $1,495,000$644/sqft |
Source: NTREIS #20941590 Report a problem | ||
| 6/19/2025 | Contingent | $1,495,000$644/sqft |
Source: NTREIS #20941590 Report a problem | ||
| 6/13/2025 | Listed for sale | $1,495,000$644/sqft |
Source: NTREIS #20941590 Report a problem | ||
Public tax history
| Year | Property taxes | Tax assessment |
|---|---|---|
| 2025 | $24,994 +8.3% | $1,418,860 |
| 2024 | $23,079 +7.6% | $1,418,860 +22.4% |
| 2023 | $21,447 -11% | $1,159,440 |
| 2022 | $24,091 +4% | $1,159,440 +10.4% |
| 2021 | $23,158 | $1,050,000 |
Find assessor info on the county website
Neighborhood: Forest Hills
Nearby homes
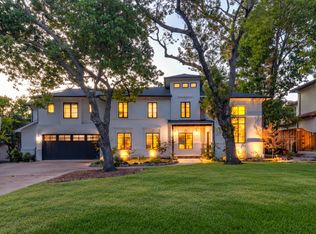
- $2,150,0004 bd5 ba3.8k sqft8547 Santa Clara Dr, Dallas, TX 75218Pending
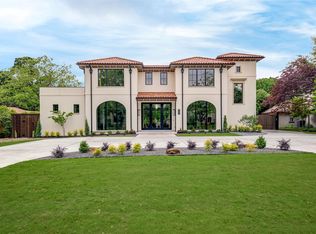
- $--4 bd7 ba7k sqft8531 Santa Clara Dr, Dallas, TX 75218Sold
- $--4 bd5 ba4.9k sqft8555 Santa Clara Dr, Dallas, TX 75218Sold

- $--3 bd2 ba1.5k sqft8523 Santa Clara Dr, Dallas, TX 75218Sold

- $1,203,1003 bd2 ba2.4k sqft8538 Forest Hills Blvd, Dallas, TX 75218Off Market
- $2,758,4005 bd6 ba6.1k sqft8530 Forest Hills Blvd, Dallas, TX 75218Off Market
- $2,452,0004 bd4 ba5.7k sqft8546 Forest Hills Blvd, Dallas, TX 75218Off Market
- $2,399,9005 bd4 ba5.1k sqft8538 Santa Clara Dr, Dallas, TX 75218Off Market
Nearby schools
GreatSchools rating
- 8/10Alex Sanger Elementary SchoolGrades: PK-8Distance: 0.4 mi
- 4/10Bryan Adams High SchoolGrades: 9-12Distance: 1.9 mi
- 5/10W High Gaston Middle SchoolGrades: 6-8Distance: 1.1 mi
Schools provided by the listing agent
- Elementary: Sanger
- Middle: Gaston
- High: Adams
- District: Dallas ISD
Source: NTREIS. This data may not be complete. We recommend contacting the local school district to confirm school assignments for this home.
Get a cash offer in 3 minutes
Find out how much your home could sell for in as little as 3 minutes with a no-obligation cash offer.
Estimated market value
$1,492,600
Get a cash offer in 3 minutes
Find out how much your home could sell for in as little as 3 minutes with a no-obligation cash offer.
Estimated market value
$1,492,600
- Texas
- Dallas County
- Dallas
- 75218
- Forest Hills
- 8539 Santa Clara Dr
