Set on nearly half an acre of prime property in Dallas’ coveted Forest Hills neighborhood, this stunning home was extensively renovated and reimagined by the current owner in 2020-21. The thoughtful layout offers four bedrooms including a downstairs guest suite, powder and four full bathrooms, three living areas, and exceptional flow for both everyday living and entertaining. Walls of glass fill the main living areas with natural light and overlook the landscaped, park-like backyard. The kitchen is a chef’s dream with a spectacular La Cornue gas range, Sub-Zero refrigerator, stone countertops and island, pot filler, and an incredible pantry-scullery with a wine refrigerator and abundant storage. Other notable highlights downstairs include hardwood flooring, gas fireplace, built-in sound speaker system, bar area with custom metal cabinetry, recessed LED lighting, updated dual-pane windows, double staircases, mud room, second full utility room, and a charming den with custom built-ins and a vaulted ceiling. Upstairs you’ll find hardwood flooring throughout, an additional living area, two secondary bedrooms and full baths, and a utility room connecting to the primary closet. The primary suite features treehouse like views of the yard, a spacious walk-in closet, and a gorgeous spa-like bath with an oversized shower, soaking tub, dual vanities, and a Toto Neorest toilet. The amazing 100’x200’ lot offers large front and rear lawns, patio and porch areas, landscape lighting, and a stylish covered pergola extending the living space outdoors. The leafy, sought after Forest Hills neighborhood is adjacent to the best of East Dallas — the Arboretum, White Rock Lake sailing & trails, and shopping & dining in Lakewood Village and Casa Linda Plaza!
Pending
$2,150,000
8547 Santa Clara Dr, Dallas, TX 75218
4beds
3,834sqft
Single Family Residence
Built in 1950
0.46 Acres Lot
$-- Zestimate®
$561/sqft
$-- HOA
What's special
Gas fireplacePatio and porch areasUpdated dual-pane windowsDouble staircasesLandscaped park-like backyardLandscape lightingSpacious walk-in closet
- 24 days
- 802
- 84
Likely to sell faster than
Zillow last checked:
Listing updated:
Listed by:
Brady Moore 0497354 214-680-6555,
Compass RE Texas, LLC. 214-814-8100,
Carley Kammerude 0782496 469-469-7813,
Compass RE Texas, LLC.
Source: NTREIS,MLS#: 21393965
Facts & features
Interior
Bedrooms & bathrooms
- Bedrooms: 4
- Bathrooms: 5
- Full bathrooms: 4
- 1/2 bathrooms: 1
Primary bedroom
- Features: Ceiling Fan(s), Dual Sinks, En Suite Bathroom, Walk-In Closet(s)
- Level: Second
- Dimensions: 15 x 13
Bedroom
- Features: Ceiling Fan(s), En Suite Bathroom
- Level: Second
- Dimensions: 14 x 11
Bedroom
- Features: Ceiling Fan(s), En Suite Bathroom
- Level: Second
- Dimensions: 13 x 13
Bedroom
- Features: Ceiling Fan(s), En Suite Bathroom
- Level: First
- Dimensions: 13 x 13
Den
- Features: Built-in Features
- Level: First
- Dimensions: 17 x 14
Dining room
- Level: First
- Dimensions: 12 x 10
Kitchen
- Features: Built-in Features, Eat-in Kitchen, Kitchen Island, Pot Filler, Stone Counters, Walk-In Pantry
- Level: First
- Dimensions: 14 x 12
Living room
- Features: Fireplace
- Level: First
- Dimensions: 25 x 16
Living room
- Level: Second
- Dimensions: 14 x 13
Utility room
- Level: First
- Dimensions: 7 x 7
Utility room
- Level: Second
- Dimensions: 9 x 7
Heating
- Central, Fireplace(s), Natural Gas, Zoned
Cooling
- Central Air, Ceiling Fan(s), Electric, Zoned
Appliances
- Included: Built-In Refrigerator, Dishwasher, Disposal, Gas Range, Microwave, Wine Cooler
- Laundry: Washer Hookup, Dryer Hookup, Laundry in Utility Room
Features
- Built-in Features, Chandelier, Dry Bar, Decorative/Designer Lighting Fixtures, Eat-in Kitchen, High Speed Internet, Kitchen Island, Multiple Staircases, Open Floorplan, Pantry, Paneling/Wainscoting, Cable TV, Vaulted Ceiling(s), Walk-In Closet(s), Wired for Sound
- Flooring: Concrete, Hardwood, Tile, Wood
- Windows: Window Coverings
- Has basement: No
- Number of fireplaces: 1
- Fireplace features: Gas Log, Living Room, Stone
Interior area
- Total interior livable area: 3,834 sqft
Video & virtual tour
Property
Parking
- Total spaces: 2
- Parking features: Door-Single, Driveway, Garage Faces Front, Garage, Garage Door Opener, Inside Entrance, Kitchen Level
- Attached garage spaces: 2
Features
- Levels: Two
- Stories: 2
- Patio & porch: Front Porch, Patio, Covered
- Exterior features: Lighting, Rain Gutters
- Pool features: None
- Fencing: Back Yard,Wood
Lot
- Size: 0.46 Acres
- Dimensions: 100 x 200
- Features: Interior Lot, Landscaped, Many Trees, Sprinkler System
Details
- Additional structures: Pergola, Storage
- Parcel number: 00000371236000000
Construction
Type & style
- Home type: SingleFamily
- Architectural style: Mediterranean,Traditional,Detached
- Property subtype: Single Family Residence
- Attached to another structure: Yes
Materials
- Stucco
- Foundation: Pillar/Post/Pier, Slab
- Roof: Composition,Shingle
Condition
- Resale
- Year built: 1950
Utilities & green energy
- Sewer: Public Sewer
- Water: Public
- Utilities for property: Natural Gas Available, Sewer Available, Separate Meters, Water Available, Cable Available
Community & HOA
Community
- Security: Security System
- Subdivision: Forest Hills
HOA
- Has HOA: No
Location
- Region: Dallas
Financial & listing details
- Price per square foot: $561/sqft
- Tax assessed value: $1,542,500
- Annual tax amount: $27,587
- Date on market: 9/24/2026
- Cumulative days on market: 18 days
- Listing terms: Cash,Conventional,VA Loan
Estimated market value
Not available
Estimated sales range
Not available
Not available
Price history
| Date | Event | Price |
|---|---|---|
| 10/4/2026 | Pending sale | $2,150,000$561/sqft |
Source: NTREIS #21393965 Report a problem | ||
| 9/28/2026 | Contingent | $2,150,000$561/sqft |
Source: NTREIS #21393965 Report a problem | ||
| 9/24/2026 | Listed for sale | $2,150,000+83.9%$561/sqft |
Source: NTREIS #21393965 Report a problem | ||
| 8/29/2020 | Listing removed | $1,169,000$305/sqft |
Source: Coldwell Banker Realty #14364294 Report a problem | ||
| 8/17/2020 | Pending sale | $1,169,000$305/sqft |
Source: Coldwell Banker Realty #14364294 Report a problem | ||
| 6/25/2020 | Listed for sale | $1,169,000+37.5%$305/sqft |
Source: Coldwell Banker Realty #14364294 Report a problem | ||
| 11/20/2013 | Listing removed | $850,000$222/sqft |
Source: Dave Perry Miller & Associates - An Ebby Halliday Company #11950125 Report a problem | ||
| 8/9/2013 | Price change | $850,000-4%$222/sqft |
Source: Dave Perry Miller & Associates - An Ebby Halliday Company #11950125 Report a problem | ||
| 7/24/2013 | Price change | $885,000-4.3%$231/sqft |
Source: Dave Perry Miller & Associates - An Ebby Halliday Company #11950125 Report a problem | ||
| 5/10/2013 | Listed for sale | $925,000+5.7%$241/sqft |
Source: Dave Perry Miller & Associates - An Ebby Halliday Company #11950125 Report a problem | ||
| 10/1/2012 | Listing removed | $875,000$228/sqft |
Source: Dave Perry-Miller & Associates � An Ebby Halliday Company #11719911 Report a problem | ||
| 8/17/2012 | Listed for sale | $875,000-2.8%$228/sqft |
Source: Dave Perry-Miller & Associates � An Ebby Halliday Company #11719911 Report a problem | ||
| 2/10/2012 | Listed for sale | $899,900-7.7%$235/sqft |
Source: Active Website #11719911 Report a problem | ||
| 12/21/2011 | Listing removed | $975,000$254/sqft |
Source: Dave Perry-Miller & Associates � An Ebby Halliday Company #11571780 Report a problem | ||
| 4/6/2011 | Listed for sale | $975,000-9.3%$254/sqft |
Source: Active Website #11571780 Report a problem | ||
| 12/30/2010 | Listing removed | $1,075,000$280/sqft |
Source: David Griffin & Company #11394097 Report a problem | ||
| 7/24/2010 | Listed for sale | $1,075,000$280/sqft |
Source: David Griffin & Company #11394097 Report a problem | ||
| 3/8/2010 | Listing removed | $1,075,000$280/sqft |
Source: David Bush Realtors #11276631 Report a problem | ||
| 9/21/2009 | Listed for sale | $1,075,000$280/sqft |
Source: David Bush Realtors #11276631 Report a problem | ||
Public tax history
| Year | Property taxes | Tax assessment |
|---|---|---|
| 2025 | $27,587 +8.4% | $1,542,500 |
| 2024 | $25,445 +7.6% | $1,542,500 +21.1% |
| 2023 | $23,654 -6.6% | $1,273,380 |
| 2022 | $25,314 +4.1% | $1,273,380 +15.5% |
| 2021 | $24,327 -1.5% | $1,102,300 |
| 2020 | $24,691 +9.3% | $1,102,300 +11.5% |
| 2019 | $22,591 -4.1% | $988,770 |
| 2018 | $23,549 +9.4% | $988,770 +4.2% |
| 2017 | $21,535 +2.8% | $948,770 +2.8% |
| 2016 | $20,941 -0.5% | $922,950 |
| 2015 | $21,056 | $922,950 |
| 2014 | $21,056 | $922,950 |
| 2013 | -- | -- |
| 2012 | -- | -- |
| 2011 | -- | -- |
| 2010 | -- | -- |
| 2009 | -- | -- |
| 2008 | -- | -- |
| 2007 | -- | -- |
| 2005 | -- | -- |
| 2004 | -- | -- |
| 2003 | -- | -- |
| 2002 | -- | -- |
| 2001 | -- | -- |
Find assessor info on the county website
Monthly payment
Est. payment
Payment breakdown
Explore the cost of this home by adjusting the details. Changes won't be saved.Climate risks
Neighborhood: Forest Hills
Nearby schools
Schools provided by the listing agent
- Elementary: Sanger
- Middle: Gaston
- High: Adams
- District: Dallas ISD
Source: NTREIS. This data may not be complete. We recommend contacting the local school district to confirm school assignments for this home.


Similar homes
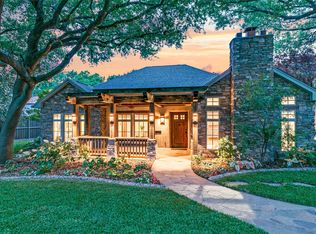
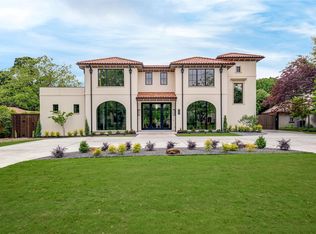
- $2,300,0004 bd4 ba3.4k sqft9319 E Lake Highlands Dr, Dallas, TX 75218For Sale
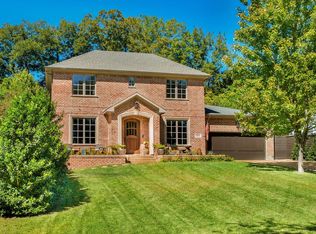 MLS ID #21409700, Nancy Wilson. NTREIS
- $2,300,0004 bd4 ba4k sqft6703 Country Club Cir, Dallas, TX 75214For Sale
 MLS ID #21403960, Nancy Johnson. NTREIS
- $1,998,0005 bd5 ba4.7k sqft1414 Corto Dr, Dallas, TX 75218New Construction
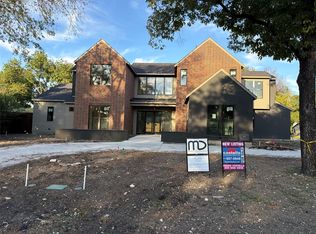 MLS ID #21414900, Charo Costello. NTREIS
- $1,850,0004 bd4 ba3.9k sqft8619 San Fernando Way, Dallas, TX 75218For Sale
 MLS ID #21376094, Daniel Arbel. NTREIS
