Welcome home to a beautifully updated Lakewood retreat tucked away at the end of a quiet cul-de-sac on an expansive ¼-acre lot. This 2-bedroom, 2-bath home offers comfort, privacy, and modern upgrades throughout, including all new windows, siding, and a tankless water heater. The spacious basement features a cozy wood-burning fireplace, a large bedroom, and a bonus room that could easily be reconfigured to add even more bedrooms. You'll also love the heated garage—perfect for projects, storage, or keeping warm in winter. Whether you're hosting friends in the huge backyard or enjoying quiet evenings by the fire, this home delivers space, style, and versatility in a peaceful setting.
Sold for $585,000
$585,000
8539 W Duquesne Drive, Lakewood, CO 80227
2beds
1,919sqft
Single Family Residence
Built in 1978
0.25 Acres Lot
$569,800 Zestimate®
$305/sqft
$2,607 Estimated rent
Home value
$569,800
$536,000 - $610,000
$2,607/mo
Zestimate® history
Owner options
List your home for rent
$2,607/mo
Rent Zestimate®
Find your next renter with Zillow Rental Manager. Plus, with online applications, you can quickly screen prospective tenants – for free.
$2,607/mo
Rent Zestimate®
Refinance and save
$3,445/mo
Est. payment
Refinancing to a lower rate could help reduce your monthly payments and save thousands over the life of the loan.
$3,445/mo
Est. payment
Explore your selling options
Work with a Zillow partner agent
Leverage their expertise and Zillow's premium Showcase listings to get your home seen by more buyers.
Get startedList with your own agent
Get your home in front of millions of buyers by listing it on Zillow.
Learn how to do itSell it yourself
Take full control of how buyers see your home on Zillow by listing For Sale by Owner (FSBO).
List your homeWhat's special
Modern upgradesHuge backyardHeated garageCozy wood-burning fireplaceQuiet cul-de-sacTankless water heaterNew windows
Zillow last checked:
Listing updated:
Listed by:
Justin Phillips 303-514-7889 justinrealestate@gmail.com,
RE/MAX Professionals
Bought with:
Carley Carter, 100080626
West and Main Homes Inc
Angela Spangler, 100105598
West and Main Homes Inc
Source: REcolorado as distributed by MLS GRID,MLS#: 4396519
Facts & features
Interior
Bedrooms & bathrooms
- Bedrooms: 2
- Bathrooms: 2
- Full bathrooms: 1
- 3/4 bathrooms: 1
Primary bedroom
- Description: Custom Walk-In Closet
- Level: Upper
- Area: 165 Square Feet
- Dimensions: 11 x 15
Bedroom
- Description: Could Also Be Reconfigured To Have A 3rd Bedroom
- Level: Lower
- Area: 253 Square Feet
- Dimensions: 11.5 x 22
Primary bathroom
- Description: Upgraded 5-Piece Primary Bathroom Spa-Like Suite
- Level: Upper
- Area: 144.5 Square Feet
- Dimensions: 8.5 x 17
Bathroom
- Description: Custom Tiled Shower With Nearby Laundry Room
- Level: Lower
- Area: 37.5 Square Feet
- Dimensions: 5 x 7.5
Bonus room
- Description: Large Bonus Room Could Be A 3rd Bedroom
- Level: Lower
- Area: 341 Square Feet
- Dimensions: 15.5 x 22
Dining room
- Description: Featuring New Sliding Door To Private Deck
- Level: Upper
- Area: 108 Square Feet
- Dimensions: 9 x 12
Kitchen
- Description: Updated Kitchen With Custom Backsplash And Granite Countertops
- Level: Upper
- Area: 72 Square Feet
- Dimensions: 8 x 9
Living room
- Description: Beautiful Tiled-Floor
- Level: Upper
- Area: 181.25 Square Feet
- Dimensions: 12.5 x 14.5
Utility room
- Description: Storage Room Would Make For A Great Wine Cellar
- Level: Lower
- Area: 30 Square Feet
- Dimensions: 4 x 7.5
Heating
- Forced Air
Cooling
- Central Air
Appliances
- Included: Dishwasher, Disposal, Dryer, Microwave, Range, Refrigerator, Self Cleaning Oven, Tankless Water Heater, Washer
- Laundry: In Unit
Features
- Ceiling Fan(s), Primary Suite, Smart Thermostat, Smoke Free, Walk-In Closet(s)
- Flooring: Carpet, Laminate, Tile, Wood
- Windows: Double Pane Windows, Window Coverings, Window Treatments
- Has basement: No
- Common walls with other units/homes: No Common Walls
Interior area
- Total structure area: 1,919
- Total interior livable area: 1,919 sqft
- Finished area above ground: 1,919
Property
Parking
- Total spaces: 2
- Parking features: Heated Garage
- Attached garage spaces: 2
Features
- Patio & porch: Deck
- Exterior features: Rain Gutters
- Fencing: Full
Lot
- Size: 0.25 Acres
- Features: Cul-De-Sac
- Residential vegetation: Grassed
Details
- Parcel number: 076975
- Zoning: SFR
- Special conditions: Standard
Construction
Type & style
- Home type: SingleFamily
- Architectural style: Traditional
- Property subtype: Single Family Residence
Materials
- Wood Siding
- Foundation: Slab
- Roof: Composition
Condition
- Updated/Remodeled
- Year built: 1978
Utilities & green energy
- Sewer: Public Sewer
- Water: Public
- Utilities for property: Cable Available, Electricity Connected, Natural Gas Connected, Phone Available
Community & HOA
Community
- Security: Carbon Monoxide Detector(s), Smoke Detector(s)
- Subdivision: Westborough
HOA
- Has HOA: No
Location
- Region: Lakewood
Financial & listing details
- Price per square foot: $305/sqft
- Tax assessed value: $569,707
- Annual tax amount: $3,317
- Date on market: 6/12/2025
- Listing terms: Cash,Conventional,FHA,VA Loan
- Exclusions: None
- Ownership: Individual
- Electric utility on property: Yes
- Road surface type: Paved
Price history
| Date | Event | Price |
|---|---|---|
| 7/17/2025 | Sold | $585,000-2.5%$305/sqft |
Source:  REcolorado as distributed by MLS GRID #4396519 Report a problem REcolorado as distributed by MLS GRID #4396519 Report a problem | ||
| 6/17/2025 | Pending sale | $599,900$313/sqft |
Source: REcolorado as distributed by MLS GRID #4396519 Report a problem | ||
| 6/12/2025 | Listed for sale | $599,900+10.1%$313/sqft |
Source: REcolorado as distributed by MLS GRID #4396519 Report a problem | ||
| 9/8/2022 | Sold | $545,000+79.3%$284/sqft |
Source: Public Record Report a problem | ||
| 8/25/2015 | Sold | $304,000+24.1%$158/sqft |
Source: Public Record Report a problem | ||
| 6/5/2006 | Sold | $245,000$128/sqft |
Source: Public Record Report a problem | ||
Public tax history
| Year | Property taxes | Tax assessment |
|---|---|---|
| 2025 | $3,317 +0.7% | $35,607 +1.5% |
| 2024 | $3,294 +18.2% | $35,066 |
| 2023 | $2,786 -1.2% | $35,066 +21.3% |
| 2022 | $2,820 +16.2% | $28,916 -2.8% |
| 2021 | $2,427 | $29,749 +15.9% |
| 2020 | $2,427 +1.5% | $25,677 |
| 2019 | $2,391 +11.2% | $25,677 +15.1% |
| 2018 | $2,151 -17% | $22,303 |
| 2017 | $2,591 +31.5% | $22,303 +3.8% |
| 2016 | $1,970 | $21,484 |
| 2015 | $1,970 +16.7% | $21,484 +26.5% |
| 2014 | $1,688 -4.8% | $16,977 |
| 2013 | $1,773 +1.9% | $16,977 -5.7% |
| 2012 | $1,739 +0.6% | $17,997 |
| 2011 | $1,729 +0% | $17,997 -0.1% |
| 2010 | $1,728 +2.4% | $18,010 |
| 2009 | $1,687 +0.2% | $18,010 +2.6% |
| 2008 | $1,684 -0.3% | $17,550 |
| 2007 | $1,689 +2.3% | $17,550 +0.7% |
| 2006 | $1,651 +3.8% | $17,430 +6.3% |
| 2005 | $1,591 +8.6% | $16,400 |
| 2004 | $1,465 +1.3% | $16,400 -3.5% |
| 2003 | $1,446 +1.5% | $17,000 +6.4% |
| 2002 | $1,426 +0.2% | $15,980 +14.2% |
| 2001 | $1,423 -0.8% | $13,990 |
| 2000 | $1,435 | $13,990 |
Find assessor info on the county website
Neighborhood: 80227
Nearby homes
- $463,2003 bd2 ba888 sqft8529 W Duquesne Dr, Lakewood, CO 80227Off Market
- $498,0003 bd2 ba1.3k sqft8549 W Duquesne Dr, Lakewood, CO 80227Off Market
- $455,0003 bd2 ba1k sqft8528 W Dartmouth Pl, Lakewood, CO 80227Off Market
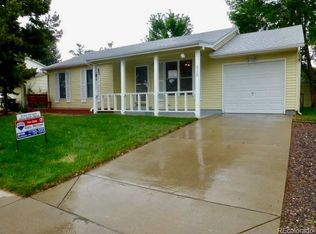
- $618,0004 bd2 ba1.7k sqft8548 W Dartmouth Pl, Lakewood, CO 80227Sold
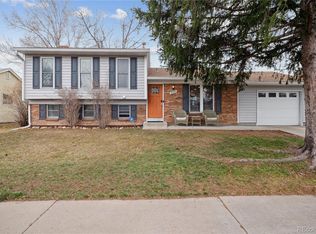
- $491,8003 bd2 ba1.3k sqft8568 W Dartmouth Pl, Lakewood, CO 80227Off Market
- $498,7003 bd2 ba1.1k sqft3130 S Dover Ct, Lakewood, CO 80227Off Market
- $544,6003 bd2 ba1.9k sqft3120 S Dover Ct, Lakewood, CO 80227Off Market
- $455,7003 bd1 ba1k sqft8499 W Duquesne Dr, Lakewood, CO 80227Off Market
Nearby schools
GreatSchools rating
- 2/10Westgate Elementary SchoolGrades: PK-5Distance: 0.6 mi
- 6/10Carmody Middle SchoolGrades: 6-8Distance: 1.6 mi
- 6/10Bear Creek High SchoolGrades: 9-12Distance: 0.9 mi
Schools provided by the listing agent
- Elementary: Westgate
- Middle: Carmody
- High: Bear Creek
- District: Jefferson County R-1
Source: REcolorado as distributed by MLS GRID. This data may not be complete. We recommend contacting the local school district to confirm school assignments for this home.
Get a cash offer in 3 minutes
Find out how much your home could sell for in as little as 3 minutes with a no-obligation cash offer.
Estimated market value
$569,800
Get a cash offer in 3 minutes
Find out how much your home could sell for in as little as 3 minutes with a no-obligation cash offer.
Estimated market value
$569,800
- Colorado
- Jefferson County
- Lakewood
- 80227
- 8539 W Duquesne Drive
Nearby cities
Nearby neighborhoods
Nearby zip codes
Other Lakewood Topics
