Skip main navigation
Off market
  • $549,200

    3120 S Dover Ct, Lakewood, CO 80227

    3beds
    1,919sqft
    SingleFamily
    Built in 1978
    6,712 Square Feet Lot
    $549,200 Zestimate®
    $286/sqft
    $2,905 Estimated rent

    Home value

    $549,200

    $522,000 - $577,000

    $2,905/mo

    Zestimate® history
    Loading
    Loading...

    Owner options

    List your home for rent

    $2,905/mo

    Rent Zestimate®

    Find your next renter with Zillow Rental Manager. Plus, with online applications, you can quickly screen prospective tenants – for free.

    Learn more

    $2,905/mo

    Rent Zestimate®

    Refinance and save

    $3,237/mo

    Est. payment

    Refinancing to a lower rate could help reduce your monthly payments and save thousands over the life of the loan.

    See today's rates

    $3,237/mo

    Est. payment

    Explore your selling options

    Work with a Zillow partner agent

    Leverage their expertise and Zillow's premium Showcase listings to get your home seen by more buyers.

    Get started

    List with your own agent

    Get your home in front of millions of buyers by listing it on Zillow.

    Learn how to do it

    Sell it yourself

    Take full control of how buyers see your home on Zillow by listing For Sale by Owner (FSBO).

    List your home

    What's special

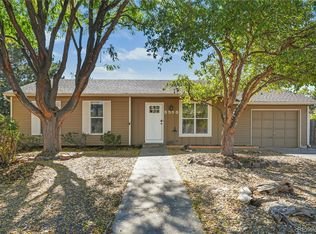
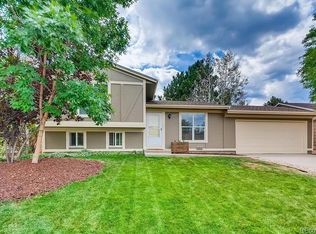
    This beautiful home on a quiet cul-de-sac in coveted Concept 80 West neighborhood awaits! This wonderful home has all the right improvements in all the right places leaving the next homeowners' mind at total ease. All Brand New Windows Installed (2016). Exterior Paint (2016). Beautiful Flooring Installed (2018). Don't miss the incredible carpet padding under the newer carpet in the bedrooms! Front & Back Sprinkler System with Rain Gauge Installed (2017). Newer Garage Door Opener System (2017). Newer Concrete Driveway & Extended Front Patio (2018). Newer Ceiling Fans Installed (2018). Newly Renovated Bathroom Vanities (2020). Beautifully Updated Kitchen includes great size island and updated appliances including a Oversized Kitchen Refrigerator, Double Oven (1 Convection & 1 Conventional). Kitchen flows effortlessly into the Living Room, making a beautiful open concept. Large portrait windows welcome in great natural light. Step out on to the balcony overlooking the great sized backyard with Newer fence. Backyard shed also allows for more storage and/or makes a great work station. Great size Master Bedroom on the upper level with a huge walk in closet and private entry in to the full bathroom with fantastic dual shower head feature! Great size living space in the lower level includes a beautiful wood burning fireplace. Garden level allows for a wonderful source of natural light. Lower level also houses a huge bedroom and a full bathroom. High Efficiency Washer and Dryer Units are also included!

    This property is not currently displayed as for sale or rent on Zillow. This may be different from what's on other websites or public sources.
    Facts & features

    Interior

    Bedrooms & bathrooms
    • Bedrooms: 3
    • Bathrooms: 2
    • Full bathrooms: 2
    Heating
    • Forced air
    Cooling
    • Evaporative
    Appliances
    • Included: Dishwasher, Dryer, Garbage disposal, Microwave, Refrigerator, Washer
    Features
    • Ceiling Fan(s), Kitchen Island, Eat-in Kitchen
    • Flooring: Carpet, Laminate
    • Windows: Window Coverings
    • Has fireplace: Yes
    • Fireplace features: Wood Burning
    Interior area
    • Total interior livable area: 1,919 sqft
    • Finished area below ground: 0.00

    Property

    Parking
    • Total spaces: 2
    • Parking features: Garage - Attached
    Features
    • Patio & porch: Patio
    • Exterior features: Wood
    • Fencing: Full
    Lot
    • Size: 6,712 Square Feet
    • Features: Cul-de-Sac, Sprinklers In Front, Sprinklers In Rear
    Details
    • Parcel number: 4934401073

    Construction

    Type & style
    • Home type: SingleFamily
    Materials
    • Frame
    • Roof: Composition
    Condition
    • Year built: 1978

    Utilities & green energy

    • Sewer: Public Sewer
    • Water: Public

    Community & HOA

    Location
    • Region: Lakewood

    Financial & listing details

    • Price per square foot: $286/sqft
    • Tax assessed value: $534,091
    • Annual tax amount: $3,071

    Price history

    DateEventPrice
    6/2/2020Sold$425,000$221/sqft
    Source: Public Record Report a problem
    4/29/2020Pending sale$425,000$221/sqft
    Source: Emblem Real Estate, Inc. #3290465 Report a problem
    4/27/2020Listed for sale$425,000+55.4%$221/sqft
    Source: Emblem Real Estate, Inc. #3290465 Report a problem
    1/29/2015Sold$273,500-3.3%$143/sqft
    Source: Public Record Report a problem
    12/15/2014Price change$282,900-1.7%$147/sqft
    Source: Nextage Legacy Realty #3769566 Report a problem
    11/21/2014Price change$287,900-1%$150/sqft
    Source: Nextage Legacy Realty #3769566 Report a problem
    11/10/2014Price change$290,900-3%$152/sqft
    Source: Nextage Legacy Realty #3769566 Report a problem
    11/5/2014Listed for sale$299,900+97.1%$156/sqft
    Source: Nextage Legacy Realty #3769566 Report a problem
    1/4/2000Sold$152,166$79/sqft
    Source: Public Record Report a problem

    Public tax history

    YearProperty taxesTax assessment
    2025$3,071 +0.7%$33,381 +2.8%
    2024$3,049 +12.4%$32,464
    2023$2,713 -1.2%$32,464 +15.3%
    2022$2,745 +24.7%$28,154 -2.8%
    2021$2,201 $28,964 +24.3%
    2020$2,201 +1.5%$23,293
    2019$2,169 +3.1%$23,293 +6.8%
    2018$2,104 $21,811
    2017$2,104 +9.8%$21,811 +4.4%
    2016$1,916 $20,893
    2015$1,916 +15.4%$20,893 +25.1%
    2014$1,660 -2.3%$16,696
    2013$1,699 +1.9%$16,696 -3.2%
    2012$1,667 -2.1%$17,249
    2011$1,703 +0.1%$17,249 -2.7%
    2010$1,701 +2.5%$17,720
    2009$1,658 +0.2%$17,720 +2.7%
    2008$1,655 +1.2%$17,250
    2007$1,635 +2.3%$17,250 +2.2%
    2006$1,599 +2.3%$16,880 +4.7%
    2005$1,563 +8.6%$16,120
    2004$1,440 +1.2%$16,120
    2003$1,422 +1.5%$16,120 +2.6%
    2002$1,401 +1%$15,710 +15.2%
    2001$1,387 -0.8%$13,640
    2000$1,399 $13,640
    Find assessor info on the county website

    Neighborhood: 80227

    Nearby schools

    GreatSchools rating
    Schools provided by the listing agent
    • Elementary: Westgate
    • Middle: Carmody
    • High: Bear Creek
    • District: Jefferson County R-1

    Source: The MLS. This data may not be complete. We recommend contacting the local school district to confirm school assignments for this home.

    Get a cash offer in 3 minutes
    Find out how much your home could sell for in as little as 3 minutes with a no-obligation cash offer.
    Estimated market value
    $549,200
    Get a cash offer in 3 minutes
    Find out how much your home could sell for in as little as 3 minutes with a no-obligation cash offer.
    Estimated market value
    $549,200