Skip main navigation
Sold for $521,000
  • $521,000

    8598 W Dartmouth Place, Lakewood, CO 80227

    3beds
    1,028sqft
    Single Family Residence
    Built in 1978
    6,011 Square Feet Lot
    $513,400 Zestimate®
    $507/sqft
    $2,387 Estimated rent

    Home value

    $513,400

    $483,000 - $549,000

    $2,387/mo

    Zestimate® history
    Loading
    Loading...

    Owner options

    List your home for rent

    $2,387/mo

    Rent Zestimate®

    Find your next renter with Zillow Rental Manager. Plus, with online applications, you can quickly screen prospective tenants – for free.

    Learn more

    $2,387/mo

    Rent Zestimate®

    Refinance and save

    $3,075/mo

    Est. payment

    Refinancing to a lower rate could help reduce your monthly payments and save thousands over the life of the loan.

    See today's rates

    $3,075/mo

    Est. payment

    Explore your selling options

    Work with a Zillow partner agent

    Leverage their expertise and Zillow's premium Showcase listings to get your home seen by more buyers.

    Get started

    List with your own agent

    Get your home in front of millions of buyers by listing it on Zillow.

    Learn how to do it

    Sell it yourself

    Take full control of how buyers see your home on Zillow by listing For Sale by Owner (FSBO).

    List your home

    What's special

    Modern doorsSpacious private backyardNew microwaveModern comfortBase trimExterior paintProfessionally painted kitchen cabinetry
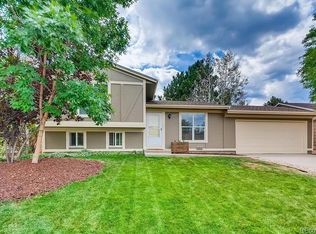
    **Recently Refreshed** This home was just updated with professionally painted kitchen cabinetry, a new roof on the rear of the home, new front door and hardware and a new bathroom vanity & mirror! Take another look if you've already seen it and if not, schedule a showing today. Beautifully remodeled 3-bedroom, 2-bath ranch-style retreat, perfectly positioned on a prime corner lot with an attached, oversized one-car garage. Step inside and discover a bright, open floor plan designed for easy one-level living, enhanced by fresh updates throughout. The recently renovated primary bath pairs seamlessly with the new luxury vinyl plank flooring, modern doors, base trim, and stylish window and door casings. Fresh paint across every wall and ceiling, along with updated smoke and carbon detectors and a new microwave, bring a crisp, move-in-ready feel. The charm continues with thoughtful improvements from 2014, including newer windows, a furnace, water heater, and exterior paint—ensuring peace of mind for years to come. Outside, enjoy the spacious, private backyard, a quiet sanctuary that’s perfect for relaxation or entertaining. Additional RV, boat, trailer or vehicle parking is available in the generous side yard with a drive-through gate. With no HOA and low taxes, this home offers flexibility and value in a location that truly shines. Just steps away, explore the 350-acre Bear Creek Trail and Greenbelt, or enjoy nearby Sister City Park, with highways, mountains, and endless recreation close at hand. This home blends modern comfort, thoughtful updates, and an unbeatable lifestyle setting. Make this your primary residence or an incredible investment opportunity!

    Zillow last checked:

    Listing updated:

    Listed by:

    Brian Grace 303-916-7737 brian@briankgrace.com,

    Market Masters Real Estate

    Bought with:

    Courtney O'Shea, 100084289

    Compass - Denver

    Source: REcolorado as distributed by MLS GRID,MLS#: 6028421MLS Logo

    Facts & features

    Interior

    Bedrooms & bathrooms
    • Bedrooms: 3
    • Bathrooms: 2
    • Full bathrooms: 1
    • 3/4 bathrooms: 1
    • Main level bathrooms: 2
    • Main level bedrooms: 3
    Bedroom
    • Description: Primary Bedroom With Newer En-Suite 3/4 Bath!
    • Features: Primary Suite
    • Level: Main
    • Area: 144 Square Feet
    • Dimensions: 12 x 12
    Bedroom
    • Description: Light And Bright Secondary Bedroom Adjacent To The Full Bath!
    • Level: Main
    • Area: 110 Square Feet
    • Dimensions: 11 x 10
    Bedroom
    • Description: Beautiful Secondary Bedroom With Large Closet Space!
    • Level: Main
    • Area: 108 Square Feet
    • Dimensions: 12 x 9
    Bathroom
    • Description: Newer, En-Suite 3/4 Bath In The Primary Suite!
    • Features: En Suite Bathroom
    • Level: Main
    Bathroom
    • Description: Hallway Full Bath For Family And Guests!
    • Level: Main
    Dining room
    • Description: The Kitchen Includes An Eat-In Nook Area For A Dining Table!
    • Level: Main
    Family room
    • Description: Expansive Family Room Has Been Opened Up To The Kitchen For Better Livability!
    • Level: Main
    Kitchen
    • Description: Tastefully Updated And Open To The Family Room! Eat-In Area And Bar Seating Included!
    • Level: Main
    Laundry
    • Description: Stackable Laundry Closet With Included Washer & Dryer!
    • Level: Main
    Heating
    • Forced Air, Natural Gas
    Cooling
    • Central Air
    Appliances
    • Included: Dishwasher, Dryer, Gas Water Heater, Microwave, Oven, Range, Refrigerator, Washer
    • Laundry: Laundry Closet
    Features
    • Ceiling Fan(s), Corian Counters, Eat-in Kitchen, Kitchen Island, Open Floorplan, Primary Suite, Quartz Counters
    • Flooring: Laminate
    • Windows: Double Pane Windows
    • Basement: Crawl Space
    • Common walls with other units/homes: No Common Walls
    Interior area
    • Total structure area: 1,028
    • Total interior livable area: 1,028 sqft
    • Finished area above ground: 1,028

    Property

    Parking
    • Total spaces: 3
    • Parking features: Concrete
    • Attached garage spaces: 1
    • Details: Off Street Spaces: 2
    Features
    • Levels: One
    • Stories: 1
    • Exterior features: Private Yard
    • Fencing: Partial
    Lot
    • Size: 6,011 Square Feet
    • Features: Corner Lot, Landscaped, Many Trees, Sprinklers In Front, Sprinklers In Rear
    Details
    • Parcel number: 076851
    • Special conditions: Standard
    • Other equipment: Satellite Dish

    Construction

    Type & style
    • Home type: SingleFamily
    • Architectural style: Traditional
    • Property subtype: Single Family Residence
    Materials
    • Frame, Wood Siding
    • Roof: Composition
    Condition
    • Updated/Remodeled
    • Year built: 1978

    Utilities & green energy

    • Sewer: Public Sewer
    • Water: Public
    • Utilities for property: Cable Available, Electricity Connected, Natural Gas Connected

    Community & HOA

    Community
    • Security: Carbon Monoxide Detector(s), Smoke Detector(s)
    • Subdivision: Concept 80 West
    HOA
    • Has HOA: No
    Location
    • Region: Lakewood

    Financial & listing details

    • Price per square foot: $507/sqft
    • Tax assessed value: $405,130
    • Annual tax amount: $2,424
    • Date on market: 9/24/2025
    • Listing terms: 1031 Exchange,Cash,Conventional,FHA,VA Loan
    • Exclusions: None
    • Ownership: Corporation/Trust
    • Electric utility on property: Yes
    • Road surface type: Paved

    Price history

    DateEventPrice
    11/24/2025Sold$521,000+0.2%$507/sqft
    Source: REcolorado as distributed by MLS GRID #6028421 Report a problem
    10/21/2025Pending sale$519,900$506/sqft
    Source: REcolorado as distributed by MLS GRID #6028421 Report a problem
    9/24/2025Listed for sale$519,900+167.1%$506/sqft
    Source: REcolorado as distributed by MLS GRID #6028421 Report a problem
    1/21/2024Listing removed--
    Source: Zillow Rentals Report a problem
    1/19/2024Listed for rent$2,100$2/sqft
    Source: Zillow Rentals Report a problem
    10/4/2006Sold$194,625+2.5%$189/sqft
    Source: Public Record Report a problem
    4/26/2002Sold$189,900+118.3%$185/sqft
    Source: Public Record Report a problem
    11/3/1993Sold$87,000$85/sqft
    Source: Public Record Report a problem

    Public tax history

    YearProperty taxesTax assessment
    2025$2,424 +0.7%$25,320 -1.2%
    2024$2,407 +7%$25,625
    2023$2,249 -1.2%$25,625 +9.8%
    2022$2,275 +21.5%$23,336 -2.8%
    2021$1,873 $24,008 +21.1%
    2020$1,873 +1.5%$19,818
    2019$1,846 +13%$19,818 +17%
    2018$1,634 $16,939
    2017$1,634 +10.1%$16,939 +4.7%
    2016$1,484 $16,181
    2015$1,484 +28.4%$16,181 +39.3%
    2014$1,155 +2.7%$11,618
    2013$1,125 +1.9%$11,618 +1.7%
    2012$1,104 -14.7%$11,422
    2011$1,293 +0%$11,422 -15.2%
    2010$1,293 -3.5%$13,470
    2009$1,339 +0.2%$13,470 -3.3%
    2008$1,337 +2.1%$13,930
    2007$1,309 +2.3%$13,930 +3.1%
    2006$1,279 -3%$13,510 -0.7%
    2005$1,319 +8.6%$13,600
    2004$1,215 -3.9%$13,600
    2003$1,264 +1.5%$13,600 -2.6%
    2002$1,245 +3.1%$13,960 +17.5%
    2001$1,208 -0.8%$11,880
    2000$1,218 $11,880
    Find assessor info on the county website

    Neighborhood: 80227

    Nearby schools

    GreatSchools rating
    Schools provided by the listing agent
    • Elementary: Bear Creek
    • Middle: Carmody
    • High: Bear Creek
    • District: Jefferson County R-1

    Source: REcolorado as distributed by MLS GRID. This data may not be complete. We recommend contacting the local school district to confirm school assignments for this home.

    Get a cash offer in 3 minutes
    Find out how much your home could sell for in as little as 3 minutes with a no-obligation cash offer.
    Estimated market value
    $513,400
    Get a cash offer in 3 minutes
    Find out how much your home could sell for in as little as 3 minutes with a no-obligation cash offer.
    Estimated market value
    $513,400