Located in the highly sought-after and award-winning Walnut Valley Unified School District, this spacious 4-bedroom, 2-bathroom Diamond Bar home offers 2,500 SF of living space on a 9,000 SF lot—just one block from Walnut Elementary. A bedroom and full bath on the main level, a cozy brick fireplace in the formal living room, and a permitted 700 SF family room addition provide flexibility and room to grow. The nearly 500 SF enclosed patio extends the living area outdoors, and the backyard features five mature fruit trees—orange, grapefruit, tangerine, and lemon.
With most nearby homes offering less square footage, this home stands out as one of the larger options in the neighborhood. Similarly sized remodeled homes have recently sold at significantly higher prices. The home is in great structural condition and has been well cared for—pricing reflects its original cosmetic finishes and the opportunity to add value. Home is being sold as-is.
Sold for $1,120,000
Street View
Listed by: Coldwell Banker Tri-Counties R • Pamela Briggs • Contact: 909-861-9835
Bought with: RE/MAX Galaxy
$1,120,000
854 Adamsgrove Ave, Diamond Bar, CA 91789
4beds
2,473sqft
Single Family Residence
Built in 1965
9,001 Square Feet Lot
$1,109,500 Zestimate®
$453/sqft
$4,626 Estimated rent
Home value
$1,109,500
$999,000 - $1.23M
$4,626/mo
Zestimate® history
Owner options
List your home for rent
$4,626/mo
Rent Zestimate®
Find your next renter with Zillow Rental Manager. Plus, with online applications, you can quickly screen prospective tenants – for free.
$4,626/mo
Rent Zestimate®
Refinance and save
$7,247/mo
Est. payment
Refinancing to a lower rate could help reduce your monthly payments and save thousands over the life of the loan.
$7,247/mo
Est. payment
Explore your selling options
Work with a Zillow partner agent
Leverage their expertise and Zillow's premium Showcase listings to get your home seen by more buyers.
Get startedList with your own agent
Get your home in front of millions of buyers by listing it on Zillow.
Learn how to do itSell it yourself
Take full control of how buyers see your home on Zillow by listing For Sale by Owner (FSBO).
List your homeWhat's special
Zillow last checked:
Listing updated:
Listed by:
Pamela Briggs DRE #01920977 909-631-0006,
Coldwell Banker Tri-Counties R
Bought with:
Haixia Bian, DRE #02178371
RE/MAX Galaxy
Source: CRMLS,MLS#: TR25083485 Originating MLS: California Regional MLS
Originating MLS: California Regional MLSFacts & features
Interior
Bedrooms & bathrooms
- Bedrooms: 4
- Bathrooms: 2
- Full bathrooms: 2
- Main level bathrooms: 1
- Main level bedrooms: 1
Rooms
- Room types: Bedroom, Family Room, Kitchen, Living Room, Primary Bedroom
Primary bedroom
- Features: Main Level Primary
Bedroom
- Features: Bedroom on Main Level
Bathroom
- Features: Bathroom Exhaust Fan, Bathtub, Full Bath on Main Level, Separate Shower, Tub Shower, Walk-In Shower
Family room
- Features: Separate Family Room
Kitchen
- Features: Stone Counters
Heating
- Central
Cooling
- Central Air
Appliances
- Included: Dishwasher, Electric Oven, Electric Range, Microwave, Range Hood
- Laundry: In Garage
Features
- Dry Bar, Recessed Lighting, Unfurnished, Bedroom on Main Level, Main Level Primary
- Flooring: Carpet, Laminate
- Windows: Blinds, Roller Shields, Screens
- Has fireplace: Yes
- Fireplace features: Living Room
- Common walls with other units/homes: No Common Walls
Interior area
- Total interior livable area: 2,473 sqft
Property
Parking
- Total spaces: 2
- Parking features: Door-Multi, Garage Faces Front, Garage
- Attached garage spaces: 2
Features
- Levels: Two
- Stories: 2
- Entry location: 1
- Patio & porch: Concrete, Enclosed
- Pool features: None
- Spa features: None
- Fencing: Block
- Has view: Yes
- View description: Neighborhood
Lot
- Size: 9,001 Square Feet
- Features: Back Yard, Lawn, Landscaped, Rectangular Lot, Sprinklers Manual, Street Level, Yard
Details
- Additional structures: Shed(s), Storage
- Parcel number: 8760017015
- Zoning: LCRA08
- Special conditions: Trust
Construction
Type & style
- Home type: SingleFamily
- Architectural style: Contemporary
- Property subtype: Single Family Residence
Materials
- Concrete
- Foundation: Slab
- Roof: Composition
Condition
- Fixer,Repairs Cosmetic
- New construction: No
- Year built: 1965
Utilities & green energy
- Sewer: Public Sewer
- Water: Public
- Utilities for property: Electricity Connected, Natural Gas Connected, Sewer Connected, Water Connected
Community & HOA
Community
- Features: Curbs, Gutter(s), Street Lights, Suburban, Sidewalks
Location
- Region: Diamond Bar
Financial & listing details
- Price per square foot: $453/sqft
- Tax assessed value: $133,176
- Annual tax amount: $2,425
- Date on market: 4/16/2025
- Cumulative days on market: 27 days
- Listing terms: Cash,Conventional,FHA,Submit,VA Loan
- Road surface type: Paved
Price history
| Date | Event | Price |
|---|---|---|
| 6/6/2025 | Sold | $1,120,000+2.9%$453/sqft |
Source:  CRMLS #TR25083485 Report a problem CRMLS #TR25083485 Report a problem | ||
| 5/16/2025 | Pending sale | $1,088,000$440/sqft |
Source: CRMLS #TR25083485 Report a problem | ||
| 4/25/2025 | Listed for sale | $1,088,000$440/sqft |
Source: CRMLS #TR25083485 Report a problem | ||
| 4/25/2025 | Contingent | $1,088,000$440/sqft |
Source: CRMLS #TR25083485 Report a problem | ||
| 4/17/2025 | Listed for sale | $1,088,000$440/sqft |
Source: CRMLS #TR25083485 Report a problem | ||
Public tax history
| Year | Property taxes | Tax assessment |
|---|---|---|
| 2025 | $2,425 +10.9% | $133,176 +2% |
| 2024 | $2,187 +2% | $130,565 +2% |
| 2023 | $2,145 +2.2% | $128,006 +2% |
| 2022 | $2,099 +2.5% | $125,497 +2% |
| 2021 | $2,047 +1.2% | $123,037 +1% |
| 2020 | $2,023 | $121,776 +2% |
| 2019 | $2,023 +11.7% | $119,390 +2% |
| 2018 | $1,811 | $117,050 +2% |
| 2017 | $1,811 +4.1% | $114,756 +2% |
| 2016 | $1,741 +4.5% | $112,506 +1.5% |
| 2015 | $1,666 -0.7% | $110,817 +2% |
| 2014 | $1,679 | $108,647 +2.5% |
| 2012 | -- | $106,038 +2% |
| 2011 | -- | $103,960 +0.8% |
| 2010 | -- | $103,184 -0.2% |
| 2009 | -- | $103,430 +2% |
| 2008 | -- | $101,403 +2% |
| 2007 | -- | $99,415 +2% |
| 2006 | -- | $97,466 |
| 2005 | -- | $97,466 +4% |
| 2004 | -- | $93,683 +1.9% |
| 2003 | -- | $91,967 +2% |
| 2002 | -- | $90,165 +4% |
| 2000 | -- | $86,666 |
Find assessor info on the county website
Neighborhood: 91789
Nearby homes
- $1,176,9005 bd4 ba3.2k sqft846 Adamsgrove Ave, Diamond Bar, CA 91789Off Market
- $999,8884 bd2 ba1.7k sqft860 Adamsgrove Ave, Diamond Bar, CA 91789Sold
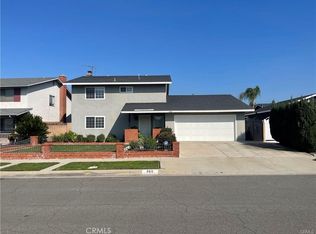
- $894,9005 bd2 ba1.7k sqft840 Adamsgrove Ave, Diamond Bar, CA 91789Off Market
- $981,8003 bd2 ba1.2k sqft866 Adamsgrove Ave, Diamond Bar, CA 91789Off Market
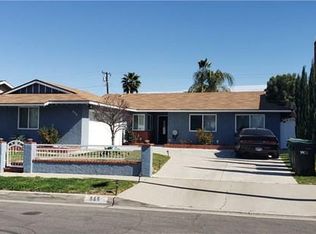
- $834,3004 bd2 ba1.3k sqft851 Darius Dr, Diamond Bar, CA 91789Off Market
- $828,0003 bd2 ba1.1k sqft845 Darius Dr, Diamond Bar, CA 91789Off Market
- $840,9003 bd2 ba1.2k sqft857 Darius Dr, Diamond Bar, CA 91789Off Market
- $963,3005 bd2 ba2.2k sqft839 Darius Dr, Diamond Bar, CA 91789Off Market
Nearby schools
GreatSchools rating
- 9/10Walnut Elementary SchoolGrades: K-5Distance: 0.2 mi
- 10/10South Pointe Middle SchoolGrades: 6-8Distance: 0.7 mi
- 10/10Walnut High SchoolGrades: 9-12Distance: 1.5 mi
Schools provided by the listing agent
- Elementary: Walnut
Source: CRMLS. This data may not be complete. We recommend contacting the local school district to confirm school assignments for this home.
Get a cash offer in 3 minutes
Find out how much your home could sell for in as little as 3 minutes with a no-obligation cash offer.
Estimated market value
$1,109,500
Get a cash offer in 3 minutes
Find out how much your home could sell for in as little as 3 minutes with a no-obligation cash offer.
Estimated market value
$1,109,500
- California
- Los Angeles County
- Diamond Bar
- 91789
- 854 Adamsgrove Ave
Nearby cities
Nearby zip codes
Other Diamond Bar Topics
