Welcome to your dream home at 860 Adamsgrove, Walnut, nestled in the highly sought-after area of Diamond Bar. This beautiful single-family residence offers the perfect blend of comfort, convenience, and modern living. Boasting four spacious bedrooms and two well-appointed bathrooms, this home is designed to cater to all your family's needs.
Step inside to find a tastefully updated interior featuring new flooring and fresh paint, creating a bright and inviting atmosphere. The main floor includes a convenient bedroom and full bathroom, ideal for guests or multi-generational living. The heart of the home is the gorgeous family room, complete with a cozy fireplace, perfect for relaxing evenings with loved ones.
The kitchen is a chef's delight, equipped with sleek stainless steel appliances that make meal preparation a joy. The Primary bathroom offers a touch of luxury with its dual sinks, ensuring a stress-free morning routine.
Outside, the large backyard is a private oasis where you can enjoy outdoor activities, gardening, or simply bask in the serene surroundings.
Located in a quiet neighborhood, 860 Adamsgrove offers the best of both worlds – tranquility and accessibility. You'll be just moments away from shopping centers, supermarkets, and a variety of restaurants, making everyday errands and dining out a breeze.
Experience the exceptional lifestyle that awaits you at 860 Adamsgrove, where every detail is designed for your comfort and enjoyment.
Sold for $999,888
Listed by: Coldwell Banker Tri-Counties R • Pamela Briggs • Contact: 909-861-9835
Bought with: Coldwell Banker Tri-Counties R
Tax assessed value
$999,888
860 Adamsgrove Ave, Diamond Bar, CA 91789
4beds
1,753sqft
Single Family Residence
Built in 1965
9,186 Square Feet Lot
$1,057,100 Zestimate®
$570/sqft
$3,961 Estimated rent
Home value
$1,057,100
$1.00M - $1.11M
$3,961/mo
Zestimate® history
Owner options
List your home for rent
$3,961/mo
Rent Zestimate®
Find your next renter with Zillow Rental Manager. Plus, with online applications, you can quickly screen prospective tenants – for free.
$3,961/mo
Rent Zestimate®
Refinance and save
$6,406/mo
Est. payment
Refinancing to a lower rate could help reduce your monthly payments and save thousands over the life of the loan.
$6,406/mo
Est. payment
Explore your selling options
Work with a Zillow partner agent
Leverage their expertise and Zillow's premium Showcase listings to get your home seen by more buyers.
Get startedList with your own agent
Get your home in front of millions of buyers by listing it on Zillow.
Learn how to do itSell it yourself
Take full control of how buyers see your home on Zillow by listing For Sale by Owner (FSBO).
List your homeWhat's special
Zillow last checked:
Listing updated:
Listed by:
Pamela Briggs DRE #01920977 909-631-0006,
Coldwell Banker Tri-Counties R
Bought with:
Pamela Briggs, DRE #01920977
Coldwell Banker Tri-Counties R
Source: CRMLS,MLS#: TR24133468 Originating MLS: California Regional MLS
Originating MLS: California Regional MLSFacts & features
Interior
Bedrooms & bathrooms
- Bedrooms: 4
- Bathrooms: 2
- Full bathrooms: 2
- Main level bathrooms: 1
- Main level bedrooms: 1
Rooms
- Room types: Bedroom, Kitchen, Living Room, Dining Room
Bedroom
- Features: Bedroom on Main Level
Kitchen
- Features: Granite Counters
Heating
- Central
Cooling
- Central Air
Appliances
- Included: Dishwasher, Disposal
- Laundry: In Garage
Features
- Separate/Formal Dining Room, Eat-in Kitchen, Granite Counters, Storage, Bedroom on Main Level
- Flooring: Laminate
- Has fireplace: Yes
- Fireplace features: Living Room
- Common walls with other units/homes: No Common Walls
Interior area
- Total interior livable area: 1,753 sqft
Property
Parking
- Total spaces: 2
- Parking features: Garage - Attached
- Attached garage spaces: 2
Features
- Levels: Two
- Stories: 2
- Entry location: Ground
- Patio & porch: Concrete, Covered, Patio
- Pool features: None
- Spa features: None
- Has view: Yes
- View description: Neighborhood
Lot
- Size: 9,186 Square Feet
- Features: Back Yard, Front Yard, Sprinklers In Rear, Sprinklers In Front, Sprinklers Timer, Sprinkler System, Yard
Details
- Parcel number: 8760017016
- Zoning: LCRA08
- Special conditions: Standard
Construction
Type & style
- Home type: SingleFamily
- Architectural style: Contemporary
- Property subtype: Single Family Residence
Materials
- Foundation: Slab
- Roof: Composition
Condition
- Turnkey
- New construction: No
- Year built: 1965
Utilities & green energy
- Sewer: Public Sewer
- Water: Public
- Utilities for property: Electricity Connected, Natural Gas Connected, Sewer Connected, Water Connected
Community & HOA
Community
- Features: Curbs, Gutter(s), Street Lights, Suburban, Sidewalks
Location
- Region: Diamond Bar
Financial & listing details
- Price per square foot: $570/sqft
- Tax assessed value: $999,888
- Annual tax amount: $12,591
- Date on market: 7/5/2024
- Cumulative days on market: 8 days
- Listing terms: Cash,Cash to New Loan,Conventional,FHA,Submit,VA Loan
- Road surface type: Paved
Price history
| Date | Event | Price |
|---|---|---|
| 6/18/2026 | Listing removed | $3,349$2/sqft |
Source: Zillow Rentals Report a problem | ||
| 5/19/2026 | Listed for rent | $3,349-2.9%$2/sqft |
Source: Zillow Rentals Report a problem | ||
| 10/20/2025 | Listing removed | $3,449$2/sqft |
Source: Zillow Rentals Report a problem | ||
| 9/29/2025 | Listed for rent | $3,449-1.5%$2/sqft |
Source: Zillow Rentals Report a problem | ||
| 9/11/2024 | Sold | $999,888+5.3%$570/sqft |
Source:  CRMLS #TR24133468 Report a problem CRMLS #TR24133468 Report a problem | ||
| 8/22/2024 | Pending sale | $950,000$542/sqft |
Source: CRMLS #TR24133468 Report a problem | ||
| 8/18/2024 | Listed for sale | $950,000$542/sqft |
Source: CRMLS #TR24133468 Report a problem | ||
| 7/17/2024 | Pending sale | $950,000$542/sqft |
Source: CRMLS #TR24133468 Report a problem | ||
| 3/9/2024 | Listing removed | -- |
Source: CRMLS #TR24043730 Report a problem | ||
| 3/4/2024 | Listed for rent | $3,500$2/sqft |
Source: CRMLS #TR24043730 Report a problem | ||
Public tax history
| Year | Property taxes | Tax assessment |
|---|---|---|
| 2025 | $12,591 +636.1% | $999,888 +943.3% |
| 2024 | $1,711 +2% | $95,837 +2% |
| 2023 | $1,678 +2.3% | $93,959 +2% |
| 2022 | $1,641 +2.5% | $92,118 +2% |
| 2021 | $1,601 +1.1% | $90,313 +1% |
| 2020 | $1,583 | $89,388 +2% |
| 2019 | $1,583 +11.7% | $87,637 +2% |
| 2018 | $1,417 | $85,920 +2% |
| 2017 | $1,417 +3.9% | $84,236 +2% |
| 2016 | $1,363 +4.2% | $82,585 +1.5% |
| 2015 | $1,308 -0.8% | $81,346 +2% |
| 2014 | $1,318 | $79,753 +2.5% |
| 2012 | -- | $77,838 +2% |
| 2011 | -- | $76,313 +0.8% |
| 2010 | -- | $75,743 -0.2% |
| 2009 | -- | $75,924 +2% |
| 2008 | -- | $74,436 +2% |
| 2007 | -- | $72,977 +2% |
| 2006 | -- | $71,547 |
| 2005 | -- | $71,547 +4% |
| 2004 | -- | $68,770 +1.9% |
| 2003 | -- | $67,510 +2% |
| 2002 | -- | $66,188 +4% |
| 2000 | -- | $63,620 |
Find assessor info on the county website
Neighborhood: 91789
Nearby homes
- $1,120,0004 bd2 ba2.4k sqft854 Adamsgrove Ave, Diamond Bar, CA 91789Sold
- $981,8003 bd2 ba1.2k sqft866 Adamsgrove Ave, Diamond Bar, CA 91789Off Market
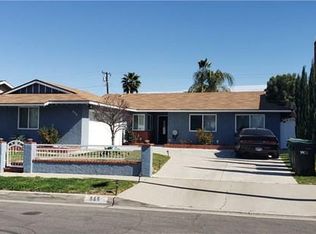
- $1,176,9005 bd4 ba3.2k sqft846 Adamsgrove Ave, Diamond Bar, CA 91789Off Market
- $922,8005 bd2 ba1.7k sqft872 Adamsgrove Ave, Diamond Bar, CA 91789Off Market
- $840,9003 bd2 ba1.2k sqft857 Darius Dr, Diamond Bar, CA 91789Off Market
- $834,3004 bd2 ba1.3k sqft851 Darius Dr, Diamond Bar, CA 91789Off Market
- $828,0003 bd2 ba1.1k sqft845 Darius Dr, Diamond Bar, CA 91789Off Market
- $859,8004 bd2 ba1.3k sqft861 Darius Dr, Diamond Bar, CA 91789Off Market
Nearby schools
GreatSchools rating
- 9/10Walnut Elementary SchoolGrades: K-5Distance: 0.2 mi
- 10/10South Pointe Middle SchoolGrades: 6-8Distance: 0.7 mi
- 10/10Walnut High SchoolGrades: 9-12Distance: 1.5 mi
Get a cash offer in 3 minutes
Find out how much your home could sell for in as little as 3 minutes with a no-obligation cash offer.
Estimated market value
$1,057,100
Get a cash offer in 3 minutes
Find out how much your home could sell for in as little as 3 minutes with a no-obligation cash offer.
Estimated market value
$1,057,100
- California
- Los Angeles County
- Diamond Bar
- 91789
- 860 Adamsgrove Ave
Nearby cities
Nearby zip codes
Other Diamond Bar Topics
