Stunning townhome under construction. This townhome is located in the beautiful town of Minden, NV, situated in the popular community of "The Downs at Monte Vista". Designer selected color palette for the interior finishes. Walking distance to downtown Minden to access restaurants and shopping. This is a 3 bedroom with an open loft area for an office, tv room, etc. The sales office is open daily form 10am-5pm. Contact sales office or sales agent for more info., Lot 28 at the Monte Vista Downs greets you with a “WOW!” It is adjacent to a relaxing common area and guest parking. The Mohawk Rome Terrace Oak flooring, extended throughout the ground floor looks so welcoming set off by the white kitchen Shaker cabinets and the Agreeable Gray walls. All trim doors and ceilings continue with the Snowbound white interior paint throughout the home. This is a roomy 2,164 square foot townhome with a two car garage. On the ground floor is a great room with room for four at the Calacatta Capella Quartz island with very attractive light gray veins. The full backsplash is composed of Bedrosians Cloe White subway tile. Downstairs you will also find a cute little powder room, a laundry room and a full ensuite primary bedroom with a big walk-in closet. Upstairs there are three more bedrooms, a full double vanity bathroom, and a surprise bonus room! It is ready to be a tv room, playroom, gamer paradise, or a library. Santa Ynez Valley Construction Company always features big windows and the views of the Carson Valley are delightful. Presently Lot 28 is staged to be a model home and is available to see seven days a week, from 10:00 to 5:00. There are over $11,000 in upgrades in this townhome, including Home Decorators Collection Snow Drift top down, bottom up cordless light filtering cellular blinds on all 14 accessible windows.
Closed
$545,000
854 Furlong Dr Homesite 28, Minden, NV 89423
4beds
2,164sqft
Townhouse
Built in 2024
4,356 Square Feet Lot
$559,300 Zestimate®
$252/sqft
$3,068 Estimated rent
Home value
$559,300
$487,000 - $638,000
$3,068/mo
Zestimate® history
Owner options
List your home for rent
$3,068/mo
Rent Zestimate®
Find your next renter with Zillow Rental Manager. Plus, with online applications, you can quickly screen prospective tenants – for free.
$3,068/mo
Rent Zestimate®
Refinance and save
$3,404/mo
Est. payment
Refinancing to a lower rate could help reduce your monthly payments and save thousands over the life of the loan.
$3,404/mo
Est. payment
Explore your selling options
Work with a Zillow partner agent
Leverage their expertise and Zillow's premium Showcase listings to get your home seen by more buyers.
Get startedList with your own agent
Get your home in front of millions of buyers by listing it on Zillow.
Learn how to do itSell it yourself
Take full control of how buyers see your home on Zillow by listing For Sale by Owner (FSBO).
List your homeWhat's special
Guest parkingBig windowsWhite kitchen shaker cabinetsDouble vanity bathroomBig walk-in closetBonus roomCalacatta capella quartz island
Zillow last checked:
Listing updated:
Listed by:
David Webb S.184034 831-915-2809,
KAM RE Services,
David Webb S.184034 831-915-2809,
KAM RE Services
Bought with:
Russ Davidson, S.52791
RE/MAX Realty Affiliates
Source: NNRMLS,MLS#: 240012899
Facts & features
Interior
Bedrooms & bathrooms
- Bedrooms: 4
- Bathrooms: 3
- Full bathrooms: 2
- 1/2 bathrooms: 1
Heating
- ENERGY STAR Qualified Equipment, Forced Air, Hot Water, Natural Gas
Cooling
- Central Air, ENERGY STAR Qualified Equipment, Refrigerated
Appliances
- Included: Dishwasher, Disposal, ENERGY STAR Qualified Appliances, Gas Cooktop, Gas Range, Microwave, Smart Appliance(s)
- Laundry: Cabinets, Laundry Area, Laundry Room, Sink
Features
- High Ceilings, Kitchen Island, Pantry, Master Downstairs, Smart Thermostat, Walk-In Closet(s)
- Flooring: Carpet, Laminate, Porcelain
- Windows: Double Pane Windows, Low Emissivity Windows, Vinyl Frames
- Has fireplace: No
Interior area
- Total structure area: 2,164
- Total interior livable area: 2,164 sqft
Property
Parking
- Total spaces: 2
- Parking features: Attached, Garage, Garage Door Opener
- Attached garage spaces: 2
Features
- Stories: 2
- Patio & porch: Patio
- Exterior features: None
- Fencing: Full
- Has view: Yes
- View description: Mountain(s), Trees/Woods
Lot
- Size: 4,356 Square Feet
- Features: Landscaped, Level
Details
- Parcel number: 132030717028
- Zoning: SFH
Construction
Type & style
- Home type: Townhouse
- Property subtype: Townhouse
- Attached to another structure: Yes
Materials
- Batts Insulation, Stone, Stucco
- Foundation: Slab
- Roof: Composition,Pitched,Shingle
Condition
- Year built: 2024
Utilities & green energy
- Sewer: Public Sewer
- Water: Public
- Utilities for property: Cable Available, Electricity Available, Internet Available, Natural Gas Available, Phone Available, Sewer Available, Water Available, Cellular Coverage, Centralized Data Panel, Water Meter Installed
Community & HOA
Community
- Security: Fire Sprinkler System, Smoke Detector(s)
- Subdivision: The Downs At Monte Vista
HOA
- Has HOA: Yes
- Amenities included: Landscaping, Maintenance Structure
- Services included: Snow Removal
- HOA fee: $206 monthly
Location
- Region: Minden
Financial & listing details
- Price per square foot: $252/sqft
- Annual tax amount: $5,600
- Date on market: 10/6/2024
- Cumulative days on market: 212 days
- Listing terms: 1031 Exchange,Cash,Conventional,FHA,VA Loan
Price history
| Date | Event | Price |
|---|---|---|
| 5/5/2025 | Sold | $545,000-2.3%$252/sqft |
Source:  NNRMLS #240012899 Report a problem NNRMLS #240012899 Report a problem | ||
| 3/2/2025 | Pending sale | $557,824$258/sqft |
Source: NNRMLS #240012899 Report a problem | ||
| 12/19/2024 | Price change | $557,824+1%$258/sqft |
Source: NNRMLS #240012899 Report a problem | ||
| 10/5/2024 | Listed for sale | $552,375$255/sqft |
Source: NNRMLS #240012899 Report a problem | ||
Public tax history
Tax history is unavailable.
Neighborhood: 89423
Nearby homes
- $545,000-- bd-- ba-- sqft854 Furlong Dr, Minden, NV 89423Sold
- $483,9303 bd3 ba2.1k sqft852 Furlong Dr, Minden, NV 89423Sold
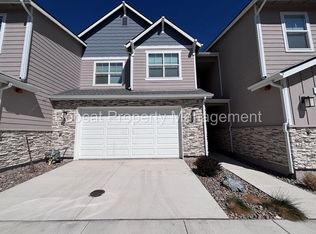
- $520,0004 bd3 ba2.1k sqft850 Furlong Dr HOMESITE 30, Minden, NV 89423Sold
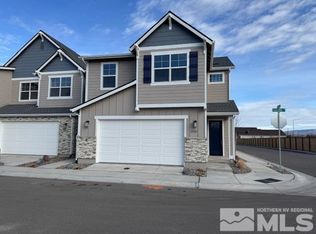
- $520,0004 bd3 ba2.1k sqft850 Furlong Dr, Minden, NV 89423Sold
- $508,7994 bd3 ba2.1k sqft860 Furlong Dr, Minden, NV 89423Sold
- $508,8003 bd3 ba2.1k sqft1021 Home Stretch Ln, Minden, NV 89423Sold
- $499,900-- bd-- ba-- sqft1023 Home Stretch Ln, Minden, NV 89423Sold
- $539,5004 bd3 ba2.1k sqft1017 Home Stretch Ln, Minden, NV 89423Off Market
- $553,6004 bd3 ba2.1k sqft853 Furlong Dr LOT 42, Minden, NV 89423New Construction
Nearby schools
GreatSchools rating
- 8/10Minden Elementary SchoolGrades: PK-5Distance: 1.1 mi
- 8/10Carson Valley Middle SchoolGrades: 6-8Distance: 1.7 mi
- 6/10Douglas County High SchoolGrades: 9-12Distance: 0.3 mi
Schools provided by the listing agent
- Elementary: Minden
- Middle: Carson Valley
- High: Douglas
Source: NNRMLS. This data may not be complete. We recommend contacting the local school district to confirm school assignments for this home.


Get pre-qualified for a loan
At Zillow Home Loans, we can pre-qualify you in as little as 5 minutes with no impact to your credit score.An equal housing lender. NMLS #10287.
Sell for more on Zillow
Get a Zillow Showcase℠ listing at no additional cost and you could sell for .
$559,300
2% more
+$11,186
With Zillow Showcase(estimated)
$570,486
- Nevada
- Douglas County
- Minden
- 89423
- 854 Furlong Dr Homesite 28
Nearby cities
Nearby zip codes
Other Minden Topics
