Welcome to this stunning remodeled home in highly up-and-coming Westside Costa Mesa. As you step inside, you'll immediately notice the attention to detail and high-quality craftsmanship throughout. The open concept floor plan with oak floors throughout creates a seamless flow between the living, dining, and kitchen areas, perfect for entertaining guests or spending time with loved ones. The fireplace with smooth stucco is the heart of the home. The kitchen is a true highlight, featuring sleek quartz countertops, custom cabinetry, and top-of-the-line stainless steel appliances. It's a culinary enthusiast's dream come true. The spacious primary suite is a private retreat, complete with a luxurious en-suite bathroom with dual-vanities, designer tile, walk-in shower, and ample closet space. Two additional bedrooms provide plenty of room for family members or guests, and the tastefully remodeled bathrooms offer both style and functionality. The sparkling pool with elevated lounge area surrounded by lush lawn is perfect for outdoor gatherings or simply relaxing in the California sunshine. Imagine hosting summer barbecues on the expansive patio or enjoying a peaceful evening by the firepit. New AC and furnace, inside laundry, new plumbing, new irrigation… the list of upgrades goes on and on. Located in the highly sought-after Costa Mesa, this home offers easy access to a variety of amenities. From trendy boutiques and delicious dining options, to beautiful parks, sunny California beaches and a top-rated elementary school, everything you need in vibrant Orange County is just moments away.
Sold for $1,395,000
Listed by: Compass • Elliott Kaufman • Contact: 949-438-4340
Bought with: Compass
$1,395,000
854 Joann St, Costa Mesa, CA 92627
3beds
1,437sqft
Single Family Residence
Built in 1956
6,950 Square Feet Lot
$1,538,400 Zestimate®
$971/sqft
$6,489 Estimated rent
Home value
$1,538,400
$1.45M - $1.63M
$6,489/mo
Zestimate® history
Owner options
List your home for rent
$6,489/mo
Rent Zestimate®
Find your next renter with Zillow Rental Manager. Plus, with online applications, you can quickly screen prospective tenants – for free.
$6,489/mo
Rent Zestimate®
Refinance and save
$8,718/mo
Est. payment
Refinancing to a lower rate could help reduce your monthly payments and save thousands over the life of the loan.
$8,718/mo
Est. payment
Explore your selling options
Work with a Zillow partner agent
Leverage their expertise and Zillow's premium Showcase listings to get your home seen by more buyers.
Get startedList with your own agent
Get your home in front of millions of buyers by listing it on Zillow.
Learn how to do itSell it yourself
Take full control of how buyers see your home on Zillow by listing For Sale by Owner (FSBO).
List your homeWhat's special
Sleek quartz countertopsSparkling poolDesigner tileAmple closet spaceNew acLuxurious en-suite bathroomUp-and-coming westside costa mesa
Zillow last checked:
Listing updated:
Listed by:
Elliott Kaufman DRE #02096253 949-413-7023,
Compass
Bought with:
Ann Messenger, DRE #01221951
Compass
Source: CRMLS,MLS#: OC23208511 Originating MLS: California Regional MLS
Originating MLS: California Regional MLSFacts & features
Interior
Bedrooms & bathrooms
- Bedrooms: 3
- Bathrooms: 2
- Full bathrooms: 2
- Main level bathrooms: 2
- Main level bedrooms: 3
Rooms
- Room types: Bedroom, Kitchen, Living Room, Primary Bedroom, Office
Primary bedroom
- Features: Main Level Primary
Primary bedroom
- Features: Primary Suite
Bedroom
- Features: Bedroom on Main Level
Bathroom
- Features: Dual Sinks, Remodeled, Separate Shower, Upgraded
Kitchen
- Features: Kitchen Island, Kitchen/Family Room Combo, Updated Kitchen
Heating
- Central
Cooling
- Central Air
Appliances
- Included: Dishwasher, Freezer, Disposal, Gas Oven, Refrigerator
- Laundry: Laundry Closet
Features
- Built-in Features, Eat-in Kitchen, Open Floorplan, Quartz Counters, Recessed Lighting, Storage, Bedroom on Main Level, Main Level Primary, Primary Suite
- Flooring: Wood
- Has fireplace: Yes
- Fireplace features: Living Room
- Common walls with other units/homes: No Common Walls
Interior area
- Total interior livable area: 1,437 sqft
Property
Parking
- Total spaces: 2
- Parking features: Driveway, Garage
- Attached garage spaces: 2
Accessibility
- Accessibility features: Safe Emergency Egress from Home, Parking
Features
- Levels: One
- Stories: 1
- Entry location: 1
- Patio & porch: Concrete
- Has private pool: Yes
- Pool features: Private
- Has view: Yes
- View description: None
Lot
- Size: 6,950 Square Feet
- Features: Level, Rectangular Lot, Sprinkler System
Details
- Parcel number: 42236108
- Special conditions: Standard
Construction
Type & style
- Home type: SingleFamily
- Property subtype: Single Family Residence
Condition
- Updated/Remodeled
- New construction: No
- Year built: 1956
Utilities & green energy
- Sewer: Public Sewer
- Water: Public
Community & HOA
Community
- Features: Storm Drain(s), Street Lights, Sidewalks
- Subdivision: Freedom Homes (Free)
Location
- Region: Costa Mesa
Financial & listing details
- Price per square foot: $971/sqft
- Tax assessed value: $1,422,900
- Annual tax amount: $15,922
- Date on market: 11/9/2023
- Cumulative days on market: 7 days
- Listing terms: Submit
- Exclusions: Staging Furniture
Price history
| Date | Event | Price |
|---|---|---|
| 12/15/2023 | Sold | $1,395,000$971/sqft |
Source:  CRMLS #OC23208511 Report a problem CRMLS #OC23208511 Report a problem | ||
| 12/9/2023 | Pending sale | $1,395,000$971/sqft |
Source: CRMLS #OC23208511 Report a problem | ||
| 11/21/2023 | Contingent | $1,395,000$971/sqft |
Source: CRMLS #OC23208511 Report a problem | ||
| 11/9/2023 | Listed for sale | $1,395,000+86%$971/sqft |
Source: CRMLS #OC23208511 Report a problem | ||
| 3/23/2023 | Sold | $750,000$522/sqft |
Source: Public Record Report a problem | ||
Public tax history
| Year | Property taxes | Tax assessment |
|---|---|---|
| 2025 | $15,922 +1.3% | $1,422,900 +2% |
| 2024 | $15,713 +20.8% | $1,395,000 +426% |
| 2023 | $13,012 +276.7% | $265,226 +2% |
| 2022 | $3,454 +4% | $260,026 +2% |
| 2021 | $3,323 +1.4% | $254,928 +1% |
| 2020 | $3,276 | $252,315 +2% |
| 2019 | $3,276 +2.2% | $247,368 +2% |
| 2018 | $3,205 +3.7% | $242,518 +2% |
| 2017 | $3,089 | $237,763 +2% |
| 2016 | $3,089 +2.1% | $233,101 +1.5% |
| 2015 | $3,027 +3.3% | $229,600 +2% |
| 2014 | $2,931 | $225,103 +0.5% |
| 2013 | -- | $224,086 +2% |
| 2012 | -- | $219,693 +2% |
| 2011 | -- | $215,386 +0.8% |
| 2010 | -- | $213,777 -0.2% |
| 2009 | -- | $214,285 +2% |
| 2008 | -- | $210,084 +2% |
| 2007 | -- | $205,965 +2% |
| 2006 | -- | $201,927 +2% |
| 2005 | -- | $197,968 +2% |
| 2004 | -- | $194,087 +1.9% |
| 2003 | -- | $190,530 +2% |
| 2002 | -- | $186,795 +2% |
| 2001 | $2,095 +2.9% | $183,133 +2% |
| 2000 | $2,035 | $179,543 |
Find assessor info on the county website
Neighborhood: 92627
Nearby homes
- $1,101,5003 bd2 ba1k sqft850 Joann St, Costa Mesa, CA 92627Off Market
- $1,544,4003 bd2 ba1.8k sqft858 Joann St, Costa Mesa, CA 92627Off Market

- $1,413,1004 bd3 ba1.7k sqft842 Joann St, Costa Mesa, CA 92627Off Market
- $1,250,0003 bd2 ba1.3k sqft862 Joann St, Costa Mesa, CA 92627Sold
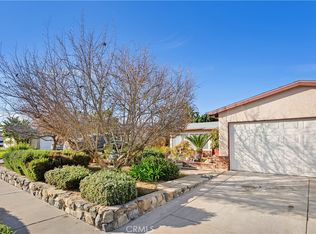
- $1,219,4003 bd2 ba1.4k sqft853 Joann St, Costa Mesa, CA 92627Off Market
- $1,144,0003 bd2 ba1.2k sqft838 Joann St, Costa Mesa, CA 92627Off Market
- $1,250,0003 bd2 ba1k sqft857 Joann St, Costa Mesa, CA 92627Sold
- $1,220,3004 bd3 ba1.5k sqft849 Joann St, Costa Mesa, CA 92627Off Market
Nearby schools
GreatSchools rating
- 2/10Wilson Elementary SchoolGrades: K-6Distance: 0.2 mi
- 5/10Charles W. Tewinkle Middle SchoolGrades: 7-8Distance: 2.2 mi
- 6/10Estancia High SchoolGrades: 9-12Distance: 0.3 mi
Get a cash offer in 3 minutes
Find out how much your home could sell for in as little as 3 minutes with a no-obligation cash offer.
Estimated market value
$1,538,400
Get a cash offer in 3 minutes
Find out how much your home could sell for in as little as 3 minutes with a no-obligation cash offer.
Estimated market value
$1,538,400
- California
- Orange County
- Costa Mesa
- 92627
- 854 Joann St
Nearby cities
Nearby zip codes
Other Costa Mesa Topics
