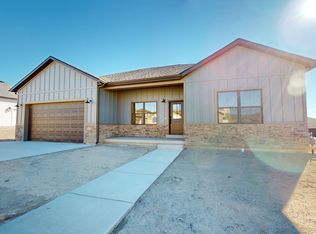
Introducing a stunning new-construction farmhouse-style home, complete with a basement and designed with modern elegance. Featuring striking black fixtures, this charming home offers three spacious bedrooms and two luxurious bathrooms, each with double sinks for added convenience. The chef's kitchen includes top-of-the-line G.E. stainless steel appliances, Corian countertops, and a farmhouse sink, complemented by a pantry, closet organizers, and a dedicated cabinet for the wastebasket, keeping the space clutter-free. Enjoy seamless flow from the dining room and master suite to the back patio, perfect for outdoor relaxation. Additional features include a two-car garage, garage outlets for electric vehicles, and plumbing prepped for a water softener, combining style, comfort, and practical, future-ready living in one exquisite home.
New construction
$475,000
854 N 1880 E #72, Price, UT 84501
3beds
3,316sqft
Single Family Residence
Built in 2023
7,840 Square Feet Lot
$-- Zestimate®
$143/sqft
$-- HOA
What's special
Striking black fixturesTwo-car garageFarmhouse sinkCorian countertopsDouble sinksTwo luxurious bathroomsThree spacious bedrooms
- 1285 days
- 13
- 0
Zillow last checked:
Listing updated:
Listed by:
Brenda Quick 435-820-1197,
Quick Realty, LLC
Source: UtahRealEstate.com,MLS#: 2057028
Facts & features
Interior
Bedrooms & bathrooms
- Bedrooms: 3
- Bathrooms: 2
- Full bathrooms: 2
- Main level bedrooms: 3
Rooms
- Room types: Master Bathroom
Primary bedroom
- Level: First
Heating
- Forced Air, Central
Cooling
- Central Air, Ceiling Fan(s)
Appliances
- Included: Microwave, Refrigerator, Disposal, Free-Standing Range
- Laundry: Electric Dryer Hookup
Features
- Separate Bath/Shower, Walk-In Closet(s)
- Flooring: Carpet, Laminate
- Doors: Sliding Doors
- Windows: None, Double Pane Windows
- Basement: Full
- Has fireplace: No
Interior area
- Total structure area: 3,316
- Total interior livable area: 3,316 sqft
- Finished area above ground: 1,658
Property
Parking
- Total spaces: 2
- Parking features: Garage - Attached
- Attached garage spaces: 2
Features
- Stories: 2
- Patio & porch: Patio, Open Patio
- Exterior features: Lighting
- Has view: Yes
- View description: Mountain(s)
- Frontage length: 88
Lot
- Size: 7,840 Square Feet
- Dimensions: 88.0 x 91.6 x 88.0
- Features: Curb & Gutter
- Topography: Terrain
Details
- Parcel number: 0123100072
- Zoning: RES
- Zoning description: Single-Family
Construction
Type & style
- Home type: SingleFamily
- Architectural style: Rambler/Ranch
- Property subtype: Single Family Residence
Materials
- Frame, Cement Siding
- Roof: Asphalt
Condition
- Und. Const.
- New construction: Yes
- Year built: 2023
Utilities & green energy
- Water: Culinary
- Utilities for property: Natural Gas Connected, Electricity Connected, Sewer Connected, Water Connected
Community & HOA
Community
- Features: Sidewalks
- Security: Fire Alarm
- Subdivision: Desert Canyons
HOA
- Has HOA: No
Location
- Region: Price
Financial & listing details
- Price per square foot: $143/sqft
- Date on market: 1/3/2025
- Listing terms: Cash,Conventional,FHA,VA Loan,USDA Loan
- Inclusions: Ceiling Fan, Microwave, Range, Refrigerator
- Acres allowed for irrigation: 0
- Electric utility on property: Yes
Estimated market value
Not available
Estimated sales range
Not available
$2,118/mo
Price history
| Date | Event | Price |
|---|---|---|
| 6/8/2026 | Listed for sale | $475,000-2.1%$143/sqft |
Source:  UtahRealEstate.com #2057028 Report a problem UtahRealEstate.com #2057028 Report a problem | ||
| 5/7/2025 | Price change | $485,000-2.8%$146/sqft |
Source: UtahRealEstate.com #2057028 Report a problem | ||
| 1/6/2025 | Listed for sale | $499,000$150/sqft |
Source: UtahRealEstate.com #2057028 Report a problem | ||
| 1/1/2025 | Listing removed | $499,000$150/sqft |
Source: UtahRealEstate.com #2005938 Report a problem | ||
| 6/18/2024 | Listed for sale | $499,000$150/sqft |
Source: UtahRealEstate.com #2005938 Report a problem | ||
| 6/18/2024 | Listing removed | $499,000$150/sqft |
Source: UtahRealEstate.com #1869990 Report a problem | ||
| 8/23/2023 | Price change | $499,000-4.4%$150/sqft |
Source: UtahRealEstate.com #1869990 Report a problem | ||
| 4/6/2023 | Listed for sale | $522,000$157/sqft |
Source: UtahRealEstate.com #1869990 Report a problem | ||
Public tax history
Tax history is unavailable.
Monthly payment
Est. payment
Payment breakdown
Explore the cost of this home by adjusting the details. Changes won't be saved.Climate risks
Neighborhood: 84501
Nearby schools
Schools provided by the listing agent
- Elementary: Castle Heights
- Middle: Mont Harmon
- High: Carbon
- District: Carbon
Source: UtahRealEstate.com. This data may not be complete. We recommend contacting the local school district to confirm school assignments for this home.
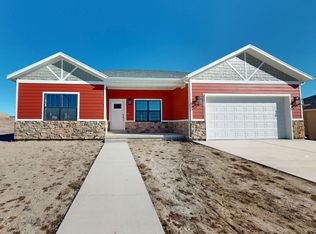
Similar homes
- $475,0003 bd2 ba3.3k sqft1871 E 840 N #84, Price, UT 84501New Construction
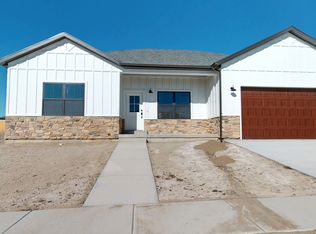
 MLS ID #2057026, Brenda Quick, Quick Realty, LLC. UtahRealEstate.com
 - $475,0003 bd2 ba3.3k sqft1829 E 840 N #87, Price, UT 84501New Construction
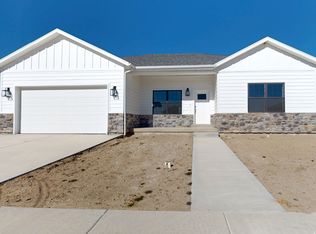 MLS ID #2057032, Brenda Quick, Quick Realty, LLC. UtahRealEstate.com
 - $475,0003 bd2 ba3.3k sqft1830 E 840 N #80, Price, UT 84501New Construction
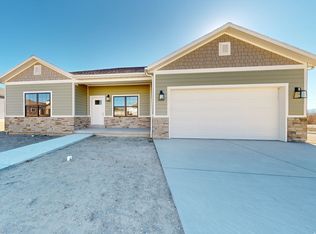 MLS ID #2057035, Brenda Quick, Quick Realty, LLC. UtahRealEstate.com
 - $475,0003 bd2 ba3.3k sqft1840 E 840 N #81, Price, UT 84501New Construction
 MLS ID #2057029, Brenda Quick, Quick Realty, LLC. UtahRealEstate.com
 - $475,0003 bd2 ba3.3k sqft1858 E 840 N #82, Price, UT 84501New ConstructionMLS ID #2057031, Brenda Quick, Quick Realty, LLC. UtahRealEstate.com
- $475,0003 bd2 ba3.3k sqft1843 E 840 N #86, Price, UT 84501New ConstructionMLS ID #2057030, Brenda Quick, Quick Realty, LLC. UtahRealEstate.com
- $475,0003 bd2 ba3.3k sqft1857 E 840 N #85, Price, UT 84501New ConstructionMLS ID #2057033, Brenda Quick, Quick Realty, LLC. UtahRealEstate.com
- $475,0003 bd2 ba3.3k sqft868 N 1880 E #71, Price, UT 84501New ConstructionMLS ID #2057034, Brenda Quick, Quick Realty, LLC. UtahRealEstate.com
- $475,0003 bd2 ba3.3k sqft831 N 1820 E #66, Price, UT 84501New ConstructionMLS ID #2057025, Brenda Quick, Quick Realty, LLC. UtahRealEstate.com
- $490,0003 bd4 ba2.7k sqft1875 E 880 N, Price, UT 84501For SaleMLS ID #2143358, Jae Potter, RE/MAX Bridge Realty. UtahRealEstate.com
- $395,0003 bd2 ba1.6k sqft1841 E 800 N #78, Price, UT 84501New ConstructionMLS ID #2057016, Brenda Quick, Quick Realty, LLC. UtahRealEstate.com
- $395,0003 bd2 ba1.6k sqft838 N 1880 E #73, Price, UT 84501New ConstructionMLS ID #2057021, Brenda Quick, Quick Realty, LLC. UtahRealEstate.com
- $409,9995 bd4 ba2.7k sqft1716 Sagewood Rd, Price, UT 84501For SaleMLS ID #2182381, Angie Anderson, Anderson Realty LLC. UtahRealEstate.com
- $490,9993 bd3 ba2.3k sqft1407 N 1250 W, Price, UT 84501For SaleMLS ID #2141993, Collette Child, Equity Real Estate (St Geo). UtahRealEstate.com
- $515,0006 bd4 ba4.4k sqft349 E 600 N, Price, UT 84501For SaleMLS ID #2163015, Kyle Chidester-Hartman, Real Broker, LLC. UtahRealEstate.com
- $315,0005 bd2 ba2.1k sqft569 N Cottonwood Rd, Price, UT 84501For SaleMLS ID #2187882, Garth Frandsen, RE/MAX Bridge Realty. UtahRealEstate.com
- $371,0005 bd4 ba2.5k sqft328 S Carbon Ave, Price, UT 84501For SaleMLS ID #2176776, Adriana Kutkas-Peay, Etzel Realty, LLC. UtahRealEstate.com
- $330,0003 bd2 ba2.1k sqft727 N 300 E, Price, UT 84501For SaleMLS ID #2182023, Frankie Sacco, Etzel Realty, LLC. UtahRealEstate.com
- $335,0003 bd2 ba2.1k sqft1587 S 2300 E, Price, UT 84501For SaleMLS ID #2159051, Carla Saccomano, RE/MAX Bridge Realty. UtahRealEstate.com
