Discover contemporary living in this stunning single-level new-construction home, featuring a sleek modern design with dark finishes and brushed nickel fixtures. Boasting three bedrooms, two bathrooms with double sinks, and a two-car garage, this home provides ample space for family and vehicles. The chef's kitchen includes all-new G.E. stainless steel appliances, Corian countertops, a farmhouse sink, and a dedicated cabinet for your wastebasket, along with a generous pantry and closet organizers. Both the master bedroom and dining room open to a spacious back patio, perfect for effortless indoor-outdoor living. Additional features include plumbing for a water softener and garage outlets ready for electric vehicles. First-time buyers may qualify for a $20,000 grant toward closing costs or a down payment-ask your agent for details.
New construction
$475,000
868 N 1880 E #71, Price, UT 84501
3beds
3,316sqft
Single Family Residence
Built in 2023
7,840 Square Feet Lot
$-- Zestimate®
$143/sqft
$-- HOA
What's special
Dark finishesBrushed nickel fixturesTwo-car garageFarmhouse sinkSpacious back patioGenerous pantryCorian countertops
- 1273 days
- 20
- 0
Zillow last checked:
Listing updated:
Listed by:
Brenda Quick 435-820-1197,
Quick Realty, LLC
Source: UtahRealEstate.com,MLS#: 2057034
Facts & features
Interior
Bedrooms & bathrooms
- Bedrooms: 3
- Bathrooms: 2
- Full bathrooms: 2
- Main level bedrooms: 3
Rooms
- Room types: Master Bathroom
Primary bedroom
- Level: First
Heating
- Forced Air, Central
Cooling
- Central Air, Ceiling Fan(s)
Appliances
- Included: Microwave, Refrigerator, Disposal, Free-Standing Range
- Laundry: Electric Dryer Hookup
Features
- Separate Bath/Shower, Walk-In Closet(s)
- Flooring: Carpet, Laminate
- Doors: Sliding Doors
- Windows: None, Double Pane Windows
- Basement: Full
- Has fireplace: No
Interior area
- Total structure area: 3,316
- Total interior livable area: 3,316 sqft
- Finished area above ground: 1,658
Property
Parking
- Total spaces: 2
- Parking features: Garage - Attached
- Attached garage spaces: 2
Features
- Stories: 2
- Patio & porch: Patio, Open Patio
- Exterior features: Lighting
- Has view: Yes
- View description: Mountain(s)
- Frontage length: 88
Lot
- Size: 7,840 Square Feet
- Dimensions: 88.0 x 91.6 x 88.0
- Features: Curb & Gutter
- Topography: Terrain
Details
- Parcel number: 0123100071
- Zoning: RES
- Zoning description: Single-Family
Construction
Type & style
- Home type: SingleFamily
- Architectural style: Rambler/Ranch
- Property subtype: Single Family Residence
Materials
- Frame, Cement Siding
- Roof: Asphalt
Condition
- Und. Const.
- New construction: Yes
- Year built: 2023
Utilities & green energy
- Water: Culinary
- Utilities for property: Natural Gas Connected, Electricity Connected, Sewer Connected, Water Connected
Community & HOA
Community
- Features: Sidewalks
- Security: Fire Alarm
- Subdivision: Desert Canyons
HOA
- Has HOA: No
Location
- Region: Price
Financial & listing details
- Price per square foot: $143/sqft
- Date on market: 1/3/2025
- Listing terms: Cash,Conventional,FHA,VA Loan,USDA Loan
- Inclusions: Ceiling Fan, Microwave, Range, Refrigerator
- Acres allowed for irrigation: 0
- Electric utility on property: Yes
Estimated market value
Not available
Estimated sales range
Not available
$1,888/mo
Price history
| Date | Event | Price |
|---|---|---|
| 6/8/2026 | Price change | $475,000-2.1%$143/sqft |
Source:  UtahRealEstate.com #2057034 Report a problem UtahRealEstate.com #2057034 Report a problem | ||
| 5/7/2025 | Price change | $485,000-2.8%$146/sqft |
Source: UtahRealEstate.com #2057034 Report a problem | ||
| 1/6/2025 | Listed for sale | $499,000$150/sqft |
Source: UtahRealEstate.com #2057034 Report a problem | ||
| 1/1/2025 | Listing removed | $499,000$150/sqft |
Source: UtahRealEstate.com #2005975 Report a problem | ||
| 6/18/2024 | Listed for sale | $499,000$150/sqft |
Source: UtahRealEstate.com #2005975 Report a problem | ||
| 6/18/2024 | Listing removed | $499,000$150/sqft |
Source: UtahRealEstate.com #1869988 Report a problem | ||
| 8/23/2023 | Price change | $499,000-4.4%$150/sqft |
Source: UtahRealEstate.com #1869988 Report a problem | ||
| 4/6/2023 | Listed for sale | $522,000$157/sqft |
Source: UtahRealEstate.com #1869988 Report a problem | ||
Public tax history
Tax history is unavailable.
Monthly payment
Est. payment
Payment breakdown
Explore the cost of this home by adjusting the details. Changes won't be saved.Climate risks
Neighborhood: 84501
Nearby schools
Schools provided by the listing agent
- Elementary: Castle Heights
- Middle: Mont Harmon
- High: Carbon
- District: Carbon
Source: UtahRealEstate.com. This data may not be complete. We recommend contacting the local school district to confirm school assignments for this home.

Similar homes
- $475,0003 bd2 ba3.3k sqft1829 E 840 N #87, Price, UT 84501New Construction
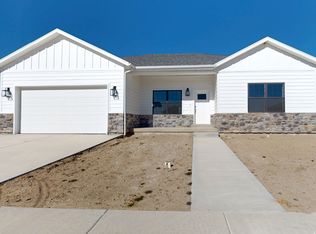
 MLS ID #2057032, Brenda Quick, Quick Realty, LLC. UtahRealEstate.com
 - $475,0003 bd2 ba3.3k sqft1830 E 840 N #80, Price, UT 84501New Construction
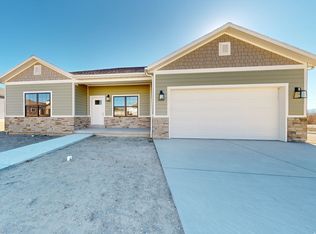 MLS ID #2057035, Brenda Quick, Quick Realty, LLC. UtahRealEstate.com
 - $475,0003 bd2 ba3.3k sqft1871 E 840 N #84, Price, UT 84501New Construction
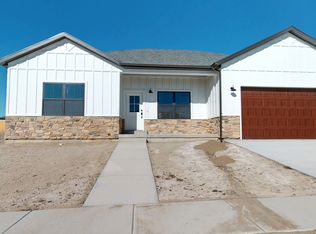 MLS ID #2057026, Brenda Quick, Quick Realty, LLC. UtahRealEstate.com
 - $475,0003 bd2 ba3.3k sqft1857 E 840 N #85, Price, UT 84501New Construction
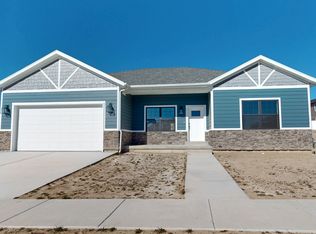 MLS ID #2057033, Brenda Quick, Quick Realty, LLC. UtahRealEstate.com
 - $475,0003 bd2 ba3.3k sqft1840 E 840 N #81, Price, UT 84501New ConstructionMLS ID #2057029, Brenda Quick, Quick Realty, LLC. UtahRealEstate.com
- $475,0003 bd2 ba3.3k sqft1858 E 840 N #82, Price, UT 84501New ConstructionMLS ID #2057031, Brenda Quick, Quick Realty, LLC. UtahRealEstate.com
- $475,0003 bd2 ba3.3k sqft1843 E 840 N #86, Price, UT 84501New ConstructionMLS ID #2057030, Brenda Quick, Quick Realty, LLC. UtahRealEstate.com
- $475,0003 bd2 ba3.3k sqft854 N 1880 E #72, Price, UT 84501New ConstructionMLS ID #2057028, Brenda Quick, Quick Realty, LLC. UtahRealEstate.com
- $475,0003 bd2 ba3.3k sqft831 N 1820 E #66, Price, UT 84501New ConstructionMLS ID #2057025, Brenda Quick, Quick Realty, LLC. UtahRealEstate.com
- $490,0003 bd4 ba2.7k sqft1875 E 880 N, Price, UT 84501For SaleMLS ID #2143358, Jae Potter, RE/MAX Bridge Realty. UtahRealEstate.com
- $395,0003 bd2 ba1.6k sqft1841 E 800 N #78, Price, UT 84501New ConstructionMLS ID #2057016, Brenda Quick, Quick Realty, LLC. UtahRealEstate.com
- $414,9995 bd4 ba2.7k sqft1716 Sagewood Rd, Price, UT 84501For SaleMLS ID #2182381, Angie Anderson, Anderson Realty LLC. UtahRealEstate.com
- $395,0003 bd2 ba1.6k sqft838 N 1880 E #73, Price, UT 84501New ConstructionMLS ID #2057021, Brenda Quick, Quick Realty, LLC. UtahRealEstate.com
- $490,9993 bd3 ba2.3k sqft1407 N 1250 W, Price, UT 84501For SaleMLS ID #2141993, Collette Child, Equity Real Estate (St Geo). UtahRealEstate.com
- $315,0005 bd2 ba2.1k sqft569 N Cottonwood Rd, Price, UT 84501For SaleMLS ID #2187882, Garth Frandsen, RE/MAX Bridge Realty. UtahRealEstate.com
- $515,0006 bd4 ba4.4k sqft349 E 600 N, Price, UT 84501For SaleMLS ID #2163015, Kyle Chidester-Hartman, Real Broker, LLC. UtahRealEstate.com
- $371,0005 bd4 ba2.5k sqft328 S Carbon Ave, Price, UT 84501For SaleMLS ID #2176776, Adriana Kutkas-Peay, Etzel Realty, LLC. UtahRealEstate.com
- $340,0003 bd2 ba2.1k sqft727 N 300 E, Price, UT 84501For SaleMLS ID #2182023, Frankie Sacco, Etzel Realty, LLC. UtahRealEstate.com
- $345,0003 bd2 ba2.1k sqft1587 S 2300 E, Price, UT 84501For SaleMLS ID #2159051, Carla Saccomano, RE/MAX Bridge Realty. UtahRealEstate.com
- $355,0006 bd2 ba3.1k sqft125 N 400 W, Price, UT 84501For SaleMLS ID #2145390, Carla Saccomano, RE/MAX Bridge Realty. UtahRealEstate.com
