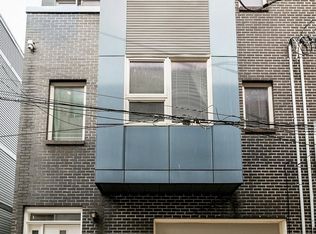
Hidden away on a quiet, cobblestone alley in the heart of Philly's vibrant Northern Liberties neighborhood, you'll discover 854 N Leithgow St. This modern 3-story home offers 3 bedroom suites with 4.5 total bathrooms, a finished basement, a private patio, a roof deck, and a sought-after 1-car garage. A towering brick facade greets you out front. Inside, you're welcomed by a foyer with access to the garage. Gleaming hardwood floors stretch down the hall into a large, sunlit bedroom suite with an attached full bathroom, a walk-in closet, and French doors that can be left open as an additional living space or closed for a private office. A pair of sliding doors open to the secluded rear patio, perfect for hosting barbecues or relaxing alone. The finished basement provides another bonus space, ideal for a gym, playroom, or home theater, along with a full bathroom, laundry, and storage. Upstairs, the huge, open main level is bright and airy, with lots of natural light pouring in. There's tons of space to hang out in the living room at the front. The kitchen and dining area has white shaker cabinetry, natural stone counters, stainless steel appliances, a tile backsplash, an island with seating, a pantry, a half bathroom, and a Juliet balcony. The home's third floor has a large primary suite with lots of bright windows, a walk-in closet, and a luxurious attached bathroom featuring a double vanity, a glass-enclosed shower, and sleek tile. A second bedroom suite with a full bathroom completes the level. A final staircase with a terrace at its base leads to the expansive roof deck that's sure to be a popular place to enjoy time with family and friends while admiring the skyline views. 854 N Leithgow St's fantastic location earns a Walk Score of 88! The tax abatement started in 2017. Top-rated restaurants, friendly shops, and lively entertainment fill the surrounding blocks. Playful parks are close, and neighboring Fishtown has lots more to explore. There's also easy access to I-676, I-95, and South Jersey. Schedule your showing today!
Sold for $685,000
Zillow last checked:
Listing updated:
Bought with:
Michael McCann, AB049770L
KW Empower
Ed Foy, RS331193
KW Empower
Source: Bright MLS,MLS#: PAPH2380234
Price history
| Date | Event | Price |
|---|---|---|
| 6/6/2025 | Sold | $685,000-8.1%$263/sqft |
Source:  Bright MLS #PAPH2380234 Report a problem Bright MLS #PAPH2380234 Report a problem | ||
| 4/22/2025 | Pending sale | $745,000$287/sqft |
Source: Bright MLS #PAPH2380234 Report a problem | ||
| 4/8/2025 | Contingent | $745,000$287/sqft |
Source: Bright MLS #PAPH2380234 Report a problem | ||
| 2/25/2025 | Listing removed | $745,000$287/sqft |
Source: Bright MLS #PAPH2380234 Report a problem | ||
| 1/15/2025 | Price change | $745,000-0.7%$287/sqft |
Source: Bright MLS #PAPH2380234 Report a problem | ||
| 10/11/2024 | Price change | $750,000-1.3%$288/sqft |
Source: Bright MLS #PAPH2380234 Report a problem | ||
| 10/1/2024 | Price change | $760,000-0.7%$292/sqft |
Source: Bright MLS #PAPH2380234 Report a problem | ||
| 9/11/2024 | Price change | $765,000-1.3%$294/sqft |
Source: Bright MLS #PAPH2380234 Report a problem | ||
| 7/31/2024 | Listed for sale | $775,000-11.4%$298/sqft |
Source: Bright MLS #PAPH2380234 Report a problem | ||
| 6/23/2022 | Listing removed | $875,000$337/sqft |
Source: Bright MLS #PAPH2129820 Report a problem | ||
| 6/17/2022 | Listed for sale | $875,000$337/sqft |
Source: Bright MLS #PAPH2129820 Report a problem | ||
| 6/16/2022 | Listing removed | -- |
Source: Zillow Rental Manager Report a problem | ||
| 6/13/2022 | Listed for rent | $3,695+5.6%$1/sqft |
Source: Zillow Rental Manager Report a problem | ||
| 6/10/2022 | Listing removed | $875,000$337/sqft |
Source: Bright MLS #PAPH2105166 Report a problem | ||
| 5/12/2022 | Listed for sale | $875,000+29.6%$337/sqft |
Source: Bright MLS #PAPH2105166 Report a problem | ||
| 1/3/2018 | Listing removed | $3,500$1/sqft |
Source: Cb Hearthside-Huntingdon Val. #1004335291 Report a problem | ||
| 11/4/2017 | Listed for rent | $3,500$1/sqft |
Source: Zillow Rental Manager Report a problem | ||
| 11/9/2015 | Listing removed | $675,000$260/sqft |
Source: Eastside Realty Inc. Report a problem | ||
| 8/8/2015 | Listed for sale | $675,000+1400%$260/sqft |
Source: Eastside Realty Inc. Report a problem | ||
| 12/5/2011 | Sold | $45,000$17/sqft |
Source: Agent Provided Report a problem | ||



Get pre-qualified for a loan
At Zillow Home Loans, we can pre-qualify you in as little as 5 minutes with no impact to your credit score.An equal housing lender. NMLS #10287.
