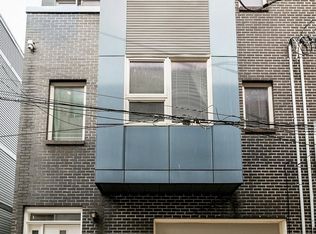
Tucked away on one of Northern Liberties’ most charming cobblestone blocks, 858 North Leithgow Street is a thoughtfully designed, architecturally significant home that’s truly one of a kind. Built in 2019, this contemporary 3 bedroom, 3 bathroom home makes a bold impact, with every inch of space carefully considered, with refined finishes, custom features, and an abundance of natural light throughout. The main level features extra high ceilings and a warm, open design. The living area has a custom wood architectural element that rises from floor to ceiling, dividing the sitting area from the staircase and connecting the floors above and below the main level in a playful yet compelling way. The kitchen is flooded with light from clerestory windows above and includes a peninsula with barstool seating, sleek cabinetry with built-in conveniences (spice rack, refuse, lazy susans), and stainless steel appliances. Just off the kitchen, a private backyard patio offers the perfect setup for morning coffee, outdoor dinners, or casual gatherings. The fully-finished lower level is a true extension of the home’s living space and includes a media room, a full bedroom, and a stylish open wet bath with tile floors and walls. Under a modern mantle in the media room, a fireplace with bioethanol heating adds a cozy touch and is included with the home. On the second floor, an open office area leads to a second bedroom, laundry, and an elegant full bath. The third-floor primary suite includes excellent closet space, a stunning full bath with dual vanities, sleek black tile, and a dual-head setup in an oversize shower. The third floor also provides access to an interior courtyard area. This unique, gravel-floored indoor-outdoor space connects to a spiral staircase that leads up to the private rooftop deck. The rooftop entertainment area is a true highlight, complete with a custom pergola and incredible views of Center City and the Ben Franklin Bridge. Whether you're entertaining or simply enjoying a quiet evening, this space is beautifully finished and easy to love. Additional highlights include hardwood floors throughout, central air, tankless hot water heating, ceiling fans in the bedrooms and living room, sliding closet doors, and a custom refuse and recycling enclosure at the front of the home. Window treatments, light fixtures, kitchen appliances, washer/dryer, gas grill, and bioethanol fireplace are all included in the sale, and 5 years remain on full tax abatement! This is not a typical row home—it's a smart, sophisticated space with tasteful design and creative use of every square foot. Every detail reflects the care, intention, and passion of the architect-owner who has brought to life a modern, warm residence as a model for urban living. Just steps from some of the best dining, coffee shops, markets, bars, and public transportation in Northern Liberties, 858 N Leithgow is a home you’ll love coming back to every day.
Sold for $545,000
Zillow last checked:
Listing updated:
Bought with:
Clark Fennimore, RS331876
Space & Company
Source: Bright MLS,MLS#: PAPH2552546
Price history
| Date | Event | Price |
|---|---|---|
| 12/5/2025 | Sold | $545,000-5.2%$330/sqft |
Source:  Bright MLS #PAPH2552546 Report a problem Bright MLS #PAPH2552546 Report a problem | ||
| 11/12/2025 | Pending sale | $575,000$348/sqft |
Source: Bright MLS #PAPH2552546 Report a problem | ||
| 10/26/2025 | Contingent | $575,000$348/sqft |
Source: Bright MLS #PAPH2552546 Report a problem | ||
| 10/26/2025 | Listed for sale | $575,000$348/sqft |
Source: Bright MLS #PAPH2552546 Report a problem | ||
| 10/22/2025 | Listing removed | $575,000$348/sqft |
Source: Bright MLS #PAPH2515304 Report a problem | ||
| 9/29/2025 | Price change | $575,000-2.4%$348/sqft |
Source: Bright MLS #PAPH2515304 Report a problem | ||
| 9/2/2025 | Listed for sale | $589,000-1.7%$357/sqft |
Source: Bright MLS #PAPH2515304 Report a problem | ||
| 8/25/2025 | Listing removed | $599,000$363/sqft |
Source: Bright MLS #PAPH2515304 Report a problem | ||
| 7/18/2025 | Listed for sale | $599,000+274.4%$363/sqft |
Source: Bright MLS #PAPH2515304 Report a problem | ||
| 1/22/2019 | Sold | $160,000$97/sqft |
Source: Public Record Report a problem | ||
| 9/11/2018 | Listing removed | $160,000$97/sqft |
Source: Coldwell Banker Preferred - Old City Office #1000308813 Report a problem | ||
| 7/20/2018 | Pending sale | $160,000$97/sqft |
Source: Coldwell Banker Preferred - Old City Office #1000308813 Report a problem | ||
| 11/21/2017 | Listed for sale | $160,000+39.1%$97/sqft |
Source: Coldwell Banker Preferred - Old City Office #7024615 Report a problem | ||
| 12/24/2014 | Sold | $115,000+15%$70/sqft |
Source: Public Record Report a problem | ||
| 10/29/2014 | Listed for sale | $100,000+42.9%$61/sqft |
Source: Full Details from Broker Site #6478489 Report a problem | ||
| 1/22/2014 | Listing removed | $70,000$42/sqft |
Source: Full Details from Broker Site #6320923 Report a problem | ||
| 1/1/2014 | Price change | $70,000-29.3%$42/sqft |
Source: Full Details from Broker Site #6320923 Report a problem | ||
| 12/3/2013 | Listed for sale | $99,000$60/sqft |
Source: Full Details from Broker Site #6219314 Report a problem | ||
Nearby homes
Get a cash offer in 3 minutes
Find out how much your home could sell for in as little as 3 minutes with a no-obligation cash offer.
Estimated market value
$551,600
