A Coastal-Inspired Luxury Residence in exclusive Greyhawk Landing This freshly painted immaculate residence offers a thoughtful blend of modern luxury and coastal design elements, encompassing nearly 2,500 square feet of living space backing up to a lush tropical conservation area, offering a peaceful retreat. HOA fees are only $70 per year! (Less than $6 a month) Upon entering through the grand foyer, this home immediately impresses with its thoughtful design. To the left, a den features a fireplace and custom mantle wall, while wood trim details in the hallway introduce the open floor plan. The interior showcases high ceilings with elegant crown molding and white wood accents, with plantation shutters throughout adding both style and function. The heart of the home is the all-white chef’s kitchen, featuring top-tier stainless steel appliances, a brand-new stove, and a stunning quartz island with beadboard detailing. A shimmering iridescent backsplash adds a touch of elegance, while the walk-in pantry with a custom glass door provides ample storage. Enjoy the convenience of a reverse osmosis system for pure, filtered water. The adjacent breakfast nook offers a cozy dining space, while the formal dining room, illuminated by a striking chandelier and skylight, is perfect for entertaining. The home boasts three spacious bedrooms, plus a versatile flex room or den with a vibrant fireplace and custom mantle. New luxury vinyl flooring enhances the bedrooms and flex space, while oversized tiles laid at angles adorn the main living areas. Five expansive sliding glass doors lead to the breathtaking outdoor oasis. The freeform heated saltwater pool, complete with a waterfall platform, built-in seating, and enchanting colored lighting, is a showstopper. The connected spa provides the ultimate relaxation experience, both controlled effortlessly from indoors. A covered lanai features a custom outdoor kitchen, all framed by lush landscaping and up-lighting for added ambiance and privacy. The guest wing offers two inviting bedrooms and a stylish bathroom with a granite countertop, and tub/shower combo. The luxurious master suite features a massive walk-in closet and a spa-inspired bathroom with dual vanities, granite tops, sparkling mirrors, and a double-wide shower with dual showerheads, a custom bench, and a skylight for natural illumination. Additional features include a three-car tandem garage with enhanced lighting, a coastal inspired 1/2bath with marble sink, a spacious laundry room with a deep sink, and new modern faucets in both the bathrooms and kitchen. Ceiling fans with remote controls are installed throughout. Brand-new hurricane-impact windows have been installed for peace of mind. This residence enjoys a prime location within a secure gated community just steps from the community pool, clubhouse, walking paths, and mailboxes. This home provides access to premier amenities, including two pools, a fitness center, playground, pickleball courts, and a vibrant social calendar. Positioned in a high and dry area, free from flood concerns, this home is also conveniently close to shopping and essential services. Located within Lakewood Ranch Middle School and High School Zones. Experience this stunning property through the virtual tour link for an immersive 3D walkthrough
Sold for $685,000
$685,000
854 ROSEMARY CIRCLE, BRADENTON, FL 34212
3beds
2,429sqft
Single Family Residence
Built in 2016
7,514 Square Feet Lot
$662,100 Zestimate®
$282/sqft
$4,496 Estimated rent
Home value
$662,100
$603,000 - $728,000
$4,496/mo
Zestimate® history
Owner options
List your home for rent
$4,496/mo
Rent Zestimate®
Find your next renter with Zillow Rental Manager. Plus, with online applications, you can quickly screen prospective tenants – for free.
$4,496/mo
Rent Zestimate®
Refinance and save
$4,511/mo
Est. payment
Refinancing to a lower rate could help reduce your monthly payments and save thousands over the life of the loan.
$4,511/mo
Est. payment
Explore your selling options
Work with a Zillow partner agent
Leverage their expertise and Zillow's premium Showcase listings to get your home seen by more buyers.
Get startedList with your own agent
Get your home in front of millions of buyers by listing it on Zillow.
Learn how to do itSell it yourself
Take full control of how buyers see your home on Zillow by listing For Sale by Owner (FSBO).
List your homeWhat's special
Guest wingConnected spaVibrant fireplaceCovered lanaiThree-car tandem garageFreeform heated saltwater poolSpacious bedrooms
Zillow last checked:
Listing updated:
Listed by:
Joe Murphy 941-780-3260,
COLDWELL BANKER REALTY 941-907-1033,
Michael Novak 941-899-5466,
COLDWELL BANKER REALTY
Bought with:
Randall Marks, 3305598
COLDWELL BANKER REALTY
Source: Stellar MLS,MLS#: A4637809 Originating MLS: Sarasota - Manatee
Originating MLS: Sarasota - Manatee
Facts & features
Interior
Bedrooms & bathrooms
- Bedrooms: 3
- Bathrooms: 3
- Full bathrooms: 2
- 1/2 bathrooms: 1
Rooms
- Room types: Breakfast Room Separate, Den/Library/Office, Dining Room, Great Room, Utility Room
Primary bedroom
- Features: Walk-In Closet(s)
- Level: First
- Area: 221 Square Feet
- Dimensions: 13x17
Bedroom 2
- Features: Built-in Closet
- Level: First
- Area: 121 Square Feet
- Dimensions: 11x11
Bedroom 3
- Features: Built-in Closet
- Level: First
- Area: 132 Square Feet
- Dimensions: 11x12
Den
- Level: First
- Area: 154 Square Feet
- Dimensions: 11x14
Dining room
- Level: First
- Area: 154 Square Feet
- Dimensions: 11x14
Kitchen
- Level: First
- Area: 300 Square Feet
- Dimensions: 12x25
Living room
- Level: First
- Area: 425 Square Feet
- Dimensions: 17x25
Heating
- Central, Electric
Cooling
- Central Air
Appliances
- Included: Dishwasher, Disposal, Dryer, Electric Water Heater, Exhaust Fan, Gas Water Heater, Microwave, Range, Range Hood, Refrigerator, Tankless Water Heater, Washer
- Laundry: Inside, Laundry Room
Features
- Ceiling Fan(s), Crown Molding, Eating Space In Kitchen, Open Floorplan, Solid Surface Counters, Tray Ceiling(s), Walk-In Closet(s)
- Flooring: Ceramic Tile, Luxury Vinyl
- Doors: Sliding Doors
- Windows: Shutters
- Has fireplace: Yes
- Fireplace features: Electric
Interior area
- Total structure area: 3,262
- Total interior livable area: 2,429 sqft
Property
Parking
- Total spaces: 3
- Parking features: Garage Door Opener, Tandem
- Attached garage spaces: 3
Features
- Levels: One
- Stories: 1
- Patio & porch: Covered, Front Porch, Patio, Screened
- Exterior features: Irrigation System, Lighting, Rain Gutters
- Has private pool: Yes
- Pool features: Heated, In Ground, Salt Water
- Has spa: Yes
- Spa features: Heated, In Ground
- Has view: Yes
- View description: Garden, Trees/Woods
Lot
- Size: 7,514 Square Feet
- Residential vegetation: Mature Landscaping, Trees/Landscaped
Details
- Parcel number: 564433359
- Zoning: PDR
- Special conditions: None
Construction
Type & style
- Home type: SingleFamily
- Architectural style: Ranch
- Property subtype: Single Family Residence
Materials
- Block, Stucco
- Foundation: Slab
- Roof: Shingle
Condition
- Completed
- New construction: No
- Year built: 2016
Utilities & green energy
- Sewer: Public Sewer
- Water: Public
- Utilities for property: BB/HS Internet Available, Underground Utilities
Community & HOA
Community
- Features: Clubhouse, Community Mailbox, Deed Restrictions, Fitness Center, Gated Community - Guard, Gated Community - No Guard, Park, Playground, Pool, Sidewalks, Tennis Court(s)
- Security: Gated Community
- Pet fee: $0 monthly
- Subdivision: GREYHAWK LANDING WEST PH 2
HOA
- Has HOA: Yes
- Amenities included: Basketball Court, Clubhouse, Fitness Center, Gated, Park, Pickleball Court(s), Playground, Pool, Recreation Facilities, Tennis Court(s), Trail(s)
- Services included: Community Pool, Reserve Fund, Manager, Recreational Facilities
- HOA fee: $6 monthly
- HOA name: GHL West POA Rizzetta & Co.
- HOA phone: 813-533-2959
Location
- Region: Bradenton
Financial & listing details
- Price per square foot: $282/sqft
- Tax assessed value: $593,489
- Annual tax amount: $10,730
- Date on market: 2/6/2025
- Cumulative days on market: 43 days
- Listing terms: Cash,Conventional
- Ownership: Fee Simple
- Total actual rent: 0
- Road surface type: Paved, Asphalt
Price history
| Date | Event | Price |
|---|---|---|
| 4/9/2025 | Sold | $685,000-5%$282/sqft |
Source:  Stellar MLS #A4637809 Report a problem Stellar MLS #A4637809 Report a problem | ||
| 3/22/2025 | Pending sale | $721,000$297/sqft |
Source: Stellar MLS #A4637809 Report a problem | ||
| 3/15/2025 | Price change | $721,000-0.3%$297/sqft |
Source: Stellar MLS #A4637809 Report a problem | ||
| 3/13/2025 | Price change | $723,000-0.8%$298/sqft |
Source: Stellar MLS #A4637809 Report a problem | ||
| 3/9/2025 | Price change | $729,000-0.3%$300/sqft |
Source: Stellar MLS #A4637809 Report a problem | ||
| 3/4/2025 | Price change | $731,000-0.3%$301/sqft |
Source: Stellar MLS #A4637809 Report a problem | ||
| 2/27/2025 | Price change | $733,000-0.8%$302/sqft |
Source: Stellar MLS #A4637809 Report a problem | ||
| 2/24/2025 | Price change | $739,000-1.3%$304/sqft |
Source: Stellar MLS #A4637809 Report a problem | ||
| 2/14/2025 | Price change | $749,000-0.8%$308/sqft |
Source: Stellar MLS #A4637809 Report a problem | ||
| 2/11/2025 | Price change | $755,000-1.8%$311/sqft |
Source: Stellar MLS #A4637809 Report a problem | ||
| 2/6/2025 | Listed for sale | $769,000+52.3%$317/sqft |
Source: Stellar MLS #A4637809 Report a problem | ||
| 12/8/2020 | Sold | $505,000-1%$208/sqft |
Source: Public Record Report a problem | ||
| 10/28/2020 | Listed for sale | $509,900+45.3%$210/sqft |
Source: COMPASS REAL ESTATE AND RENTAL #U8102702 Report a problem | ||
| 6/29/2016 | Sold | $350,872$144/sqft |
Source: Public Record Report a problem | ||
Public tax history
| Year | Property taxes | Tax assessment |
|---|---|---|
| 2025 | $10,956 +2.1% | $576,497 +10% |
| 2024 | $10,731 +5.6% | $524,088 +10% |
| 2023 | $10,161 +4.6% | $476,444 +10% |
| 2022 | $9,714 +14.8% | $433,131 +10% |
| 2021 | $8,460 +16.3% | $393,755 +6.9% |
| 2020 | $7,275 +0.5% | $368,422 +0.4% |
| 2019 | $7,239 | $367,009 -1.2% |
| 2018 | $7,239 -0.3% | $371,488 -5.4% |
| 2017 | $7,261 +14308.9% | $392,687 +554.5% |
| 2016 | $50 | $60,000 |
| 2015 | $50 | $60,000 +2131.3% |
| 2014 | -- | $2,689 |
Find assessor info on the county website
Neighborhood: Greyhawk Landing
Nearby homes
- $641,1004 bd4 ba2.8k sqft850 Rosemary Cir, Bradenton, FL 34212Off Market
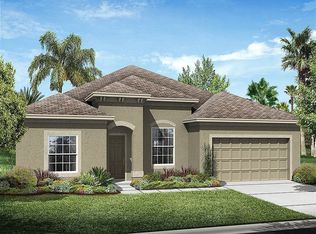
- $657,1005 bd4 ba2.8k sqft858 Rosemary Cir, Bradenton, FL 34212Off Market

- $734,3004 bd3 ba2.8k sqft846 Rosemary Cir, Bradenton, FL 34212Off Market
- $769,1005 bd3 ba2.7k sqft606 Rosemary Cir, Bradenton, FL 34212Off Market

- $466,4004 bd2 ba1.8k sqft842 Rosemary Cir, Bradenton, FL 34212Off Market
- $563,0004 bd3 ba2.2k sqft605 Rosemary Cir, Bradenton, FL 34212Sold
- $887,700-- bd-- ba-- sqft726 Rosemary Cir, Bradenton, FL 34212Off Market
- $536,2004 bd2 ba1.8k sqft838 Rosemary Cir, Bradenton, FL 34212Off Market
Nearby schools
GreatSchools rating
- 7/10Freedom Elementary SchoolGrades: PK-5Distance: 1.6 mi
- 8/10Dr Mona Jain Middle SchoolGrades: 6-8Distance: 2.2 mi
- 6/10Lakewood Ranch High SchoolGrades: PK,9-12Distance: 3.6 mi
Schools provided by the listing agent
- Elementary: Freedom Elementary
- Middle: Dr Mona Jain Middle
- High: Lakewood Ranch High
Source: Stellar MLS. This data may not be complete. We recommend contacting the local school district to confirm school assignments for this home.
Get a cash offer in 3 minutes
Find out how much your home could sell for in as little as 3 minutes with a no-obligation cash offer.
Estimated market value
$662,100
Get a cash offer in 3 minutes
Find out how much your home could sell for in as little as 3 minutes with a no-obligation cash offer.
Estimated market value
$662,100
- Florida
- Manatee County
- Bradenton
- 34212
- Greyhawk Landing
- 854 ROSEMARY CIRCLE
Nearby cities
Nearby neighborhoods
Nearby zip codes
Other Bradenton Topics
