Nestled within the prestigious Morgan Station enclave in Western Howard County, "Woodland Retreat" offers a rare opportunity to experience luxury living amidst the serene beauty of nature. Situated on 4.35 private and secluded acres, this exceptional estate boasts 4,757 square feet of finished living space, with a total of 5,756 square feet, enveloped by lush woodlands and bordered by picturesque farmland on two sides. As you wind along the tree-lined driveway, a sense of tranquility envelops you, offering a serene escape from the hustle and bustle of everyday life. Surrounded by mature trees and exquisite landscaping, this secluded sanctuary provides an idyllic backdrop for relaxation and entertainment alike. The main residence exudes timeless charm and sophistication, with a thoughtfully designed floor plan that seamlessly blends modern amenities with classic elegance. Step inside to discover a spacious and inviting living space, adorned with hardwood floors, custom millwork, and an abundance of natural light streaming in through oversized windows. The heart of the home lies in the gourmet kitchen, where culinary enthusiasts will delight in the sleek granite countertops, stainless steel appliances, and custom cabinetry. Adjacent to the kitchen, a cozy breakfast nook overlooks the scenic backyard, providing the perfect spot to enjoy your morning coffee while soaking in the serene views of the surrounding landscape. For more formal occasions, a separate dining room offers an elegant setting for hosting guests and creating lasting memories. After dinner, retire to the inviting family room, where a warm fireplace beckons on chilly evenings, creating a cozy ambiance for relaxation and conversation. French doors lead out to the expansive deck, where you can dine alfresco or simply unwind while taking in the sights and sounds of nature. Upstairs, the luxurious master suite awaits, offering a peaceful retreat from the stresses of the day. Relax and unwind in the spacious bedroom, complete with a spa-like ensuite bathroom featuring a soaking tub, dual vanities, and a separate glass-enclosed shower. Three additional bedrooms provide ample space for family and guests, each appointed with plush carpeting, generous closet space, and serene views of the surrounding landscape. For added convenience, a finished bonus room in the attic offers versatile space that can be used as a home office, media room, or playroom, providing endless possibilities for customization to suit your lifestyle and preferences. The lower level of the home features a fully finished basement, complete with a recreation room, and full bathroom, offering additional space for entertaining guests or simply unwinding with loved ones. Outside, the sprawling grounds of "Woodland Retreat" offer a wealth of outdoor opportunities for year-round enjoyment. Explore the meandering walking paths that wind through the lush woodlands, or relax by the tranquil fish pond surrounded by beautiful flowers and plants. A babbling creek meanders through the property, providing a serene backdrop for peaceful strolls and moments of reflection. Located within the highly sought-after Howard County School District, "Woodland Retreat" offers access to top-rated schools and a vibrant community known for its exceptional quality of life and abundant recreational opportunities. Conveniently situated just minutes from shopping, dining, and entertainment options, as well as major commuter routes, this exceptional estate offers the perfect balance of luxury, privacy, and convenience. Escape the ordinary and embrace a life of luxury and tranquility at "Woodland Retreat," where every detail has been carefully curated to create an unparalleled living experience.
Sold for $1,040,000
$1,040,000
854 The Old Station Ct, Woodbine, MD 21797
4beds
4,757sqft
Single Family Residence
Built in 1994
4.35 Acres Lot
$-- Zestimate®
$219/sqft
$5,342 Estimated rent
Home value
Not available
Estimated sales range
Not available
$5,342/mo
Zestimate® history
Owner options
List your home for rent
$5,342/mo
Rent Zestimate®
Find your next renter with Zillow Rental Manager. Plus, with online applications, you can quickly screen prospective tenants – for free.
$5,342/mo
Rent Zestimate®
Refinance and save
$6,583/mo
Est. payment
Refinancing to a lower rate could help reduce your monthly payments and save thousands over the life of the loan.
$6,583/mo
Est. payment
Explore your selling options
Work with a Zillow partner agent
Leverage their expertise and Zillow's premium Showcase listings to get your home seen by more buyers.
Get startedList with your own agent
Get your home in front of millions of buyers by listing it on Zillow.
Learn how to do itSell it yourself
Take full control of how buyers see your home on Zillow by listing For Sale by Owner (FSBO).
List your homeWhat's special
Warm fireplaceFinished bonus roomWoodland retreatLuxury livingScenic backyardSerene viewsVersatile space
Zillow last checked:
Listing updated:
Listed by:
Kevin Regan 443-285-9896,
Keller Williams Realty Centre
Bought with:
Rocky Bowers, 0648620
Compass
Source: Bright MLS,MLS#: MDHW2039580
Facts & features
Interior
Bedrooms & bathrooms
- Bedrooms: 4
- Bathrooms: 4
- Full bathrooms: 3
- 1/2 bathrooms: 1
- Main level bathrooms: 1
Basement
- Area: 1503
Heating
- Heat Pump, Electric
Cooling
- Heat Pump, Central Air, Electric
Appliances
- Included: Microwave, Built-In Range, Dryer, Disposal, Dishwasher, Refrigerator, Water Treat System, Electric Water Heater
Features
- Attic, Breakfast Area, Ceiling Fan(s), Chair Railings, Combination Kitchen/Living, Crown Molding, Dining Area, Family Room Off Kitchen, Open Floorplan, Kitchen - Country, Pantry, Primary Bath(s), Upgraded Countertops, Walk-In Closet(s), Dry Wall
- Flooring: Carpet, Hardwood, Luxury Vinyl, Ceramic Tile, Wood
- Windows: Skylight(s)
- Basement: Connecting Stairway,Partial,Full,Interior Entry,Exterior Entry,Partially Finished
- Number of fireplaces: 1
Interior area
- Total structure area: 5,756
- Total interior livable area: 4,757 sqft
- Finished area above ground: 3,744
- Finished area below ground: 1,013
Property
Parking
- Total spaces: 12
- Parking features: Garage Faces Side, Garage Door Opener, Asphalt, Attached, Driveway, Off Street
- Attached garage spaces: 2
- Uncovered spaces: 10
Accessibility
- Accessibility features: None
Features
- Levels: Four
- Stories: 4
- Patio & porch: Patio, Porch
- Exterior features: Chimney Cap(s), Extensive Hardscape, Lighting, Flood Lights, Rain Gutters
- Pool features: None
Lot
- Size: 4.35 Acres
- Features: Backs to Trees
Details
- Additional structures: Above Grade, Below Grade, Outbuilding
- Parcel number: 1404347722
- Zoning: RCDEO
- Special conditions: Standard
Construction
Type & style
- Home type: SingleFamily
- Architectural style: Colonial
- Property subtype: Single Family Residence
Materials
- Brick
- Foundation: Block
- Roof: Architectural Shingle
Condition
- New construction: No
- Year built: 1994
Utilities & green energy
- Electric: 200+ Amp Service
- Sewer: Private Septic Tank
- Water: Well
- Utilities for property: Phone Available, Cable Connected, Cable, Fiber Optic
Community & HOA
Community
- Subdivision: Morgan Station
HOA
- Has HOA: No
Location
- Region: Woodbine
Financial & listing details
- Price per square foot: $219/sqft
- Tax assessed value: $664,667
- Annual tax amount: $9,568
- Date on market: 5/1/2024
- Listing agreement: Exclusive Right To Sell
- Listing terms: Conventional,Cash,Private Financing Available,VA Loan
- Ownership: Fee Simple
Price history
| Date | Event | Price |
|---|---|---|
| 6/14/2024 | Sold | $1,040,000+6.7%$219/sqft |
Source:  Bright MLS #MDHW2039580 Report a problem Bright MLS #MDHW2039580 Report a problem | ||
| 5/4/2024 | Contingent | $975,000$205/sqft |
Source: Bright MLS #MDHW2039580 Report a problem | ||
| 5/1/2024 | Listed for sale | $975,000+52.3%$205/sqft |
Source: Bright MLS #MDHW2039580 Report a problem | ||
| 11/20/2018 | Sold | $640,000-1.5%$135/sqft |
Source: Public Record Report a problem | ||
| 8/16/2018 | Listed for sale | $650,000+85.7%$137/sqft |
Source: Keller Williams Integrity #1002252182 Report a problem | ||
| 7/27/1998 | Sold | $350,000$74/sqft |
Source: Public Record Report a problem | ||
Public tax history
| Year | Property taxes | Tax assessment |
|---|---|---|
| 2025 | -- | $722,000 +4.1% |
| 2024 | $7,807 +4.3% | $693,333 +4.3% |
| 2023 | $7,484 +4.5% | $664,667 +4.5% |
| 2022 | $7,161 +4.3% | $636,000 +4.3% |
| 2021 | $6,868 +4.5% | $609,933 +4.5% |
| 2020 | $6,574 +4.7% | $583,867 +4.7% |
| 2019 | $6,281 -7.4% | $557,800 |
| 2018 | $6,783 -15.5% | $557,800 |
| 2017 | $8,024 | $557,800 -1.1% |
| 2016 | -- | $563,800 +7.9% |
| 2015 | -- | $522,700 +8.5% |
| 2014 | -- | $481,600 +9.3% |
| 2013 | -- | $440,500 |
| 2012 | -- | $440,500 |
| 2011 | -- | $440,500 -41.6% |
| 2010 | -- | $754,680 +7.3% |
| 2009 | -- | $703,206 +7.9% |
| 2008 | -- | $651,733 +8.6% |
| 2007 | -- | $600,260 +13.7% |
| 2006 | -- | $527,860 +15.9% |
| 2005 | -- | $455,460 +18.9% |
| 2004 | -- | $383,060 +4.1% |
| 2003 | -- | $367,906 +4.3% |
| 2002 | -- | $352,753 +4.5% |
| 2001 | -- | $337,600 +158.1% |
| 2000 | -- | $130,810 |
Find assessor info on the county website
Neighborhood: 21797
Nearby homes
- $775,000-- bd2 ba2.5k sqft860 The Old Station Ct, Woodbine, MD 21797Off Market
- $854,700-- bd2 ba3.2k sqft842 The Old Station Ct, Woodbine, MD 21797Off Market
- $810,0005 bd4 ba3.4k sqft866 The Old Station Ct, Woodbine, MD 21797Sold
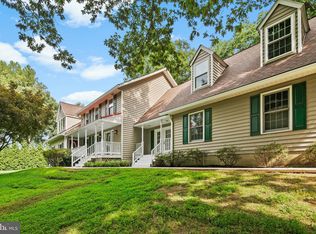
- $875,900-- bd2 ba2.9k sqft836 The Old Station Ct, Woodbine, MD 21797Off Market
- $846,500-- bd2 ba2.5k sqft848 The Old Station Ct, Woodbine, MD 21797Off Market
- $1,141,200-- bd1 ba4.1k sqft15200 Old Frederick Rd, Woodbine, MD 21797Off Market
- $1,200,0005 bd4 ba5k sqft872 The Old Station Ct, Woodbine, MD 21797Sold
- $943,000-- bd4 ba3k sqft878 The Old Station Ct, Woodbine, MD 21797Off Market
Nearby schools
GreatSchools rating
- 9/10Lisbon Elementary SchoolGrades: K-5Distance: 1.7 mi
- 9/10Glenwood Middle SchoolGrades: 6-8Distance: 3.6 mi
- 10/10Glenelg High SchoolGrades: 9-12Distance: 5.4 mi
Schools provided by the listing agent
- District: Howard County Public School System
Source: Bright MLS. This data may not be complete. We recommend contacting the local school district to confirm school assignments for this home.


Get pre-qualified for a loan
At Zillow Home Loans, we can pre-qualify you in as little as 5 minutes with no impact to your credit score.An equal housing lender. NMLS #10287.
- Maryland
- Howard County
- Woodbine
- 21797
- 854 The Old Station Ct
Nearby cities
Nearby neighborhoods
Nearby zip codes
Other Woodbine Topics
