Welcome to this beautifully updated 4-bedroom, 2-bath home in the highly desirable Chisholm Ridge community! This move-in-ready residence features durable luxury vinyl plank flooring throughout the family room and all bedrooms, along with engineered wood flooring in the entry and formal living area—completely carpet-free for easy maintenance and modern appeal. The kitchen has been thoughtfully upgraded with brand-new luxury quartz countertops, a gas cooktop, a center island, and ample workspace, making it perfect for both everyday living and entertaining. Fresh interior paint throughout the home creates a bright, clean, and welcoming atmosphere. The spacious family room features a cozy gas fireplace and flows seamlessly into the kitchen and breakfast area, providing an open-concept layout ideal for gathering with family and friends. Major updates include a new HVAC system installed in 2022 and a new garage door opener and spring installed in 2026, offering added peace of mind. The private primary suite includes a full en-suite bath with dual sinks, a soaking tub, and a separate shower. Three additional bedrooms share a full bath, providing comfort for family members or guests. Step outside to enjoy the large covered patio overlooking the spacious backyard—an ideal setting for outdoor dining, entertaining, relaxing, or play. Don't miss this wonderful opportunity to own a beautifully maintained home in a fantastic neighborhood!
Sold
Price Unknown
8540 Cactus Patch Way, Fort Worth, TX 76131
4beds
1,937sqft
Single Family Residence
Built in 2005
5,488 Square Feet Lot
$299,700 Zestimate®
$--/sqft
$2,345 Estimated rent
Home value
$299,700
$282,000 - $321,000
$2,345/mo
Zestimate® history
Owner options
List your home for rent
$2,345/mo
Rent Zestimate®
Find your next renter with Zillow Rental Manager. Plus, with online applications, you can quickly screen prospective tenants – for free.
$2,345/mo
Rent Zestimate®
Refinance and save
$135/mo
Est. payment
Refinancing to a lower rate could help reduce your monthly payments and save thousands over the life of the loan.
$135/mo
Est. payment
Explore your selling options
Work with a Zillow partner agent
Leverage their expertise and Zillow's premium Showcase listings to get your home seen by more buyers.
Get startedList with your own agent
Get your home in front of millions of buyers by listing it on Zillow.
Learn how to do itSell it yourself
Take full control of how buyers see your home on Zillow by listing For Sale by Owner (FSBO).
List your homeWhat's special
Cozy gas fireplaceSpacious backyardLarge covered patioSpacious family roomGas cooktopCenter island
Zillow last checked:
Listing updated:
Listed by:
David Cheng 0743063 469-226-4315,
DFW Megan Realty 469-226-4315,
Meiqin Huang 0685721 469-226-4315,
DFW Megan Realty
Bought with:
Carlos De La Cruz, 0733394
Dalton Wade, Inc.
Source: NTREIS,MLS#: 21302975
Facts & features
Interior
Bedrooms & bathrooms
- Bedrooms: 4
- Bathrooms: 2
- Full bathrooms: 2
Primary bedroom
- Features: Garden Tub/Roman Tub, Separate Shower, Walk-In Closet(s)
- Level: First
- Dimensions: 13 x 13
Bedroom
- Features: Walk-In Closet(s)
- Level: First
- Dimensions: 12 x 11
Bedroom
- Features: Walk-In Closet(s)
- Level: First
- Dimensions: 12 x 10
Bedroom
- Features: Walk-In Closet(s)
- Level: First
- Dimensions: 11 x 10
Primary bathroom
- Features: Built-in Features, Garden Tub/Roman Tub, Separate Shower
- Level: First
- Dimensions: 1 x 1
Breakfast room nook
- Level: First
- Dimensions: 11 x 8
Dining room
- Level: First
- Dimensions: 14 x 11
Other
- Level: First
- Dimensions: 1 x 1
Kitchen
- Features: Built-in Features, Dual Sinks, Eat-in Kitchen, Granite Counters, Kitchen Island, Pantry
- Level: First
- Dimensions: 1 x 1
Living room
- Level: First
- Dimensions: 14 x 11
Living room
- Level: First
- Dimensions: 18 x 17
Heating
- Central, Electric
Cooling
- Central Air, Electric
Appliances
- Included: Dishwasher, Electric Oven, Gas Cooktop, Disposal, Microwave
Features
- Eat-in Kitchen, Pantry, Walk-In Closet(s)
- Flooring: Luxury Vinyl Plank, Wood
- Has basement: No
- Number of fireplaces: 1
- Fireplace features: Gas Starter, Wood Burning
Interior area
- Total interior livable area: 1,937 sqft
Property
Parking
- Total spaces: 2
- Parking features: Door-Single, Garage, Garage Door Opener
- Attached garage spaces: 2
Features
- Levels: One
- Stories: 1
- Pool features: None
Lot
- Size: 5,488 Square Feet
Details
- Parcel number: 40255271
Construction
Type & style
- Home type: SingleFamily
- Architectural style: Traditional,Detached
- Property subtype: Single Family Residence
- Attached to another structure: Yes
Materials
- Brick
- Foundation: Brick/Mortar
- Roof: Composition
Condition
- Year built: 2005
Utilities & green energy
- Sewer: Public Sewer
- Water: Public
- Utilities for property: Electricity Available, Sewer Available, Water Available
Community & HOA
Community
- Subdivision: Lasater Add
HOA
- Has HOA: Yes
- Services included: Association Management
- HOA fee: $135 quarterly
- HOA name: Chrisholm Ridge Hoa Inc
- HOA phone: 940-340-1575
Location
- Region: Fort Worth
Financial & listing details
- Tax assessed value: $230,000
- Annual tax amount: $5,533
- Date on market: 6/17/2026
- Cumulative days on market: 17 days
- Listing terms: Cash,Conventional,FHA,VA Loan
Price history
| Date | Event | Price |
|---|---|---|
| 8/3/2026 | Sold | -- |
Source: NTREIS #21302975 Report a problem | ||
| 7/13/2026 | Pending sale | $299,000$154/sqft |
Source: NTREIS #21302975 Report a problem | ||
| 7/4/2026 | Contingent | $299,000$154/sqft |
Source: NTREIS #21302975 Report a problem | ||
| 6/17/2026 | Price change | $299,000+7.2%$154/sqft |
Source: NTREIS #21302975 Report a problem | ||
| 8/11/2021 | Pending sale | $278,900$144/sqft |
Source: NTREIS #14637836 Report a problem | ||
| 8/2/2021 | Price change | $278,9000%$144/sqft |
Source: NTREIS #14637836 Report a problem | ||
| 7/30/2021 | Listed for sale | $279,000+161%$144/sqft |
Source: NTREIS #14637836 Report a problem | ||
| 5/23/2008 | Listing removed | $106,900$55/sqft |
Source: Century 21 #10984796 Report a problem | ||
| 4/17/2008 | Listed for sale | $106,900$55/sqft |
Source: Century 21 #10984796 Report a problem | ||
| 4/14/2008 | Sold | -- |
Source: Public Record Report a problem | ||
Public tax history
| Year | Property taxes | Tax assessment |
|---|---|---|
| 2025 | $5,533 -15.6% | $230,000 -14.8% |
| 2024 | $6,553 -20.4% | $270,000 -19.8% |
| 2023 | $8,237 +13.3% | $336,522 +27.5% |
| 2022 | $7,267 +24.6% | $264,023 +12.2% |
| 2021 | $5,832 +8.5% | $235,365 +9.5% |
| 2020 | $5,378 +9.9% | $214,949 +3.2% |
| 2019 | $4,891 +8.9% | $208,251 +18.8% |
| 2018 | $4,491 +9.7% | $175,293 -1.7% |
| 2017 | $4,096 +9.2% | $178,367 +11.1% |
| 2016 | $3,750 +5.1% | $160,616 +22% |
| 2015 | $3,569 | $131,700 |
| 2014 | $3,569 | $131,700 +6.1% |
| 2013 | -- | $124,100 +6.4% |
| 2012 | -- | $116,600 |
| 2011 | -- | $116,600 |
| 2010 | -- | $116,600 -2.7% |
| 2009 | -- | $119,800 -7% |
| 2008 | -- | $128,800 -9% |
| 2007 | -- | $141,600 +29.3% |
| 2006 | -- | $109,500 +528.8% |
| 2005 | -- | $17,415 |
| 2004 | -- | $17,415 |
Find assessor info on the county website
Neighborhood: Chisholm Ridge
Nearby homes
- $302,3003 bd2 ba2k sqft8544 Cactus Patch Way, Fort Worth, TX 76131Off Market
- $308,3003 bd3 ba2.1k sqft8536 Cactus Patch Way, Fort Worth, TX 76131Off Market

- $--4 bd2 ba1.9k sqft8548 Cactus Patch Way, Fort Worth, TX 76131Sold
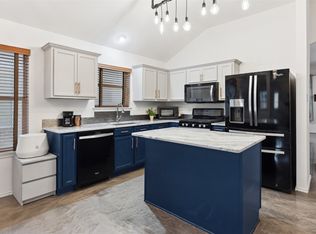
- $308,4004 bd3 ba2.3k sqft1716 Desperado Rd, Fort Worth, TX 76131Off Market
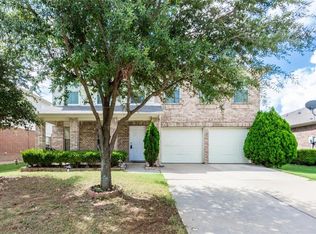
- $317,1004 bd3 ba2.3k sqft1720 Desperado Rd, Fort Worth, TX 76131Off Market
- $314,8003 bd2 ba1.8k sqft8521 Cactus Patch Way, Fort Worth, TX 76131Off Market
- $299,1003 bd2 ba1.8k sqft8532 Cactus Patch Way, Fort Worth, TX 76131Off Market
- $284,4003 bd2 ba1.7k sqft1712 Desperado Rd, Fort Worth, TX 76131Off Market
Nearby schools
GreatSchools rating
- 5/10Chisholm Ridge Elementary SchoolGrades: PK-5Distance: 0.5 mi
- 5/10Highland Middle SchoolGrades: 6-8Distance: 1.1 mi
- 5/10Saginaw High SchoolGrades: 9-12Distance: 1.8 mi
Schools provided by the listing agent
- Elementary: Chisholm Ridge
- Middle: Highland
- High: Saginaw
- District: Eagle MT-Saginaw ISD
Source: NTREIS. This data may not be complete. We recommend contacting the local school district to confirm school assignments for this home.
Get a cash offer in 3 minutes
Find out how much your home could sell for in as little as 3 minutes with a no-obligation cash offer.
Estimated market value
$299,700
Get a cash offer in 3 minutes
Find out how much your home could sell for in as little as 3 minutes with a no-obligation cash offer.
Estimated market value
$299,700
- Texas
- Tarrant County
- Fort Worth
- 76131
- Chisholm Ridge
- 8540 Cactus Patch Way
Nearby cities
Nearby neighborhoods
Nearby zip codes
Other Fort Worth Topics
