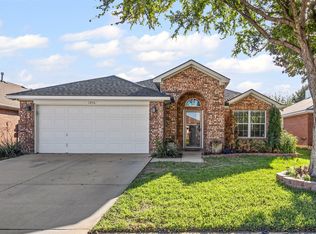
Ideally situated close to shopping, schools, and major roadways, this charming and well maintained one-owner home offers a spacious and versatile floor plan with almost 1,900 square feet of living space. Featuring 3 bedrooms, 2 baths, 2 living areas, 2 dining areas, and a bonus room, there is plenty of space to accommodate everyday living and entertaining. At the heart of the home is the inviting kitchen, complete with a large center island, solid-surface countertops, and a dedicated coffee bar area. The open-concept design creates an easy flow between the kitchen, dining, and living spaces. The private primary suite is thoughtfully separated from the additional bedrooms, with the versatile bonus room providing an additional layer of privacy and flexibility. Use it as a home office, playroom or whatever best suits your needs. Step outside to enjoy the expansive backyard with privacy fence and featuring a charming pergola patio area, and an area with a small fire pit. This was a premium lot at the time of build due to its size of almost a quarter of an acre lot. and has plenty of room to add a pool, outdoor kitchen, or garden. A storage shed offers convenient additional space for lawn equipment and outdoor essentials. With its functional floor plan, generous living spaces, and convenient location, this well-cared-for home is ready to welcome its next owners!
Although all information is deemed reliable, buyer and buyers agent should verify all information.
Pending
$298,000
8532 Cactus Patch Way, Fort Worth, TX 76131
3beds
1,868sqft
Single Family Residence
Built in 2006
10,018 Square Feet Lot
$298,600 Zestimate®
$160/sqft
$50/mo HOA
What's special
Dedicated coffee bar areaCharming pergola patio areaStorage shedBonus roomInviting kitchenLarge center islandSolid-surface countertops
- 37 days
- 65
- 2
Likely to sell faster than
Zillow last checked:
Listing updated:
Listed by:
Robin Krueger 0429237 817-953-2620,
Massey Krueger Real Estate Svs 817-953-2620
Source: NTREIS,MLS#: 21394568
Facts & features
Interior
Bedrooms & bathrooms
- Bedrooms: 3
- Bathrooms: 2
- Full bathrooms: 2
Primary bedroom
- Level: First
- Dimensions: 14 x 15
Living room
- Level: First
- Dimensions: 15 x 16
Heating
- Central, Natural Gas
Cooling
- Central Air, Electric
Appliances
- Included: Dishwasher, Electric Cooktop, Disposal
- Laundry: Laundry in Utility Room
Features
- Dry Bar, Eat-in Kitchen, High Speed Internet, Kitchen Island, Open Floorplan, Cable TV, Walk-In Closet(s)
- Flooring: Carpet, Laminate, Linoleum
- Has basement: No
- Has fireplace: No
Interior area
- Total interior livable area: 1,868 sqft
Video & virtual tour
Property
Parking
- Total spaces: 2
- Parking features: Driveway
- Attached garage spaces: 2
Features
- Levels: One
- Stories: 1
- Pool features: None, Community
- Fencing: Privacy,Wood
Lot
- Size: 10,018 Square Feet
Details
- Additional structures: Outbuilding
- Parcel number: 40255255
Construction
Type & style
- Home type: SingleFamily
- Architectural style: Traditional,Detached
- Property subtype: Single Family Residence
Materials
- Brick
- Foundation: Slab
- Roof: Composition
Condition
- Resale
- Year built: 2006
Utilities & green energy
- Sewer: Public Sewer
- Water: Public
- Utilities for property: Sewer Available, Water Available, Cable Available
Community & HOA
Community
- Features: Pool, Curbs
- Security: Security System
- Subdivision: Lasater Add
HOA
- Has HOA: Yes
- Services included: All Facilities, Association Management
- HOA fee: $150 quarterly
- HOA name: Ntx Management Group
- HOA phone: 940-340-1575
Location
- Region: Fort Worth
Financial & listing details
- Price per square foot: $160/sqft
- Tax assessed value: $265,000
- Annual tax amount: $6,375
- Date on market: 9/24/2026
- Cumulative days on market: 29 days
- Listing terms: Cash,Conventional,FHA
Estimated market value
$298,600
$284,000 - $314,000
$2,040/mo
Price history
| Date | Event | Price |
|---|---|---|
| 10/3/2026 | Pending sale | $298,000$160/sqft |
Source: NTREIS #21394568 Report a problem | ||
| 9/25/2026 | Contingent | $298,000$160/sqft |
Source: NTREIS #21394568 Report a problem | ||
| 9/24/2026 | Listed for sale | $298,000$160/sqft |
Source: NTREIS #21394568 Report a problem | ||
| 6/28/2006 | Sold | -- |
Source: Agent Provided Report a problem | ||
Public tax history
| Year | Property taxes | Tax assessment |
|---|---|---|
| 2025 | $4,084 -18% | $265,000 -5.7% |
| 2024 | $4,982 +3.8% | $280,965 -9.4% |
| 2023 | $4,802 -16.4% | $309,987 +18.8% |
| 2022 | $5,743 +4.8% | $260,897 +12.2% |
| 2021 | $5,479 | $232,613 +16.3% |
| 2020 | -- | $200,025 |
| 2019 | $4,827 +8.9% | $200,025 +15.5% |
| 2018 | $4,432 +9.7% | $173,163 +3.5% |
| 2017 | $4,042 +9.2% | $167,315 +5.6% |
| 2016 | $3,699 +5% | $158,453 +21.8% |
| 2015 | $3,523 | $130,100 |
| 2014 | $3,523 | $130,100 +6.1% |
| 2013 | -- | $122,600 +6.4% |
| 2012 | -- | $115,200 |
| 2011 | -- | $115,200 -0.1% |
| 2010 | -- | $115,300 -1.9% |
| 2009 | -- | $117,500 -12.9% |
| 2008 | -- | $134,900 -2.6% |
| 2007 | -- | $138,500 +695.3% |
| 2006 | -- | $17,415 |
| 2005 | -- | $17,415 |
| 2004 | -- | $17,415 |
Find assessor info on the county website
Monthly payment
Est. payment
Payment breakdown
Explore the cost of this home by adjusting the details. Changes won't be saved.Climate risks
Neighborhood: Chisholm Ridge
Nearby schools
Schools provided by the listing agent
- Elementary: Chisholm Ridge
- Middle: Highland
- High: Saginaw
- District: Eagle MT-Saginaw ISD
Source: NTREIS. This data may not be complete. We recommend contacting the local school district to confirm school assignments for this home.
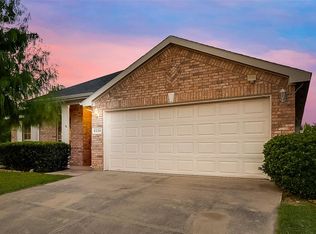
- $311,2004 bd2 ba1.9k sqft8528 Cactus Patch Way, Fort Worth, TX 76131Off Market
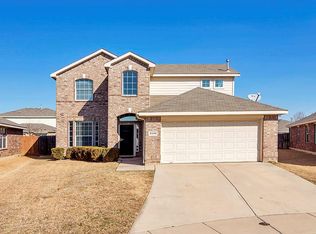
- $305,7003 bd3 ba2.1k sqft8536 Cactus Patch Way, Fort Worth, TX 76131Off Market
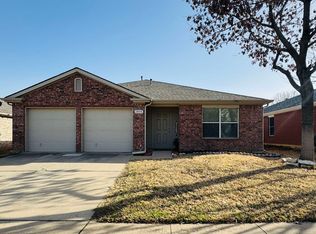
- $277,0004 bd2 ba1.8k sqft1804 Desperado Rd, Fort Worth, TX 76131Off Market
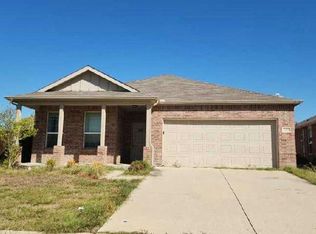
- $251,2003 bd2 ba1.3k sqft8517 Minturn Dr, Fort Worth, TX 76131Off Market
Similar homes
- $--3 bd2 ba2.1k sqft2321 Bermont Red Ln, Fort Worth, TX 76131Auction
 Auction.com 2
- $278,9003 bd2 ba1.5k sqft1441 Trading Post Dr, Fort Worth, TX 76131For Sale
 MLS ID #21403930, Marvin Balvin. NTREIS
- $305,0003 bd2 ba1.6k sqft1436 Broken Spoke Ct, Fort Worth, TX 76131For Sale
 MLS ID #21335542, Nadia Nagib. NTREIS
- $299,0004 bd2 ba2.1k sqft1441 Mountain Air Trl, Fort Worth, TX 76131For Sale
 MLS ID #21343583, Kassidy Free. NTREIS
