Welcome to this desirable END-UNIT Bostonian in On Top of the World, offering comfortable, low-maintenance living in one of Ocala’s premier 55+ communities. This well-maintained home features 2 bedrooms, 2 bathrooms, and a spacious 2-car garage and has been freshly painted for a clean, move-in-ready feel. The primary suite offers a walk-in closet and ensuite bathroom with a walk-in shower. The bright, finished Florida room with air conditioning provides flexible year-round living space, ideal for a home office, craft room, additional sitting area, or entertaining. Step outside to the covered and screened outdoor area, perfect for relaxing and enjoying Florida’s beautiful weather. Recent improvements include a roof replaced in 2020 and water heater replaced in 2022. The garage, driveway, and patio have also been freshly pressure washed. Living in On Top of the World means enjoying an incredible active-adult lifestyle with an impressive array of amenities, including indoor and outdoor swimming pools, fitness centers, golf, pickleball and tennis courts, walking and biking trails, hobby and activity facilities, entertainment, lifelong learning opportunities, and 175+ resident clubs and organizations. With countless opportunities to stay active, socialize, learn something new, or simply relax, there is truly something for everyone. Come experience the home, the community, and the lifestyle that make On Top of the World one of Ocala’s most sought-after 55+ communities!
For sale
$149,999
8540 SW 90TH PLACE #A, OCALA, FL 34481
2beds
1,503sqft
Villa
Built in 1989
-- sqft lot
$-- Zestimate®
$100/sqft
$494/mo HOA
What's special
End-unit bostonianFlexible year-round living spacePrimary suiteWalk-in closet
- 8 days |
- 924 |
- 48 |
Likely to sell faster than
Zillow last checked:
Listing updated:
Listed by:
Amber Leathers 727-492-7923,
ON TOP OF THE WORLD REAL EST 866-228-5878
Source: Stellar MLS,MLS#: OM730712 Originating MLS: Ocala - Marion
Originating MLS: Ocala - Marion
Facts & features
Interior
Bedrooms & bathrooms
- Bedrooms: 2
- Bathrooms: 2
- Full bathrooms: 2
Primary bedroom
- Features: Walk-In Closet(s)
- Level: First
Kitchen
- Level: First
Living room
- Level: First
Heating
- Electric
Cooling
- Central Air
Appliances
- Included: Dishwasher, Dryer, Microwave, Range, Refrigerator, Washer
- Laundry: In Garage
Features
- Ceiling Fan(s), Primary Bedroom Main Floor, Walk-In Closet(s)
- Flooring: Carpet, Porcelain Tile
- Has fireplace: No
Interior area
- Total structure area: 2,429
- Total interior livable area: 1,503 sqft
Property
Parking
- Total spaces: 2
- Parking features: Driveway, Garage Door Opener
- Attached garage spaces: 2
- Has uncovered spaces: Yes
- Details: Garage Dimensions: 24x21
Features
- Levels: One
- Stories: 1
- Patio & porch: Covered, Enclosed, Front Porch, Patio, Rear Porch, Screened
- Exterior features: Irrigation System
Lot
- Features: In County, Landscaped
- Residential vegetation: Mature Landscaping, Trees/Landscaped
Details
- Parcel number: R35302104
- Zoning: PUD
- Special conditions: None
Construction
Type & style
- Home type: SingleFamily
- Property subtype: Villa
Materials
- Block, Stucco
- Foundation: Slab
- Roof: Shingle
Condition
- Completed
- New construction: No
- Year built: 1989
Details
- Builder model: Bostonian
Utilities & green energy
- Sewer: Private Sewer
- Water: Private
- Utilities for property: BB/HS Internet Available, Electricity Connected, Sewer Connected, Street Lights, Water Connected
Community & HOA
Community
- Features: Buyer Approval Required, Clubhouse, Community Mailbox, Deed Restrictions, Dog Park, Fitness Center, Gated Community - No Guard, Golf Carts OK, Golf, Park, Pool, Racquetball, Restaurant, Special Community Restrictions, Tennis Court(s)
- Pet fee: $0 monthly
- Senior community: Yes
- Subdivision: ON TOP OF THE WORLD
HOA
- Has HOA: Yes
- Amenities included: Basketball Court, Cable TV, Clubhouse, Fence Restrictions, Fitness Center, Gated, Golf Course, Lobby Key Required, Maintenance, Optional Additional Fees, Park, Pickleball Court(s), Playground, Pool, Racquetball, Recreation Facilities, Sauna, Shuffleboard Court, Spa/Hot Tub, Storage, Tennis Court(s), Trail(s)
- Services included: Cable TV, Community Pool, Insurance, Maintenance Structure, Maintenance Grounds, Maintenance Repairs, Manager, Private Road, Recreational Facilities, Trash
- HOA fee: $494 monthly
- HOA name: Lori Sands
- HOA phone: 352-854-0805
Location
- Region: Ocala
Financial & listing details
- Price per square foot: $100/sqft
- Tax assessed value: $159,348
- Annual tax amount: $812
- Date on market: 8/19/2026
- Cumulative days on market: 178 days
- Listing terms: Cash,Conventional
- Ownership: Leasehold
- Total actual rent: 0
- Electric utility on property: Yes
- Road surface type: Paved, Asphalt
Estimated market value
Not available
Estimated sales range
Not available
Not available
Price history
| Date | Event | Price |
|---|---|---|
| 8/19/2026 | Listed for sale | $149,999+2.1%$100/sqft |
Source:  Stellar MLS #OM730712 Report a problem Stellar MLS #OM730712 Report a problem | ||
| 8/1/2026 | Listing removed | $146,900$98/sqft |
Source: Stellar MLS #OM718054 Report a problem | ||
| 7/10/2026 | Price change | $146,900-7%$98/sqft |
Source: Stellar MLS #OM718054 Report a problem | ||
| 7/8/2026 | Listed for sale | $157,900$105/sqft |
Source: Stellar MLS #OM718054 Report a problem | ||
| 7/8/2026 | Contingent | $157,900$105/sqft |
Source: Stellar MLS #OM718054 Report a problem | ||
| 7/3/2026 | Pending sale | $157,900$105/sqft |
Source: Stellar MLS #OM718054 Report a problem | ||
| 2/5/2026 | Listed for sale | $157,900$105/sqft |
Source: Stellar MLS #OM718054 Report a problem | ||
Public tax history
| Year | Property taxes | Tax assessment |
|---|---|---|
| 2025 | $845 +34.3% | $53,869 +2.9% |
| 2024 | $629 +1.1% | $52,351 +3% |
| 2023 | $623 -7.8% | $50,826 +3% |
| 2022 | $675 +1.6% | $49,346 +3% |
| 2021 | $665 +1.2% | $47,909 +1.4% |
| 2020 | $657 +2.2% | $47,248 +2.3% |
| 2019 | $643 | $46,186 +1.9% |
| 2018 | $643 +7.8% | $45,325 +2.1% |
| 2017 | $597 +6.9% | $44,393 +2.1% |
| 2016 | $558 | $43,480 +0.7% |
| 2015 | $558 +3.8% | $43,178 +0.8% |
| 2014 | $538 +2.6% | $42,835 +1.5% |
| 2013 | $524 +2.1% | $42,202 +1.5% |
| 2012 | $513 -20.6% | $41,577 -17.1% |
| 2011 | $646 -4.7% | $50,176 -7.5% |
| 2010 | $678 -5.5% | $54,241 -11.2% |
| 2009 | $718 +1% | $61,052 +0.1% |
| 2008 | $710 -6.2% | $60,992 +3% |
| 2007 | $757 -3.4% | $59,217 +2.5% |
| 2006 | $784 +6.7% | $57,773 +3% |
| 2005 | $735 | $56,091 +3% |
| 2004 | $735 +6.7% | $54,457 +1.9% |
| 2002 | $689 +5.5% | $53,442 +1% |
| 2001 | $653 | $52,926 |
| 2000 | $653 | $52,926 |
Find assessor info on the county website
Monthly payment
Est. payment
Payment breakdown
Explore the cost of this home by adjusting the details. Changes won't be saved.Climate risks
Neighborhood: 34481
Nearby schools
GreatSchools rating
- 3/10Hammett Bowen Jr. Elementary SchoolGrades: PK-5Distance: 4 mi
- 5/10Liberty Middle SchoolGrades: 6-8Distance: 3.8 mi
- 4/10West Port High SchoolGrades: 9-12Distance: 4.4 mi
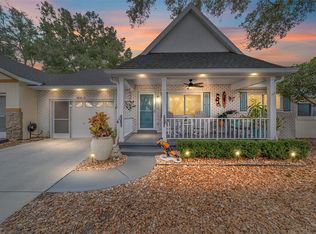
- $189,0002 bd2 ba1.3k sqft8540 SW 90th Pl UNIT B, Ocala, FL 34481Sold
- $172,9002 bd2 ba1.3k sqft8540 SW 90th Pl UNIT C, Ocala, FL 34481Sold

- $205,0002 bd2 ba1.3k sqft8540 SW 90th Pl UNIT E, Ocala, FL 34481Sold

- $154,9002 bd2 ba1.4k sqft8525 SW 90th Ln UNIT D, Ocala, FL 34481Sold

- $202,5002 bd2 ba1.8k sqft8525 SW 90th Ln UNIT F, Ocala, FL 34481Sold
- $149,3002 bd2 ba1.6k sqft8525 SW 90th Ln UNIT A, Ocala, FL 34481Off Market
- $137,7002 bd2 ba1.4k sqft8525 SW 90th Ln UNIT B, Ocala, FL 34481Off Market
- $176,0002 bd2 ba1.8k sqft8525 SW 90th Ln UNIT C, Ocala, FL 34481Off Market
A local agent can set up tours, give advice and negotiate with sellers.
Similar homes
- $159,9002 bd2 ba1.1k sqft8710 SW 96TH STREET #C, OCALA, FL 34481For Sale

 MLS ID #OM730974, Kerry Millhiser, EXP REALTY LLC. Stellar MLS
 - $190,0002 bd2 ba1.4k sqft9078 SW 82ND TERRACE #D, OCALA, FL 34481For Sale
 MLS ID #OM730882, Colleen Skeffington, FLORIDA ADVANTAGE REALTY GROUP. Stellar MLS
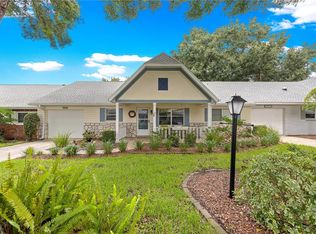
 - $161,0002 bd2 ba1.3k sqft8841 SW 91ST STREET #D, OCALA, FL 34481For Sale
 MLS ID #OM729101, Bonnie Ciesla, RE/MAX FOXFIRE - HWY200/103 S. Stellar MLS
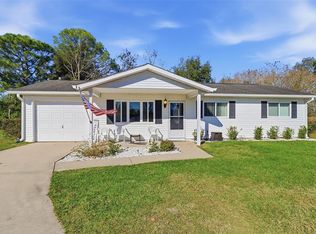
 - $175,0002 bd2 ba1k sqft8571 SW 105TH PLACE, OCALA, FL 34481For Sale
 MLS ID #OM730984, Cynthia Desmarais, CB/ELLISON RLTY WEST. Stellar MLS
 - $145,0002 bd2 ba1.4k sqft9357 SW 82ND TERRACE #C, OCALA, FL 34481For SaleMLS ID #OM724573, Caroline Fischer, BB RESIDENTIAL REAL ESTATE LLC. Stellar MLS
- $145,0002 bd2 ba1.2k sqft9382 SW 89TH COURT ROAD #C, OCALA, FL 34481For SaleMLS ID #OM726048, Christy Main, ON TOP OF THE WORLD REAL EST. Stellar MLS
- $149,0002 bd2 ba1.3k sqft8660 SW 94TH STREET #F, OCALA, FL 34481For SaleMLS ID #OM710205, Jolinda Fisher, JACOBS PREMIER PROPERTIES. Stellar MLS
- $144,9002 bd2 ba1.3k sqft8711 SW 96TH LANE #D, OCALA, FL 34481For SaleMLS ID #OM727570, Colleen Skeffington, FLORIDA ADVANTAGE REALTY GROUP. Stellar MLS
- $179,8002 bd2 ba1.5k sqft8702 SW 94TH STREET #E, OCALA, FL 34481For SaleMLS ID #OM730146, Janice Crosby, ON TOP OF THE WORLD REAL EST. Stellar MLS
- $179,9002 bd2 ba1.7k sqft8802 SW 92ND STREET #A, OCALA, FL 34481For SaleMLS ID #OM729233, Bonnie Ciesla, RE/MAX FOXFIRE - HWY200/103 S. Stellar MLS
- $149,9002 bd2 ba1.3k sqft6461 SW 109TH PLACE, OCALA, FL 34476For SaleMLS ID #TB8537363, Kristen Comstock, LPT REALTY, LLC. Stellar MLS
- $129,5002 bd2 ba1.3k sqft8645 SW 94TH LANE #C, OCALA, FL 34481For SaleMLS ID #OM726111, Beth Anthony, RE/MAX PREMIER REALTY. Stellar MLS
- $139,9002 bd2 ba1.2k sqft8637 SW 97TH LANE ROAD #A, OCALA, FL 34481For SaleMLS ID #OM720642, Scott Coldwell, COLDWELL REALTY SOLD GUARANTEE. Stellar MLS
- $169,9002 bd2 ba1.7k sqft8625 SW 94 LANE #G, OCALA, FL 34481For SaleMLS ID #OM723769, Colleen Skeffington, FLORIDA ADVANTAGE REALTY GROUP. Stellar MLS
- $99,9992 bd2 ba1.1k sqft9589 SW 102ND PLACE, OCALA, FL 34481For SaleMLS ID #OM722589, Courtney Forrest, RE/MAX PREMIER REALTY. Stellar MLS
- $164,9002 bd2 ba1.5k sqft9060 SW 96TH LANE #B, OCALA, FL 34481For SaleMLS ID #OM724332, Scott Coldwell, COLDWELL REALTY SOLD GUARANTEE. Stellar MLS
- $175,0002 bd2 ba1k sqft6362 SW 106TH PLACE, OCALA, FL 34476For SaleMLS ID #OM730938, Christine Cotter, ALL FLORIDA HOMES REALTY LLC. Stellar MLS
- $145,0002 bd2 ba960 sqft8720 SW 108TH LANE, OCALA, FL 34481For SaleMLS ID #OM725440, Scott Coldwell, COLDWELL REALTY SOLD GUARANTEE. Stellar MLS
- $159,9002 bd2 ba1.2k sqft9981 SW 103RD PLACE, OCALA, FL 34481For SaleMLS ID #OM711643, Courtney Forrest, RE/MAX PREMIER REALTY. Stellar MLS
- $145,0002 bd1 ba798 sqft8392 SW 108TH LANE, OCALA, FL 34481For SaleMLS ID #OM729202, David Culbreth, INVICTUS REAL ESTATE LLC. Stellar MLS
