Skip main navigation
Pending
  • Price cut: $30K (6/24)
    $154,900

    8525 SW 90th Ln Unit D, Ocala, FL 34481

    2beds
    1,408sqft
    : 
    Loading
    Get pre-qualified
    Villa
    Built in 1989
    2,615 Square Feet Lot
    $-- Zestimate®
    $110/sqft
    $494/mo HOA

    What's special

    Recently paintedMicrowave is also convectionRecessed lightingHoneycomb pull down blindsStainless steel appliancesMature landscapingPretty tree-lined streets
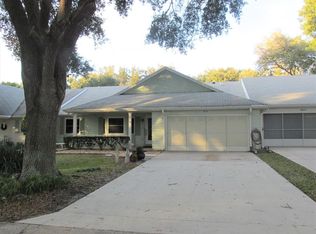
    HUGE PRICE REDUCTION! Welcome home to the much sought after, active 55+ community of On Top of the World. This Montgomery model is move in ready! When pulling up you will immediately notice the pretty tree-lined streets, paver walkways and mature landscaping. The front porch is the perfect spot for you morning cup of coffee. Once you enter there is new wood look laminate flooring throughout the main living areas. NO carpet in this home. This homes features are: Recently painted, Stainless Steel appliances, Microwave is also convection, Corian Counters including added cabinets in room off of kitchen, Refaced cabinets with new hardware, Custom under cabinet lighting with remote, Tiled backsplash, 5" baseboards, Honeycomb pull down blinds, Solar tube in the Living/dining area, Windows in 2016, Roof 2021, Hot water heater 2023, HVAC in 2018. Updated fans and fixtures. Recessed lighting. Double insulated attic. Wall added off kitchen to make a private flex space/office. Screen room in the back and rock beds for low maintenance. Primary bedroom can easily accommodate king size furniture, ensuite with walk-in tiled shower featuring a new door. Corian counter tops in both baths. AND SO MUCH MORE! Call for your appointment to see today!
    145 days
    |
    306
    |
    5
    |

    Zillow last checked:

    Listing updated:

    Listed by:

    Bonnie Ciesla 352-445-6572,

    RE/MAX FOXFIRE - HWY200/103 S 352-479-0123,

    Chelsea Ciesla 770-286-2312,

    RE/MAX FOXFIRE - HWY200/103 S

    Source: Stellar MLS,MLS#: OM719145MLS LogoOriginating MLS: Ocala - Marion

      Facts & features

      Interior

      Bedrooms & bathrooms
      • Bedrooms: 2
      • Bathrooms: 2
      • Full bathrooms: 2
      Primary bedroom
      • Features: Walk-In Closet(s)
      • Level: First
      Kitchen
      • Level: First
      Living room
      • Level: First
      Heating
      • Central, Electric
      Cooling
      • Central Air
      Appliances
      • Included: Dishwasher, Dryer, Electric Water Heater, Microwave, Range, Refrigerator
      • Laundry: Electric Dryer Hookup, In Garage, Washer Hookup
      Features
      • Ceiling Fan(s), Primary Bedroom Main Floor, Stone Counters, Thermostat
      • Flooring: Laminate, Tile
      • Has fireplace: No
      Interior area
      • Total structure area: 2,151
      • Total interior livable area: 1,408 sqft
      Video & virtual tour

      Property

      Parking
      • Total spaces: 2
      • Parking features: Garage - Attached
      • Attached garage spaces: 2
      Features
      • Levels: One
      • Stories: 1
      • Exterior features: Irrigation System
      Lot
      • Size: 2,615 Square Feet
      Details
      • Parcel number: 3530211504
      • Zoning: PUD
      • Special conditions: None

      Construction

      Type & style
      • Home type: SingleFamily
      • Property subtype: Villa
      Materials
      • Block, Stucco
      • Foundation: Block, Concrete Perimeter
      • Roof: Shingle
      Condition
      • New construction: No
      • Year built: 1989
      Details
      • Builder model: Montgomery

      Utilities & green energy

      • Sewer: Public Sewer
      • Water: Public
      • Utilities for property: Cable Connected, Electricity Connected, Water Connected

      Community & HOA

      Community
      • Features: Buyer Approval Required, Clubhouse, Community Mailbox, Deed Restrictions, Dog Park, Fitness Center, Gated Community - No Guard, Golf Carts OK, Golf, Park, Pool, Restaurant, Sidewalks, Special Community Restrictions, Tennis Court(s)
      • Pet fee: $0 monthly
      • Senior community: Yes
      • Subdivision: ON TOP OF THE WORLD
      HOA
      • Has HOA: Yes
      • Amenities included: Clubhouse, Fence Restrictions, Fitness Center, Gated, Golf Course, Park, Pickleball Court(s), Pool, Recreation Facilities
      • Services included: Cable TV, Community Pool, Maintenance Structure, Maintenance Grounds, Pool Maintenance, Recreational Facilities
      • HOA fee: $494 monthly
      • HOA name: Lori Sands
      • HOA phone: 352-854-0805
      Location
      • Region: Ocala

      Financial & listing details

      • Price per square foot: $110/sqft
      • Tax assessed value: $166,026
      • Annual tax amount: $1,834
      • Date on market: 2/19/2026
      • Cumulative days on market: 144 days
      • Listing terms: Cash,Conventional
      • Ownership: Leasehold
      • Total actual rent: 0
      • Electric utility on property: Yes
      • Road surface type: Paved

        Estimated market value

        Not available

        Estimated sales range

        Not available

        Not available

        Price history

        DateEventPrice
        6/26/2026Pending sale$154,900$110/sqft
        Source: Stellar MLS #OM719145 Report a problem
        6/24/2026Price change$154,900-16.2%$110/sqft
        Source: Stellar MLS #OM719145 Report a problem
        4/1/2026Price change$184,900-5.1%$131/sqft
        Source: Stellar MLS #OM719145 Report a problem
        3/4/2026Price change$194,900-2.5%$138/sqft
        Source: Stellar MLS #OM719145 Report a problem
        2/19/2026Price change$199,900-8.7%$142/sqft
        Source: Stellar MLS #OM719145 Report a problem
        5/10/2023Pending sale$219,000$156/sqft
        Source: Stellar MLS #G5068359 Report a problem
        5/5/2023Listed for sale$219,000-0.4%$156/sqft
        Source: Stellar MLS #G5068359 Report a problem
        3/30/2023Listing removed--
        Source: Stellar MLS #OM652962 Report a problem
        3/1/2023Price change$219,900-4%$156/sqft
        Source: Stellar MLS #OM652962 Report a problem
        2/9/2023Listed for sale$229,000+84.7%$163/sqft
        Source: Stellar MLS #OM652962 Report a problem
        11/19/2019Sold$124,000+47.6%$88/sqft
        Source: Public Record Report a problem
        2/17/2017Sold$84,000-6.6%$60/sqft
        Source: Agent Provided Report a problem
        1/17/2017Pending sale$89,900$64/sqft
        Source: FOXFIRE REALTY - HWY 200/103 ST #510064 Report a problem
        11/21/2016Listed for sale$89,900$64/sqft
        Source: FOXFIRE REALTY - HWY 200/103 ST #510064 Report a problem

        Public tax history

        YearProperty taxesTax assessment
        2024$1,595 +65.4%$122,575 +49.8%
        2023$964 +4.1%$81,812 +3%
        2022$927 +1.3%$79,429 +3%
        2021$915 +1.2%$77,116 +1.4%
        2020$904 -41.2%$76,051 +2.5%
        2019$1,538 $74,195 +7.5%
        2018$1,538 +153.3%$69,022 +55%
        2017$607 +8.3%$44,535 +2.1%
        2016$560 $43,619 +0.7%
        2015$560 -38.8%$43,316 +6%
        2014$915 +8.6%$40,851 +10%
        2013$843 +1.2%$37,137 +1.4%
        2012$833 -12.2%$36,633 -16.7%
        2011$948 -5.9%$43,967 -7.6%
        2010$1,007 -15.8%$47,590 -22.7%
        2009$1,197 -19%$61,579 -24.6%
        2008$1,478 -17%$81,701 -19.9%
        2007$1,780 +140.2%$102,033 +86.5%
        2006$741 +8.7%$54,697 +3%
        2005$682 $53,103 +3%
        2004$682 +7.8%$51,557 +1.9%
        2002$633 +7%$50,574 +1.5%
        2001$591 $49,841
        2000$591 $49,841
        Find assessor info on the county website

        Monthly payment

        Est. payment

        Payment breakdown

        Explore the cost of this home by adjusting the details. Changes won't be saved.
        All calculations are estimates and provided by Zillow, Inc. for informational purposes only. Actual amounts may vary.
        HOA fees may include property taxes on listings classified as Co-Ops. Contact the listing agent and/or owner for fee details.
        Mortgage interest rates are dependent on a number of factors, including credit score, down payment, and repayment length. Interest rate data provided by Zillow Group Marketplace, Inc. as of 1/1/1970 from various mortgage lenders with which we have lead or other similar arrangements; the Estimated Payment is an average of those rates.
        See how much you could borrow to make a competitive offer.

        Climate risks

        Neighborhood: 34481

        Getting around

        8 / 100
        Car-Dependent
        0 / 100
        No Nearby Transit
        29 / 100
        Somewhat Bikeable

        Nearby schools

        GreatSchools rating

        A local agent can set up tours, give advice and negotiate with sellers.

        Browse local experts

        Similar homes