Discover your ideally-located home in Crescent Ridge at On Top of the World — a 2-bedroom, 2-bath residence comfortably expanded with a versatile flex/bonus room. Every room features no carpet — the main areas are finished in durable and elegant laminate wood floors, giving the home a clean, modern feel. The well-designed split-bedroom plan offers excellent privacy: the master suite includes a generously sized second-bath, and the expansive master closet is a standout feature for those who appreciate premium storage. The eat-in kitchen invites casual dining and everyday comfort. Whether you use the bonus room as a home-office, den, hobby space, or guest room, this home’s smart design and low-maintenance finish make it ideal for relaxed living. Situated in the sought-after Crescent Ridge neighborhood of On Top of the World, you’ll be close to the community’s amenities, resident-clubs, and social lifestyle. Well-maintained, stylish, and ready for you — schedule your showing today.
For sale
Price cut: $10.9K (7/30)
$189,000
9759 SW 97TH LANE, OCALA, FL 34481
2beds
1,732sqft
Single Family Residence
Built in 2003
8,300 Square Feet Lot
$185,800 Zestimate®
$109/sqft
$513/mo HOA
What's special
Clean modern feelExpansive master closetWell-designed split-bedroom planEat-in kitchen
- 275 days |
- 501 |
- 17 |
Zillow last checked:
Listing updated:
Listed by:
Lena Williams 352-435-4663,
MORRIS REALTY AND INVESTMENTS 352-435-4663,
Craig Williams 352-636-4454,
MORRIS REALTY AND INVESTMENTS
Source: Stellar MLS,MLS#: G5104664 Originating MLS: Lake and Sumter
Originating MLS: Lake and Sumter
Facts & features
Interior
Bedrooms & bathrooms
- Bedrooms: 2
- Bathrooms: 2
- Full bathrooms: 2
Primary bedroom
- Features: Walk-In Closet(s)
- Level: First
- Area: 247 Square Feet
- Dimensions: 13x19
Bedroom 2
- Features: Built-in Closet
- Level: First
- Area: 132 Square Feet
- Dimensions: 11x12
Bonus room
- Features: No Closet
- Level: First
- Area: 173.25 Square Feet
- Dimensions: 10.5x16.5
Dinette
- Level: First
- Area: 66 Square Feet
- Dimensions: 6x11
Dining room
- Level: First
- Area: 125 Square Feet
- Dimensions: 10x12.5
Kitchen
- Level: First
- Area: 100 Square Feet
- Dimensions: 10x10
Living room
- Level: First
- Area: 255.75 Square Feet
- Dimensions: 15.5x16.5
Heating
- Central
Cooling
- Central Air
Appliances
- Included: Dishwasher, Dryer, Microwave, Range, Refrigerator
- Laundry: In Garage
Features
- Eating Space In Kitchen, Open Floorplan, Primary Bedroom Main Floor, Split Bedroom
- Flooring: Laminate
- Windows: Window Treatments
- Has fireplace: No
Interior area
- Total structure area: 2,468
- Total interior livable area: 1,732 sqft
Property
Parking
- Total spaces: 2
- Parking features: Garage - Attached
- Attached garage spaces: 2
Features
- Levels: One
- Stories: 1
- Exterior features: Rain Gutters, Sidewalk
Lot
- Size: 8,300 Square Feet
Details
- Parcel number: 3530300424
- Zoning: PUD
- Special conditions: None
Construction
Type & style
- Home type: SingleFamily
- Property subtype: Single Family Residence
Materials
- Block, Stucco
- Foundation: Slab
- Roof: Shingle
Condition
- New construction: No
- Year built: 2003
Utilities & green energy
- Sewer: Private Sewer
- Water: Private
- Utilities for property: Cable Connected, Electricity Connected, Water Connected
Community & HOA
Community
- Pet fee: $0 monthly
- Senior community: Yes
- Subdivision: TOP/WORLD PH 1B SEC 6
HOA
- Has HOA: Yes
- HOA fee: $513 monthly
- HOA name: On Top of the World/Lori Sands
- HOA phone: 352-873-0848
Location
- Region: Ocala
Financial & listing details
- Price per square foot: $109/sqft
- Tax assessed value: $224,503
- Annual tax amount: $1,642
- Date on market: 11/20/2025
- Cumulative days on market: 268 days
- Listing terms: Cash,Conventional,VA Loan
- Ownership: Leasehold
- Total actual rent: 0
- Electric utility on property: Yes
- Road surface type: Asphalt
Estimated market value
$185,800
$177,000 - $195,000
$1,692/mo
Price history
| Date | Event | Price |
|---|---|---|
| 7/30/2026 | Price change | $189,000-5.5%$109/sqft |
Source:  Stellar MLS #G5104664 Report a problem Stellar MLS #G5104664 Report a problem | ||
| 4/13/2026 | Price change | $199,900-4.8%$115/sqft |
Source: Stellar MLS #G5104664 Report a problem | ||
| 3/9/2026 | Price change | $210,000-2.3%$121/sqft |
Source: Stellar MLS #G5104664 Report a problem | ||
| 2/10/2026 | Price change | $215,000-10.4%$124/sqft |
Source: Stellar MLS #G5104664 Report a problem | ||
| 1/27/2026 | Price change | $239,900-4%$139/sqft |
Source: Stellar MLS #G5104664 Report a problem | ||
| 11/20/2025 | Listed for sale | $249,900+88.2%$144/sqft |
Source: Stellar MLS #G5104664 Report a problem | ||
| 12/20/2017 | Sold | $132,750-1.6%$77/sqft |
Source: Agent Provided Report a problem | ||
| 11/11/2017 | Pending sale | $134,900$78/sqft |
Source: FOXFIRE REALTY - HWY 200/103 ST #526787 Report a problem | ||
| 11/4/2017 | Listed for sale | $134,900+28.5%$78/sqft |
Source: FOXFIRE REALTY - HWY 200/103 ST #526787 Report a problem | ||
| 4/29/2015 | Sold | $105,000-6.2%$61/sqft |
Source: Public Record Report a problem | ||
| 10/21/2014 | Listed for sale | $111,900+62.4%$65/sqft |
Source: Foxfire Realty #415614 Report a problem | ||
| 4/16/2013 | Listing removed | $68,900$40/sqft |
Source: ERA Big Sun Realty #385031 Report a problem | ||
| 1/24/2013 | Listed for sale | $68,900$40/sqft |
Source: ERA Big Sun Realty #385031 Report a problem | ||
Public tax history
| Year | Property taxes | Tax assessment |
|---|---|---|
| 2025 | $3,961 +141.2% | $224,503 +78.7% |
| 2024 | $1,642 +2.8% | $125,631 +3% |
| 2023 | $1,597 +3.4% | $121,972 +3% |
| 2022 | $1,545 +0.6% | $118,419 +3% |
| 2021 | $1,536 +1% | $114,970 +1.4% |
| 2020 | $1,521 +1.8% | $113,383 +2.3% |
| 2019 | $1,494 | $110,834 +1.9% |
| 2018 | $1,494 -18.8% | $108,767 +13.3% |
| 2017 | $1,840 +150.2% | $95,970 +4.1% |
| 2016 | $735 | $92,233 +62.5% |
| 2015 | $735 +4.3% | $56,771 +0.8% |
| 2014 | $705 -42.8% | $56,320 -9.2% |
| 2013 | $1,231 +52.5% | $62,040 -11.7% |
| 2012 | $807 -6% | $70,271 -7.4% |
| 2011 | $859 -43.1% | $75,849 -35.5% |
| 2010 | $1,508 +5.5% | $117,671 +2.7% |
| 2009 | $1,429 +1.4% | $114,577 +0.1% |
| 2008 | $1,409 -8.6% | $114,464 +3% |
| 2007 | $1,542 -5.7% | $111,130 +2.5% |
| 2006 | $1,636 -1.2% | $108,421 +3% |
| 2005 | $1,656 | $105,264 +0.2% |
| 2004 | $1,656 +1210.3% | $105,104 +2002.1% |
| 2002 | $126 | $5,000 |
| 2001 | -- | -- |
| 2000 | -- | -- |
Find assessor info on the county website
Monthly payment
Est. payment
Payment breakdown
Explore the cost of this home by adjusting the details. Changes won't be saved.Climate risks
Neighborhood: 34481
Nearby schools
GreatSchools rating
- 3/10Hammett Bowen Jr. Elementary SchoolGrades: PK-5Distance: 5.2 mi
- 5/10Liberty Middle SchoolGrades: 6-8Distance: 5.1 mi
- 4/10West Port High SchoolGrades: 9-12Distance: 5.4 mi
- $191,8002 bd2 ba1.2k sqft9741 SW 97th Ln, Ocala, FL 34481Off Market
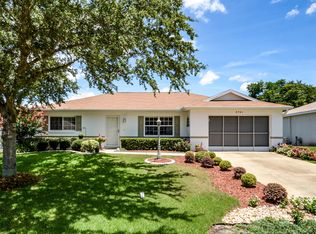
- $179,9002 bd2 ba1.1k sqft9771 SW 97th Ln, Ocala, FL 34481For Sale
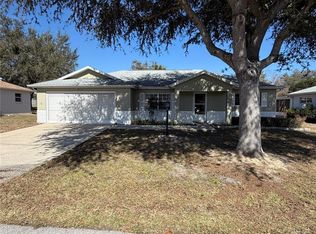
- $158,4002 bd2 ba1.2k sqft9776 SW 97th Pl, Ocala, FL 34481Off Market
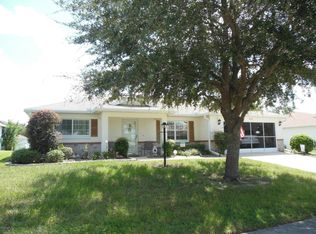
- $239,9003 bd3 ba1.7k sqft9770 SW 97th Pl, Ocala, FL 34481Sold
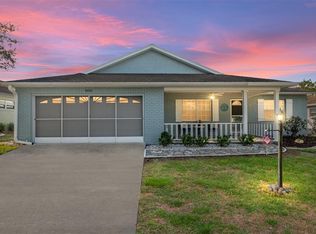
- $160,1002 bd2 ba1.2k sqft9731 SW 97th Ln, Ocala, FL 34481Off Market
- $182,3002 bd2 ba1.4k sqft9790 SW 97th Pl, Ocala, FL 34481Off Market
- $203,1002 bd2 ba1.5k sqft9754 SW 97th Ln, Ocala, FL 34481Off Market
- $192,0002 bd2 ba1.1k sqft9781 SW 97th Ln, Ocala, FL 34481Off Market
A local agent can set up tours, give advice and negotiate with sellers.
Similar homes
- $199,0002 bd2 ba1.7k sqft8981 SW 95TH STREET #C, OCALA, FL 34481For Sale
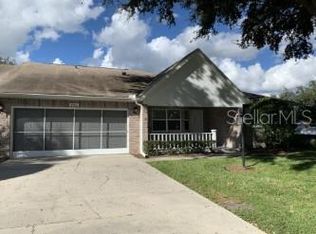
 MLS ID #OM711026, Cheryl Walters, RE/MAX FOXFIRE - HWY200/103 S. Stellar MLS
 - $244,9003 bd2 ba1.6k sqft10918 SW 82ND TERRACE, OCALA, FL 34481For Sale
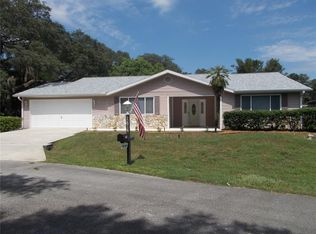 MLS ID #OM730810, John Anderson, BERKSHIRE HATHAWAY HS FLORIDA. Stellar MLS
 - $158,7002 bd2 ba1.5k sqft8540 SW 91ST PLACE #C, OCALA, FL 34481For Sale
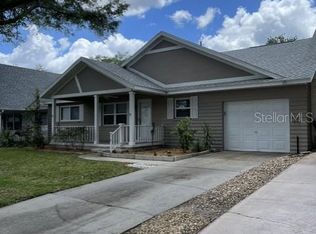 MLS ID #OM723783, Sallie Saunders, RE/MAX FOXFIRE - HWY200/103 S. Stellar MLS
 - $165,0002 bd2 ba1.5k sqft9529 SW 85TH AVENUE #D, OCALA, FL 34481For Sale
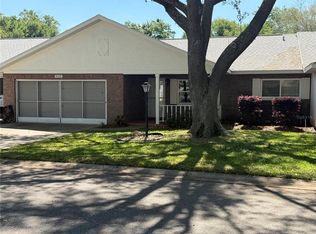 MLS ID #OM722838, Sandy Anderson, SELLSTATE NEXT GENERATION REALTY. Stellar MLS
 - $214,9003 bd2 ba1.5k sqft10842 SW 90TH COURT, OCALA, FL 34481For SaleMLS ID #O6407100, Steven Koleno, BEYCOME OF FLORIDA LLC. Stellar MLS
- $219,0002 bd2 ba1.3k sqft11440 SW 84TH AVENUE ROAD, OCALA, FL 34481For SaleMLS ID #OM725569, Kristopher Cernera, RE/MAX FOXFIRE - HWY200/103 S. Stellar MLS
- $168,9002 bd2 ba960 sqft8690 SW 108TH PLACE, OCALA, FL 34481For SaleMLS ID #OM717859, Kristopher Cernera, RE/MAX FOXFIRE - HWY200/103 S. Stellar MLS
- $229,9003 bd2 ba1.7k sqft9549 SW 53RD CIRCLE, OCALA, FL 34476For SaleMLS ID #OM730593, Joseph Regnier, REDI REAL ESTATE, LLC. Stellar MLS
- $243,5003 bd2 ba1.6k sqft9028 SW 91ST CIRCLE, OCALA, FL 34481For SaleMLS ID #OM719847, Luann LaPierre, KIEFER REALTY, PA. Stellar MLS
- $145,0002 bd2 ba960 sqft10300 SW 98TH TERRACE, OCALA, FL 34481For SaleMLS ID #OM669640, Shawn Appleby, RE/MAX FOXFIRE - HWY200/103 S. Stellar MLS
- $200,0003 bd2 ba1.2k sqft14611 SW 37TH COURT, OCALA, FL 34473For SaleMLS ID #OM730713, Kelvin Carrasquillo, GLOBALWIDE REALTY LLC. Stellar MLS
- $137,9002 bd2 ba1.3k sqft8582 SW 90TH PLACE #A, OCALA, FL 34481For SaleMLS ID #OM726342, Sandy Anderson, SELLSTATE NEXT GENERATION REALTY. Stellar MLS
- $194,9002 bd2 ba1.3k sqft7257 SW 115TH PLACE, OCALA, FL 34476For SaleMLS ID #OM720636, Kristopher Cernera, RE/MAX FOXFIRE - HWY200/103 S. Stellar MLS
- $164,5003 bd2 ba1k sqft10957 SW 79TH TERRACE, OCALA, FL 34476For SaleMLS ID #OM727225, Cynthia Desmarais, CB/ELLISON RLTY WEST. Stellar MLS
- $194,9003 bd2 ba1.2k sqft4 PINE CIRCLE DRIVE, OCALA, FL 34472For SaleMLS ID #OM729270, Jorge Barreiro, TCT REALTY GROUP LLC. Stellar MLS
- $279,0003 bd2 ba2k sqft8368 SW 79TH CIRCLE, OCALA, FL 34476For SaleMLS ID #OM714043, Jaky McCall, KELLER WILLIAMS CORNERSTONE RE. Stellar MLS
- $199,9992 bd2 ba1.3k sqft1569 NW 109TH AVENUE, OCALA, FL 34482For SaleMLS ID #OM724084, Marie Aucamp, SHOWCASE PROPERTIES OF CENTRAL. Stellar MLS
- $199,0002 bd2 ba1.2k sqft4544 NW 30TH PLACE, OCALA, FL 34482For SaleMLS ID #OM727231, Connie Ryan, CB/ELLISON RLTY WEST. Stellar MLS
- $189,9003 bd2 ba1k sqft1338 NE 16TH STREET, OCALA, FL 34470For SaleMLS ID #OM729586, Rock Sexton, RE/MAX PREMIER REALTY. Stellar MLS
- $94,9902 bd2 ba1.1k sqft9370 SW 85TH TERRACE #C, OCALA, FL 34481For SaleMLS ID #O6401716, Lisa Manzo, WIN-WIN REAL ESTATE SERVICES LLC. Stellar MLS
