PRESOLD "The Eva" A charming foyer hallway opens onto the marvelous great room with fireplace that features views of a spacious covered patio. Overlooking a casual dining area, the kitchen is expertly crafted, highlighted by a large center island with breakfast bar, plenty of counter and cabinet space, and a roomy walk-in pantry. Off the great room, the beautiful primary bedroom suite is enhanced by a generous walk-in closet and a luxurious primary bath with dual-sink vanity, a large shower with seat, linen storage, and a private water closet. Off the foyer is a powder bath and a private office. Additional highlights include easily accessible laundry. 3 car garage. Home is under construction. Photos are similar. BTVAI
Sold
Price Unknown
8540 W Sugar Hill St, Star, ID 83669
2beds
3baths
2,025sqft
Single Family Residence
Built in 2024
6,054 Square Feet Lot
$692,800 Zestimate®
$--/sqft
$2,927 Estimated rent
Home value
$692,800
$637,000 - $762,000
$2,927/mo
Zestimate® history
Owner options
List your home for rent
$2,927/mo
Rent Zestimate®
Find your next renter with Zillow Rental Manager. Plus, with online applications, you can quickly screen prospective tenants – for free.
$2,927/mo
Rent Zestimate®
Refinance and save
$950/mo
Est. payment
Refinancing to a lower rate could help reduce your monthly payments and save thousands over the life of the loan.
$950/mo
Est. payment
Explore your selling options
Work with a Zillow partner agent
Leverage their expertise and Zillow's premium Showcase listings to get your home seen by more buyers.
Get startedList with your own agent
Get your home in front of millions of buyers by listing it on Zillow.
Learn how to do itSell it yourself
Take full control of how buyers see your home on Zillow by listing For Sale by Owner (FSBO).
List your homeWhat's special
Zillow last checked:
Listing updated:
Listed by:
Karrie Malouf-hitchcock 208-863-3980,
Toll Brothers Real Estate, Inc
Bought with:
Karrie Malouf-hitchcock
Toll Brothers Real Estate, Inc
Source: IMLS,MLS#: 98930691
Facts & features
Interior
Bedrooms & bathrooms
- Bedrooms: 2
- Bathrooms: 3
- Main level bathrooms: 2
- Main level bedrooms: 2
Primary bedroom
- Level: Main
Bedroom 2
- Level: Main
Kitchen
- Level: Main
Office
- Level: Main
Heating
- Forced Air, Natural Gas
Cooling
- Central Air
Appliances
- Included: Gas Water Heater, Dishwasher, Disposal, Microwave, Oven/Range Built-In
Features
- Bath-Master, Bed-Master Main Level, Split Bedroom, Den/Office, Great Room, Double Vanity, Walk-In Closet(s), Breakfast Bar, Pantry, Kitchen Island, Quartz Counters, Number of Baths Main Level: 2
- Flooring: Tile
- Has basement: No
- Number of fireplaces: 1
- Fireplace features: One, Gas
Interior area
- Total structure area: 2,025
- Total interior livable area: 2,025 sqft
- Finished area above ground: 2,025
Property
Parking
- Total spaces: 3
- Parking features: Attached, Alley Access
- Attached garage spaces: 3
Features
- Levels: One
- Patio & porch: Covered Patio/Deck
- Pool features: Community, Pool
Lot
- Size: 6,054 Square Feet
- Features: Standard Lot 6000-9999 SF, Irrigation Sprinkler System
Details
- Parcel number: R5712800820
Construction
Type & style
- Home type: SingleFamily
- Property subtype: Single Family Residence
Materials
- Frame
- Foundation: Crawl Space
Condition
- New Construction
- New construction: Yes
- Year built: 2024
Details
- Builder name: Toll Brothers
- Warranty included: Yes
Community & HOA
Community
- Senior community: Yes
- Subdivision: Milestone Ranch
HOA
- Has HOA: Yes
- HOA fee: $950 quarterly
Location
- Region: Star
Financial & listing details
- Tax assessed value: $385,800
- Date on market: 12/6/2024
- Listing terms: Cash,Conventional,FHA,Private Financing Available,VA Loan
- Ownership: Fee Simple
Price history
Price history is unavailable.
Public tax history
| Year | Property taxes | Tax assessment |
|---|---|---|
| 2025 | -- | $385,800 |
| 2024 | -- | -- |
Find assessor info on the county website
Neighborhood: 83669
Nearby homes
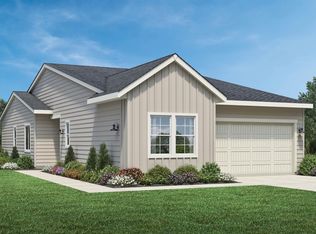
- $--2 bd2 ba2.1k sqft8524 W Sugar Hl, Star, ID 83669Sold
- $559,0002 bd2 ba1.7k sqft8556 W Sugar Hill St, Star, ID 83669New Construction

- $--2 bd3 ba2k sqft8574 W Sugar Hl, Star, ID 83669Sold

- $--2 bd3 ba2k sqft8512 W Sugar Hill St, Star, ID 83669Sold
- $589,0002 bd2 ba1.9k sqft8539 W Stock Brg, Saint Star, ID 83669New Construction
- $710,0002 bd3 ba2k sqft8512 W Sugar Hill St, Star, ID 83669For Sale
- $674,0002 bd3 ba2.2k sqft8553 W Stock Brg, Saint Star, ID 83669New Construction
- $477,6072 bd2 ba1.7k sqft8582 W Sugar Hill St, Star, ID 83669Pending
Nearby schools
GreatSchools rating
- 7/10Star Elementary SchoolGrades: PK-5Distance: 2 mi
- 10/10Eagle Middle SchoolGrades: 6-8Distance: 4.8 mi
- 10/10Eagle High SchoolGrades: 9-12Distance: 3.1 mi
Schools provided by the listing agent
- Elementary: Eagle Hills
- Middle: Eagle Middle
- High: Eagle
- District: West Ada School District
Source: IMLS. This data may not be complete. We recommend contacting the local school district to confirm school assignments for this home.
Get a cash offer in 3 minutes
Find out how much your home could sell for in as little as 3 minutes with a no-obligation cash offer.
Estimated market value
$692,800
Get a cash offer in 3 minutes
Find out how much your home could sell for in as little as 3 minutes with a no-obligation cash offer.
Estimated market value
$692,800
- Idaho
- Ada County
- Eagle
- 83669
- 8540 W Sugar Hill St
