Come see this unit in a smaller building/complex set in a very convenient location. Easy access to downtown Skokie with its shops, services and Yellow Line "L" stop, as well as the Morton Grove Metra and the Edens Expressway (94) are all close. Westfield Old Orchard and Village Crossing Shopping Center, Costco, Target, and more are a short drive away. This top floor unit is freshly painted and has elevator or stair access, storage locker and designated exterior parking space, as well as street parking. Set on the front of the building there is a balcony off the west facing living/dining room. Wood floors, open living/dining areas and loads of closet space enhance your lifestyle. The bathroom was updated by the current owner as well as the kitchen counters and backsplash. This unit was occupied by the owner's mother and later rented for a short time. The new buyer must occupy for 4 years before being permitted to rent the unit. Both AC units were serviced for the season. (FYI: Service/emotional support animals are permitted with proper documentation.) Monthly assessment includes heat, water, snow removal, common area insurance, hallway and stairway cleaning, landscaping, etc.
Closed
$125,000
8541 Lotus Ave APT 904, Skokie, IL 60077
1beds
740sqft
Condominium, Single Family Residence
Built in 1969
-- sqft lot
$150,200 Zestimate®
$169/sqft
$1,637 Estimated rent
Home value
$150,200
$141,000 - $161,000
$1,637/mo
Zestimate® history
Owner options
List your home for rent
$1,637/mo
Rent Zestimate®
Find your next renter with Zillow Rental Manager. Plus, with online applications, you can quickly screen prospective tenants – for free.
$1,637/mo
Rent Zestimate®
Refinance and save
$1,068/mo
Est. payment
Refinancing to a lower rate could help reduce your monthly payments and save thousands over the life of the loan.
$1,068/mo
Est. payment
Explore your selling options
Work with a Zillow partner agent
Leverage their expertise and Zillow's premium Showcase listings to get your home seen by more buyers.
Get startedList with your own agent
Get your home in front of millions of buyers by listing it on Zillow.
Learn how to do itSell it yourself
Take full control of how buyers see your home on Zillow by listing For Sale by Owner (FSBO).
List your homeWhat's special
Westfield old orchardWood floorsCommon area insuranceStorage lockerStair access
Zillow last checked:
Listing updated:
Listed by:
Mike Stern 847-477-4468,
Coldwell Banker Realty
Bought with:
Bob Raczka
Illinois Star, Ltd. REALTORS
Source: MRED as distributed by MLS GRID,MLS#: 11801908
Facts & features
Interior
Bedrooms & bathrooms
- Bedrooms: 1
- Bathrooms: 1
- Full bathrooms: 1
Rooms
- Room types: No additional rooms
Primary bedroom
- Features: Flooring (Hardwood), Window Treatments (Blinds)
- Level: Main
- Area: 143 Square Feet
- Dimensions: 13X11
Dining room
- Features: Flooring (Hardwood)
- Level: Main
- Dimensions: COMBO
Kitchen
- Features: Flooring (Vinyl)
- Level: Main
- Area: 77 Square Feet
- Dimensions: 11X7
Living room
- Features: Flooring (Hardwood), Window Treatments (Blinds)
- Level: Main
- Area: 312 Square Feet
- Dimensions: 26X12
Heating
- Baseboard
Cooling
- Wall Unit(s)
Appliances
- Included: Range, Refrigerator, Gas Oven
- Laundry: Common Area
Features
- 1st Floor Bedroom, 1st Floor Full Bath, Storage
- Flooring: Hardwood
- Basement: None
Interior area
- Total structure area: 740
- Total interior livable area: 740 sqft
Property
Parking
- Total spaces: 1
- Parking features: Assigned, Off Street, On Site
Accessibility
- Accessibility features: No Disability Access
Lot
- Features: Common Grounds
Details
- Parcel number: 10211190991040
- Special conditions: None
- Other equipment: Ceiling Fan(s)
Construction
Type & style
- Home type: Condo
- Property subtype: Condominium, Single Family Residence
Materials
- Brick
- Foundation: Concrete Perimeter
Condition
- New construction: No
- Year built: 1969
Utilities & green energy
- Electric: Circuit Breakers
- Sewer: Public Sewer
- Water: Lake Michigan, Public
Community & HOA
Community
- Subdivision: Lotus Condos
HOA
- Has HOA: Yes
- Amenities included: Bike Room/Bike Trails, Coin Laundry, Elevator(s), Storage, Security Door Lock(s)
- Services included: Heat, Water, Gas, Parking, Insurance, Exterior Maintenance, Lawn Care, Scavenger, Snow Removal
- HOA fee: $332 monthly
Location
- Region: Skokie
Financial & listing details
- Price per square foot: $169/sqft
- Tax assessed value: $82,500
- Annual tax amount: $1,275
- Date on market: 7/18/2023
- Listing terms: Cash
- Ownership: Condo
Price history
| Date | Event | Price |
|---|---|---|
| 8/18/2023 | Sold | $125,000$169/sqft |
Source:  MRED as distributed by MLS GRID #11801908 Report a problem MRED as distributed by MLS GRID #11801908 Report a problem | ||
| 8/4/2023 | Contingent | $125,000$169/sqft |
Source: MRED as distributed by MLS GRID #11801908 Report a problem | ||
| 7/18/2023 | Listed for sale | $125,000+5%$169/sqft |
Source: MRED as distributed by MLS GRID #11801908 Report a problem | ||
| 6/7/2023 | Listing removed | -- |
Source: MRED as distributed by MLS GRID #11789037 Report a problem | ||
| 5/22/2023 | Listed for sale | $119,000-7.8%$161/sqft |
Source: MRED as distributed by MLS GRID #11789037 Report a problem | ||
| 8/16/2006 | Sold | $129,000$174/sqft |
Source: Public Record Report a problem | ||
Public tax history
| Year | Property taxes | Tax assessment |
|---|---|---|
| 2024 | -- | $8,250 +0% |
| 2023 | $1,539 +2.2% | $8,249 |
| 2022 | $1,505 +18% | $8,249 +20.4% |
| 2021 | $1,275 -5.4% | $6,852 |
| 2020 | $1,348 -27% | $6,852 -25.3% |
| 2019 | $1,848 +75.7% | $9,178 +44% |
| 2018 | $1,052 -2.4% | $6,373 |
| 2017 | $1,078 -17.9% | $6,373 |
| 2016 | $1,313 +76.8% | $6,373 +35.5% |
| 2015 | $743 -0.3% | $4,703 |
| 2014 | $745 -28.6% | $4,703 -15.7% |
| 2013 | $1,044 -35.3% | $5,581 -24.8% |
| 2012 | $1,614 -28.3% | $7,418 -20% |
| 2011 | $2,252 -11.5% | $9,272 -8.7% |
| 2010 | $2,544 -0.1% | $10,160 -7.5% |
| 2009 | $2,546 +9.8% | $10,982 -12% |
| 2008 | $2,319 +7.6% | $12,480 |
| 2007 | $2,155 +25.9% | $12,480 +12.8% |
| 2006 | $1,712 -28.4% | $11,068 |
| 2005 | $2,391 +11.7% | $11,068 |
| 2004 | $2,141 +23.8% | $11,068 +29.6% |
| 2003 | $1,730 +6.3% | $8,543 |
| 2002 | $1,628 +24.2% | $8,543 |
| 2001 | $1,310 +2.6% | $8,543 +27.9% |
| 2000 | $1,277 +1.7% | $6,677 |
| 1999 | $1,255 | $6,677 |
Find assessor info on the county website
Neighborhood: Dempster West
Nearby homes
- $115,0001 bd1 ba-- sqft8541 Lotus Ave APT 709, Skokie, IL 60077Sold

- $169,0001 bd1 ba-- sqft8541 Lotus Ave APT 710, Skokie, IL 60077For Sale
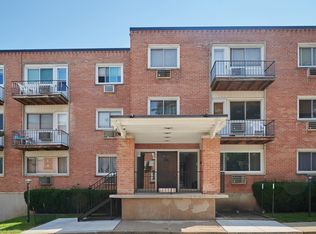
- $149,7001 bd1 ba44k sqft8541 Lotus Ave APT 711, Skokie, IL 60077Off Market

- $158,0001 bd1 ba-- sqft8541 Lotus Ave APT 712, Skokie, IL 60077Sold
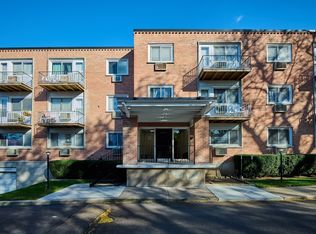
- $187,3001 bd-- ba44k sqft8541 Lotus Ave APT 713, Skokie, IL 60077Off Market
- $173,2001 bd-- ba44k sqft8541 Lotus Ave APT 715, Skokie, IL 60077Off Market
- $144,2001 bd1 ba44k sqft8541 Lotus Ave APT 716, Skokie, IL 60077Off Market
- $238,8002 bd-- ba44k sqft8541 Lotus Ave APT 717, Skokie, IL 60077Off Market
- $181,8002 bd1 ba866 sqft8541 Lotus Ave APT 718, Skokie, IL 60077Off Market
Nearby schools
GreatSchools rating
- 7/10Thomas Edison Elementary SchoolGrades: PK,3-5Distance: 0.4 mi
- 6/10Lincoln Jr High SchoolGrades: PK,6-8Distance: 1 mi
- 6/10Niles West High SchoolGrades: 9-12Distance: 0.9 mi
Schools provided by the listing agent
- Elementary: Madison Elementary School
- Middle: Lincoln Junior High School
- High: Niles West High School
- District: 69
Source: MRED as distributed by MLS GRID. This data may not be complete. We recommend contacting the local school district to confirm school assignments for this home.
Get a cash offer in 3 minutes
Find out how much your home could sell for in as little as 3 minutes with a no-obligation cash offer.
Estimated market value
$150,200
Get a cash offer in 3 minutes
Find out how much your home could sell for in as little as 3 minutes with a no-obligation cash offer.
Estimated market value
$150,200
- Illinois
- Cook County
- Skokie
- 60077
- Dempster West
- 8541 Lotus Ave Apartment 904
Nearby cities
Nearby neighborhoods
Nearby zip codes
Other Skokie Topics
