With OVER $150K IN UPGRADES, this is the GEM you've been waiting for! A MUST SEE! You'll love soaking up the sun with this gorgeous 32' x 15' INGROUND SALT POOL complete with expansive surround decking and fencing that allows ample room to entertain, throw an awesome birthday party, or enjoy your very own PRIVATE PARADISE! These awesome upgrades continue with a 4-season sunroom equipped with minisplit HVAC and a WHOLE HOUSE GENERAC GENERATOR with transferrable warranty. And all of these improvement are just a little over 2 years young! This home is completely CARPET-FREE WITH BEAUTIFUL HARDWOOD FLOORS throughout! Not only does this home boast of a spacious open floor plan with the Primary suite and two guest rooms on the main floor, the upstairs is generous with the addition of a large bonus room, fourth bedroom, and additional full bathroom. You'll love the two new showers, dishwasher, and refrigerator all new in 2023. The hot water heater is a little over 2 years young as well! If all this is not enough, this home boasts with privacy being on a corner lot that backs up to thick trees and a backyard fully fenced-in with a privacy fence. This home is the diamond you've been waiting for and completely move-in ready!! With easy access to Hwy 74/76, Hwy 17, and I-140, there's no where you can't be quickly. Central to Leland, you'll love all the new restaurants and business Leland offers, as well as a 15 min ease to Downtown Wilmington, and 35 mins to Wrightsville Beach, Oak Island, and Southport! Lanvale Forest is a beautiful tucked away community featuring sidewalks, picnic tables, and a community pool! THIS IS THE ONE! BONUS - These gorgeous, luxury pool chairs come with this home with a full price offer! Make your appointment today!!!
Sold for $520,000
$520,000
8541 Old Forest Drive, Leland, NC 28451
4beds
2,764sqft
Single Family Residence
Built in 2011
0.27 Acres Lot
$521,400 Zestimate®
$188/sqft
$2,690 Estimated rent
Home value
$521,400
$469,000 - $579,000
$2,690/mo
Zestimate® history
Owner options
List your home for rent
$2,690/mo
Rent Zestimate®
Find your next renter with Zillow Rental Manager. Plus, with online applications, you can quickly screen prospective tenants – for free.
$2,690/mo
Rent Zestimate®
Refinance and save
$3,071/mo
Est. payment
Refinancing to a lower rate could help reduce your monthly payments and save thousands over the life of the loan.
$3,071/mo
Est. payment
Explore your selling options
Work with a Zillow partner agent
Leverage their expertise and Zillow's premium Showcase listings to get your home seen by more buyers.
Get startedList with your own agent
Get your home in front of millions of buyers by listing it on Zillow.
Learn how to do itSell it yourself
Take full control of how buyers see your home on Zillow by listing For Sale by Owner (FSBO).
List your homeWhat's special
Inground salt poolBonus roomPrivate paradiseHardwood floorsOpen floor planWhole house generac generatorPrimary suite
Zillow last checked:
Listing updated:
Listed by:
Rhonda Kelly 803-260-2853,
eXp Realty
Bought with:
Isabelle M Roseme, 348139
Carolina Exclusives
Source: Hive MLS,MLS#: 100482629 Originating MLS: Cape Fear Realtors MLS, Inc.
Originating MLS: Cape Fear Realtors MLS, Inc.Facts & features
Interior
Bedrooms & bathrooms
- Bedrooms: 4
- Bathrooms: 3
- Full bathrooms: 3
Rooms
- Room types: Master Bedroom, Bedroom 1, Bedroom 2, Bedroom 3, Living Room, Dining Room, Kitchen, Laundry, Bonus Room, Sunroom
Primary bedroom
- Level: Main
- Dimensions: 15 x 14.2
Bedroom 1
- Level: Main
- Dimensions: 13.5 x 11
Bedroom 2
- Level: Main
- Dimensions: 11.5 x 10.7
Bedroom 3
- Level: Upper
- Dimensions: 13.8 x 11.8
Bonus room
- Level: Main
- Dimensions: 19.5 x 11.8
Dining room
- Level: Main
- Dimensions: 13.3 x 9.8
Kitchen
- Level: Main
- Dimensions: 14.6 x 11
Laundry
- Level: Main
- Dimensions: 9.2 x 7.7
Living room
- Level: Main
- Dimensions: 18.6 x 15.6
Sunroom
- Level: Main
- Dimensions: 17 x 11.5
Heating
- Heat Pump, Electric
Cooling
- Central Air
Appliances
- Included: Electric Oven, Built-In Microwave, Washer, Refrigerator, Dryer, Disposal, Dishwasher
- Laundry: Laundry Room
Features
- Master Downstairs, Walk-in Closet(s), Vaulted Ceiling(s), Tray Ceiling(s), High Ceilings, Entrance Foyer, Whole-Home Generator, Kitchen Island, Ceiling Fan(s), Walk-in Shower, Blinds/Shades, Gas Log, Walk-In Closet(s)
- Flooring: Tile, Wood
- Basement: None
- Has fireplace: Yes
- Fireplace features: Gas Log
Interior area
- Total structure area: 2,764
- Total interior livable area: 2,764 sqft
Property
Parking
- Total spaces: 2
- Parking features: Garage Door Opener, Off Street, Paved, Tandem
- Uncovered spaces: 2
Features
- Levels: Two
- Stories: 2
- Patio & porch: Covered, Porch
- Pool features: In Ground
- Fencing: Back Yard,Full,Privacy
- Waterfront features: None
Lot
- Size: 0.27 Acres
- Dimensions: 76'' x 152' x 76' x 152'
- Features: Corner Lot
Details
- Additional structures: Shed(s)
- Parcel number: 036mb019
- Zoning: Le-R-6
- Special conditions: Standard
Construction
Type & style
- Home type: SingleFamily
- Property subtype: Single Family Residence
Materials
- Stone, Vinyl Siding
- Foundation: Slab
- Roof: Shingle
Condition
- New construction: No
- Year built: 2011
Utilities & green energy
- Sewer: Public Sewer
- Water: Public
- Utilities for property: Sewer Available, Water Available
Community & HOA
Community
- Security: Security System, Smoke Detector(s)
- Subdivision: Lanvale Forest
HOA
- Has HOA: Yes
- Amenities included: Pool, Maintenance Common Areas, Management, Sidewalks
- HOA fee: $528 monthly
- HOA name: Lanvale Forest Association
- HOA phone: 910-395-1500
Location
- Region: Leland
Financial & listing details
- Price per square foot: $188/sqft
- Tax assessed value: $466,590
- Annual tax amount: $3,255
- Date on market: 9/20/2025
- Cumulative days on market: 27 days
- Listing agreement: Exclusive Right To Sell
- Listing terms: Cash,Conventional,FHA,VA Loan
Price history
| Date | Event | Price |
|---|---|---|
| 3/21/2025 | Sold | $520,000-1%$188/sqft |
Source:  Hive MLS #100482629 Report a problem Hive MLS #100482629 Report a problem | ||
| 2/4/2025 | Contingent | $525,000$190/sqft |
Source: Hive MLS #100482629 Report a problem | ||
| 1/9/2025 | Listed for sale | $525,000+94.8%$190/sqft |
Source: Hive MLS #100482629 Report a problem | ||
| 9/16/2019 | Sold | $269,499-0.2%$98/sqft |
Source: Hive MLS #100179243 Report a problem | ||
| 9/10/2019 | Listed for sale | $269,999$98/sqft |
Source: RE/MAX Essential #100179243 Report a problem | ||
| 9/10/2019 | Pending sale | $269,999$98/sqft |
Source: RE/MAX Essential #100179243 Report a problem | ||
| 8/13/2019 | Pending sale | $269,999$98/sqft |
Source: RE/MAX Essential #100179243 Report a problem | ||
| 8/7/2019 | Listed for sale | $269,999+10.2%$98/sqft |
Source: RE/MAX Essential #100179243 Report a problem | ||
| 10/16/2012 | Sold | $245,000$89/sqft |
Source: Public Record Report a problem | ||
Public tax history
| Year | Property taxes | Tax assessment |
|---|---|---|
| 2025 | $3,256 | $466,590 |
| 2024 | $3,256 +6.1% | $466,590 |
| 2023 | $3,069 +33.8% | $466,590 +74.7% |
| 2022 | $2,293 0% | $267,140 |
| 2021 | $2,293 +41.1% | $267,140 |
| 2020 | $1,626 | $267,140 |
| 2019 | -- | $267,140 +1115.9% |
| 2018 | $1,417 +3.7% | $21,970 |
| 2017 | $1,367 | $21,970 |
| 2016 | $1,367 | $21,970 -90.9% |
| 2015 | $1,367 +11.4% | $240,520 +3.7% |
| 2014 | $1,226 | $231,920 |
| 2013 | -- | -- |
| 2012 | -- | -- |
Find assessor info on the county website
Neighborhood: 28451
Nearby homes
- $427,3004 bd3 ba2.5k sqft8547 Old Forest Dr NE, Leland, NC 28451Off Market
- $1001,742 Square Feet8557 Old Forest Dr NE, Leland, NC 28451Off Market
- $427,1004 bd3 ba2.5k sqft8531 Old Forest Dr NE, Leland, NC 28451Off Market
- $363,6003 bd2 ba2.3k sqft8553 Old Forest Dr NE, Leland, NC 28451Off Market
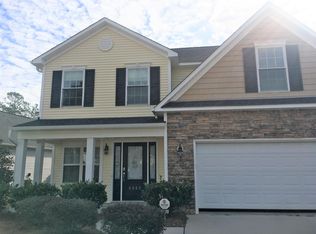
- $398,5004 bd2 ba2.1k sqft8527 Old Forest Dr NE, Leland, NC 28451Off Market
- $413,8004 bd3 ba2.1k sqft8542 Old Forest Dr NE, Leland, NC 28451Off Market
- $420,0003 bd3 ba2.5k sqft8536 Old Forest Dr NE, Leland, NC 28451Pending
- $428,2004 bd3 ba2.4k sqft8565 Old Forest Dr, Leland, NC 28451Off Market
Nearby schools
GreatSchools rating
- 4/10Town Creek MiddleGrades: 5-8Distance: 5.8 mi
- 4/10North Brunswick HighGrades: 9-12Distance: 2.4 mi
- 8/10Town Creek ElementaryGrades: K-4Distance: 5.9 mi
Schools provided by the listing agent
- Elementary: Town Creek
- Middle: Leland
- High: North Brunswick
Source: Hive MLS. This data may not be complete. We recommend contacting the local school district to confirm school assignments for this home.
Get a cash offer in 3 minutes
Find out how much your home could sell for in as little as 3 minutes with a no-obligation cash offer.
Estimated market value
$521,400
Get a cash offer in 3 minutes
Find out how much your home could sell for in as little as 3 minutes with a no-obligation cash offer.
Estimated market value
$521,400
- North Carolina
- Brunswick County
- Leland
- 28451
- 8541 Old Forest Drive
Nearby cities
Nearby zip codes
Other Leland Topics
