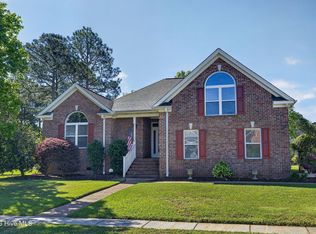
This beautifully appointed 3-bedroom, 3-bath home in Lanvale Forest offers the perfect blend of comfort and style. Hardwood floors flow through the foyer, great room, kitchen, dining and a versatile front room that easily serves as a fourth bedroom, office, or sunroom. The vaulted great room features a gas fireplace and built-in surround sound with a spacious open living design, while the kitchen impresses with granite countertops and a large, center prep island. The main-level Master Suite offers a trey ceiling, garden tub, double vanity, and walk-in closet. There is plenty of storage in the 2 oversized hall closets and linen closet right be the hall bathroom downstairs. Upstairs, two large bedrooms share a full bath to add functionality and privacy to this fantastic floor plan. Enjoy peaceful evenings on the screened porch, patio, and beautifully landscaped and fenced in backyard, plus the community pool access just steps away. Major updates include a new electrical panel with a generator plug outlet, two new HVAC units (2025), and a new water heater (2024). All appliances, including the washer and dryer will convey. Located just minutes from Leland's best shopping and dining. Schedule your showing today!
Pending
$420,000
8536 Old Forest Drive NE, Leland, NC 28451
3beds
2,501sqft
Single Family Residence
Built in 2010
9,757 Square Feet Lot
$416,100 Zestimate®
$168/sqft
$40/mo HOA
What's special
Gas fireplaceLarge center prep islandMain-level master suiteGranite countertopsScreened porchWalk-in closetDouble vanity
- 13 days |
- 100 |
- 2 |
Likely to sell faster than
Zillow last checked:
Listing updated:
Listed by:
Tidal Realty Partners 910-372-6720,
REAL Broker LLC,
Ryan D Mills 910-899-7675,
REAL Broker LLC
Source: Hive MLS,MLS#: 100588971 Originating MLS: Cape Fear Realtors MLS, Inc.
Originating MLS: Cape Fear Realtors MLS, Inc.Facts & features
Interior
Bedrooms & bathrooms
- Bedrooms: 3
- Bathrooms: 3
- Full bathrooms: 3
Rooms
- Room types: Master Bedroom, Bedroom 2, Bedroom 3, Family Room, Living Room, Dining Room, Breakfast Nook, Laundry
Primary bedroom
- Level: First
- Dimensions: 14 x 15
Bedroom 2
- Level: Second
- Dimensions: 12 x 21
Bedroom 3
- Level: Second
- Dimensions: 12 x 19
Breakfast nook
- Level: First
- Dimensions: 9 x 16
Dining room
- Level: First
- Dimensions: 11 x 10
Family room
- Description: Could be used as large fourth bedroom
- Level: First
- Dimensions: 23 x 13
Kitchen
- Level: First
- Dimensions: 12 x 15
Laundry
- Level: First
- Dimensions: 9 x 9
Living room
- Level: First
- Dimensions: 18 x 19
Heating
- Electric, Heat Pump
Cooling
- Central Air, Zoned, Multi Units
Appliances
- Included: Electric Cooktop, Built-In Microwave, Washer, Refrigerator, Dryer, Disposal, Dishwasher, Electric Range
- Laundry: Laundry Room
Features
- Master Downstairs, Walk-in Closet(s), Vaulted Ceiling(s), Tray Ceiling(s), Entrance Foyer, Ceiling Fan(s), Pantry, Walk-in Shower, Blinds/Shades, Gas Log, Walk-In Closet(s)
- Flooring: Carpet, Tile, Vinyl, Wood
- Windows: Storm Window(s)
- Basement: None
- Attic: Access Only
- Number of fireplaces: 1
- Fireplace features: Gas Log
Interior area
- Total structure area: 2,501
- Total interior livable area: 2,501 sqft
Video & virtual tour
Property
Parking
- Total spaces: 2
- Parking features: On Site
- Attached garage spaces: 2
Features
- Levels: Two
- Patio & porch: Patio, Porch, Screened
- Exterior features: Irrigation System
- Pool features: In Ground
- Fencing: Back Yard,Wood
- Has view: Yes
- View description: None
- Waterfront features: None
- Frontage type: See Remarks
Lot
- Size: 9,757 Square Feet
- Dimensions: 20 x 44 x 140 x 65 x 146
- Features: Landscaped
Details
- Parcel number: 036mb018
- Zoning: Le-R-6
- Special conditions: Standard
Construction
Type & style
- Home type: SingleFamily
- Property subtype: Single Family Residence
Materials
- Stone, Vinyl Siding, Wood Frame
- Foundation: Slab
- Roof: Architectural Shingle
Condition
- New construction: No
- Year built: 2010
Utilities & green energy
- Sewer: Public Sewer
- Water: Public
- Utilities for property: Sewer Available, Water Available
Community & HOA
Community
- Security: Security System, Smoke Detector(s)
- Subdivision: Lanvale Forest
HOA
- Has HOA: Yes
- Amenities included: Pool, Maintenance Common Areas, Maintenance Grounds, Management, Street Lights
- HOA fee: $480 annually
- HOA name: Premier Mgt Co
- HOA phone: 910-679-3012
Location
- Region: Leland
Financial & listing details
- Price per square foot: $168/sqft
- Tax assessed value: $401,160
- Annual tax amount: $2,855
- Date on market: 7/15/2026
- Cumulative days on market: 14 days
- Listing agreement: Exclusive Right To Sell
- Listing terms: Cash,Conventional,FHA
Estimated market value
$416,100
$395,000 - $437,000
$2,544/mo
Price history
| Date | Event | Price |
|---|---|---|
| 7/28/2026 | Pending sale | $420,000$168/sqft |
Source:  Hive MLS #100588971 Report a problem Hive MLS #100588971 Report a problem | ||
| 7/15/2026 | Listed for sale | $420,000+62.2%$168/sqft |
Source: Hive MLS #100588971 Report a problem | ||
| 5/11/2018 | Sold | $259,000-0.3%$104/sqft |
Source: Hive MLS #100107218 Report a problem | ||
| 3/28/2018 | Pending sale | $259,900$104/sqft |
Source: Margaret Rudd Assoc/O.I. #100107218 Report a problem | ||
| 3/24/2018 | Listed for sale | $259,900+6.1%$104/sqft |
Source: Margaret Rudd Assoc/O.I. #100107218 Report a problem | ||
| 7/31/2011 | Sold | $244,900$98/sqft |
Source: Hive MLS #20657119 Report a problem | ||
Public tax history
| Year | Property taxes | Tax assessment |
|---|---|---|
| 2025 | $2,855 | $401,160 |
| 2024 | $2,855 +6% | $401,160 |
| 2023 | $2,695 +18.9% | $401,160 +52.3% |
| 2022 | $2,266 +0% | $263,350 |
| 2021 | $2,266 +41% | $263,350 |
| 2020 | $1,607 +1.9% | $263,350 |
| 2019 | $1,577 +33.3% | $263,350 +1007.9% |
| 2018 | $1,183 +4.4% | $23,770 |
| 2017 | $1,133 | $23,770 |
| 2016 | $1,133 | $23,770 -90% |
| 2015 | $1,133 +12.9% | $237,420 +4.7% |
| 2014 | $1,004 | $226,688 |
| 2013 | -- | -- |
| 2012 | -- | -- |
| 2011 | -- | -- |
Find assessor info on the county website
Monthly payment
Est. payment
Payment breakdown
Explore the cost of this home by adjusting the details. Changes won't be saved.Climate risks
Neighborhood: 28451
Nearby schools
GreatSchools rating
- 4/10Town Creek MiddleGrades: 5-8Distance: 5.8 mi
- 4/10North Brunswick HighGrades: 9-12Distance: 2.4 mi
- 8/10Town Creek ElementaryGrades: K-4Distance: 5.9 mi
Schools provided by the listing agent
- Elementary: Town Creek
- Middle: Leland
- High: North Brunswick
Source: Hive MLS. This data may not be complete. We recommend contacting the local school district to confirm school assignments for this home.
- $411,9003 bd3 ba2.3k sqft8532 Old Forest Dr NE, Leland, NC 28451Off Market
- $411,8004 bd3 ba2.1k sqft8542 Old Forest Dr NE, Leland, NC 28451Off Market
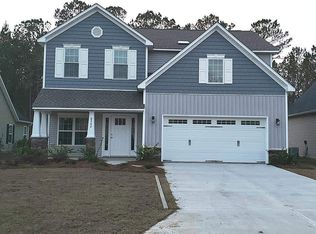
- $413,7004 bd3 ba2.8k sqft8528 Old Forest Dr NE, Leland, NC 28451Off Market
- $441,4004 bd3 ba2.4k sqft8550 Old Forest Dr NE, Leland, NC 28451Off Market
- $415,700-- bd3 ba2.5k sqft8550 NE Old Forest Dr, Leland, NC 28451Off Market
- $447,8004 bd3 ba2.5k sqft8550 Old Forest Dr, Leland, NC 28451Off Market
- $367,4003 bd2 ba1.5k sqft2833 Jackeys Trace Rd, Leland, NC 28451Off Market
- $384,7004 bd2 ba1.7k sqft2829 Jackeys Trace Rd, Leland, NC 28451Off Market
A local agent can set up tours, give advice and negotiate with sellers.
A local lender can help you make sure your offer is ready when you are.
Similar homes
- $350,0003 bd3 ba1.7k sqft4525 Combs Forest Court, Leland, NC 28451For Sale
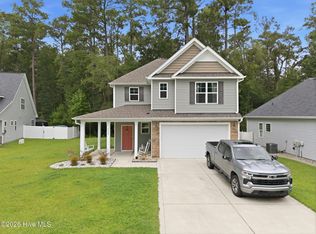
 MLS ID #100595155, Ronald W Russell, Century 21 Collective. Hive MLS
 - $496,9004 bd3 ba2.1k sqft7189 Old Stump Drive SE, Leland, NC 28451For Sale
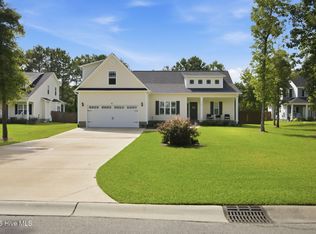 MLS ID #100596224, Living By the Coast Realty Group, RE/MAX Executive. Hive MLS
 - $378,9903 bd3 ba2.1k sqft9818 N Olde Towne Wynd SE, Leland, NC 28451For Sale
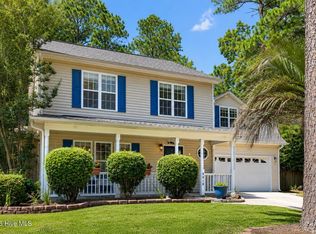 MLS ID #100592230, Catherine Siag, Coldwell Banker Sea Coast Advantage-Hampstead. Hive MLS
 - $500,0004 bd3 ba2.3k sqft1113 Willow Pond Lane, Leland, NC 28451For Sale
 MLS ID #100568742, Michelle D Gurrera, Coldwell Banker Sea Coast Advantage. Hive MLS
 - $400,0003 bd3 ba2.5k sqft7315 Bellacroft Drive, Leland, NC 28451For SaleMLS ID #100570819, Shane Register Team, Coldwell Banker Sea Coast Advantage-Midtown. Hive MLS
- $419,0004 bd4 ba2.1k sqft2276 Low Country Boulevard, Leland, NC 28451For SaleMLS ID #100593543, The Cameron Team, Coldwell Banker Sea Coast Advantage. Hive MLS
- $364,9003 bd2 ba1.6k sqft1053 Lanterns Lane, Leland, NC 28451For SaleMLS ID #100587271, Colleen Collins, Ivester Jackson Christie's. Hive MLS
- $325,0003 bd2 ba1.4k sqft307 Coralstone Court, Leland, NC 28451For SaleMLS ID #100595267, Sabrina DiMarco, Berkshire Hathaway HomeServices Carolina Premier Properties. Hive MLS
- $410,0002 bd2 ba1.3k sqft807 Meadowsweet Lane, Leland, NC 28451For SaleMLS ID #100568047, Jerry L Helms, Brunswick Forest Realty, LLC. Hive MLS
- $419,5003 bd2 ba1.6k sqft2307 Willbrook Court, Leland, NC 28451For SaleMLS ID #100581045, Dave McCall, Intracoastal Realty Corporation. Hive MLS
- $399,0002 bd3 ba1.9k sqft1186 Evangeline Drive, Leland, NC 28451For SaleMLS ID #100596180, Jayne J Kipke, Southern Realty Advantage LLC. Hive MLS
- $365,0003 bd2 ba1.4k sqft1018 Garden Club Way, Leland, NC 28451For SaleMLS ID #100570673, Living By the Coast Realty Group, RE/MAX Executive. Hive MLS
- $600,0004 bd3 ba2.7k sqft1537 Grandiflora Drive, Leland, NC 28451For SaleMLS ID #100588487, Michelle D Gurrera, Coldwell Banker Sea Coast Advantage. Hive MLS
- $449,0004 bd3 ba2.2k sqft4003 Alastaire Cove, Leland, NC 28451For SaleMLS ID #100580052, Rasa Love, RE/MAX Essential. Hive MLS
- $384,9993 bd2 ba1.7k sqft1143 Lillibridge Drive, Leland, NC 28451For SaleMLS ID #100590955, Jerry L Helms, Brunswick Forest Realty, LLC. Hive MLS
- $465,0004 bd4 ba2.5k sqft2742 Longleaf Pine Circle, Leland, NC 28451For SaleMLS ID #100582036, Rose J Glinski, Redfin Corporation. Hive MLS
- $509,5003 bd3 ba2.3k sqft4949 Glen Garden Circle, Leland, NC 28451For SaleMLS ID #100568500, Jerry L Helms, Brunswick Forest Realty, LLC. Hive MLS
- $599,5004 bd3 ba2.6k sqft2209 Talmage Drive, Leland, NC 28451For SaleMLS ID #100587863, Rose J Glinski, Redfin Corporation. Hive MLS
- $615,0003 bd2 ba2.4k sqft3008 Eno Lane, Leland, NC 28451For SaleMLS ID #100578782, Jerry L Helms, Brunswick Forest Realty, LLC. Hive MLS
- $459,0003 bd2 ba1.7k sqft1383 Still Bluff Lane, Leland, NC 28451For SaleMLS ID #100581904, Sheila P Baker, Swanson Realty-Brunswick County. Hive MLS
