This charming 4-bedroom, 1-bathroom single-family home in Montague, offering approximately 1,500 square feet of comfortable living space. The home features a 2-car garage with plenty of room for vehicle storage, hobbies, or a workshop. Outside, enjoy a beautifully landscaped yard with mature trees and a patio—perfect for relaxing or entertaining. Just off the kitchen, the four-season room provides a peaceful space to enjoy views of the shaded backyard throughout the year. The easily accessible basement offers laundry room along with additional storage space. A wonderful opportunity to enjoy comfortable living both inside and out!
Active
Price cut: $10K (10/27)
$269,900
8541 Sheridan St, Montague, MI 49437
4beds
1,500sqft
Single Family Residence
Built in 1930
0.3 Acres Lot
$265,500 Zestimate®
$180/sqft
$-- HOA
What's special
- 45 days
- 693
- 55
Zillow last checked:
Listing updated:
Listed by:
Charlie Brown 231-855-0296,
Greenridge Realty White Lake 231-893-4444
Source: MichRIC,MLS#: 26051356
Facts & features
Interior
Bedrooms & bathrooms
- Bedrooms: 4
- Bathrooms: 1
- Full bathrooms: 1
- Main level bedrooms: 2
Primary bedroom
- Level: Upper
- Area: 154
- Dimensions: 11.00 x 14.00
Bedroom 2
- Level: Upper
- Area: 99
- Dimensions: 9.00 x 11.00
Bedroom 3
- Level: Main
- Area: 120
- Dimensions: 10.00 x 12.00
Dining room
- Description: Formal
- Level: Main
- Area: 210
- Dimensions: 15.00 x 14.00
Kitchen
- Level: Main
- Area: 143
- Dimensions: 13.00 x 11.00
Living room
- Level: Main
- Area: 255
- Dimensions: 15.00 x 17.00
Other
- Level: Main
- Area: 182
- Dimensions: 13.00 x 14.00
Heating
- Forced Air
Cooling
- Central Air
Appliances
- Included: Iron Water FIlter, Dishwasher, Dryer, Freezer, Range, Refrigerator, Washer
- Laundry: In Basement
Features
- Center Island
- Flooring: Vinyl, Wood
- Windows: Storms, Screens, Replacement, Window Treatments
- Basement: Michigan Basement
- Number of fireplaces: 1
- Fireplace features: Living Room
Interior area
- Total structure area: 1,500
- Total interior livable area: 1,500 sqft
- Finished area below ground: 0
Video & virtual tour
Property
Parking
- Total spaces: 2
- Parking features: Detached, Garage Door Opener
- Garage spaces: 2
Features
- Stories: 2
Lot
- Size: 0.3 Acres
- Dimensions: 99 x 132
- Features: Corner Lot, Sidewalk
Details
- Parcel number: 6121161061000700
- Zoning description: res
Construction
Type & style
- Home type: SingleFamily
- Architectural style: Farmhouse
- Property subtype: Single Family Residence
Materials
- Vinyl Siding
- Roof: Composition
Condition
- New construction: No
- Year built: 1930
Utilities & green energy
- Sewer: Public Sewer
- Water: Public
- Utilities for property: Natural Gas Connected, Cable Connected
Community & HOA
Community
- Subdivision: City of Montague
Location
- Region: Montague
Financial & listing details
- Price per square foot: $180/sqft
- Tax assessed value: $48,626
- Annual tax amount: $2,364
- Date on market: 9/25/2026
- Listing terms: Cash,FHA,VA Loan,USDA Loan,MSHDA,Conventional
- Road surface type: Paved
Estimated market value
$265,500
$252,000 - $279,000
$2,269/mo
Price history
| Date | Event | Price |
|---|---|---|
| 10/27/2026 | Price change | $269,900-3.6%$180/sqft |
Source:  MichRIC #26051356 Report a problem | ||
| 9/25/2026 | Listed for sale | $279,900+143.4%$187/sqft |
Source: MichRIC #26051356 Report a problem | ||
| 6/12/2003 | Sold | $115,000$77/sqft |
Source:  Realcomp II #71002302746 Report a problem | ||
Public tax history
| Year | Property taxes | Tax assessment |
|---|---|---|
| 2026 | $2,318 +2.1% | $106,600 +17.9% |
| 2025 | $2,270 +4.3% | $90,400 +5.5% |
| 2024 | $2,176 +4.2% | $85,700 +16.3% |
| 2023 | $2,088 | $73,700 +16.8% |
| 2022 | -- | $63,100 +10.3% |
| 2021 | $2,015 | $57,200 +7.7% |
| 2020 | $2,015 +19.8% | $53,100 +400.9% |
| 2018 | $1,682 | $10,600 -75.6% |
| 2017 | -- | $43,500 +19.2% |
| 2016 | -- | $36,500 -0.8% |
| 2015 | -- | $36,800 -3.7% |
| 2014 | -- | $38,200 +3.2% |
| 2013 | -- | $37,000 -1.9% |
| 2012 | -- | $37,700 -18% |
| 2011 | -- | $46,000 |
| 2010 | -- | $46,000 +1.5% |
| 2009 | -- | $45,300 -10.7% |
| 2008 | -- | $50,700 +8.8% |
| 2007 | -- | $46,600 |
| 2006 | -- | $46,600 +1.1% |
| 2005 | -- | $46,100 -0.2% |
| 2004 | -- | $46,200 +14.9% |
| 2003 | -- | $40,200 +8.9% |
| 2002 | -- | $36,900 +1.9% |
| 2001 | -- | $36,200 +5.2% |
| 2000 | -- | $34,400 |
Find assessor info on the county website
Monthly payment
Est. payment
Payment breakdown
Explore the cost of this home by adjusting the details. Changes won't be saved.Climate risks
Neighborhood: 49437
Similar homes
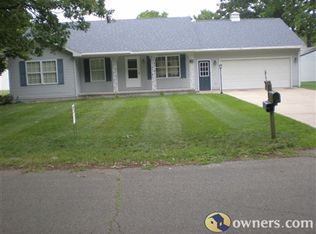
- $274,9004 bd2 ba1.6k sqft4571 King St, Montague, MI 49437For Sale

 MLS ID #26049097, Mary Koehler, Target Realty Group LLC. MichRIC
- $--3 bd2 ba1.3k sqft4420 Fruitvale Rd, Montague, MI 49437Auction
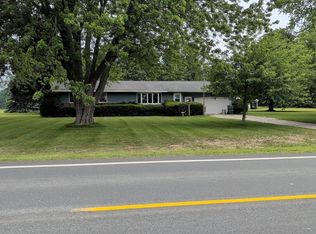 Auction.com 2
- $294,9003 bd2 ba1.6k sqft4819 Whitney St, Montague, MI 49437For Sale
 MLS ID #26051037, Lauren Rockel, Keller Williams GR North. MichRIC
- $250,0003 bd2 ba1.5k sqft8855 Schultz St, Montague, MI 49437For Sale
 MLS ID #26055438, Tricia Carlson, Five Star Real Estate Whitehall. MichRIC
- $299,0002 bd2 ba960 sqft11332 Henderson Rd, Montague, MI 49437For SaleMLS ID #26034240, Tanya D Powell-May, Keller Williams GR North. MichRIC
- $305,0004 bd3 ba2.1k sqft416 Spring Valley Ln, Whitehall, MI 49461For SaleMLS ID #26053847, Gabriel E Clark, Bellabay Realty LLC. MichRIC
- $235,0003 bd1 ba1k sqft525 E Muskegon Ave, Whitehall, MI 49461For SaleMLS ID #26057702, Karri Ann Schmehil, Coldwell Banker Woodland Schmidt Whitehall. MichRIC
- $299,9002 bd2 ba1.3k sqft8023 S 56th Ave, Montague, MI 49437For SaleMLS ID #26052814, Kristine Marie Stariha, Five Star Real Estate - Hart. MichRIC
- $260,0003 bd2 ba1.5k sqft1403 S Mears Ave, Whitehall, MI 49461For SaleMLS ID #26032775, Jeffrey Bode, Keller Williams GR East. MichRIC
- $299,9003 bd2 ba1.8k sqft3629 Orshal Rd, Whitehall, MI 49461For SaleMLS ID #26059326, McKenna Johnson, RE/MAX West. MichRIC
- $234,9001 bd2 ba1k sqft4620 W Meinert Park Rd, Montague, MI 49437For SaleMLS ID #26031406, Lynda Lear Balkema, Aldyn Breeze Realty LLC. MichRIC
- $385,0004 bd2 ba2.2k sqft10521 Old Highway 99, Montague, MI 49437For SaleMLS ID #26051756, William E Carlston, Greenridge - Nexes. MichRIC
- $289,0003 bd2 ba1.5k sqft6101 S Shore Dr, Whitehall, MI 49461For SaleMLS ID #26047255, Kim Nelson, Greenridge Realty White Lake. MichRIC
- $240,0003 bd1 ba2k sqft812 Benston Rd, Whitehall, MI 49461For SaleMLS ID #26057014, Julie L Trevino, Five Star Real Estate Whitehall. MichRIC
