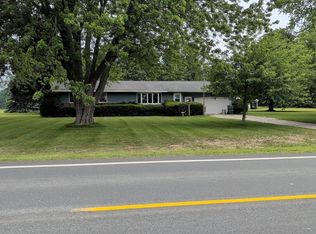
Move in ready and waiting for you! This charming 3 bedroom, 1 bath home offers the perfect combination of comfort, functionality, and space to enjoy both inside and out! Step inside to find a beautifully updated interior featuring a welcoming living room with a cozy fireplace, an attractive kitchen with stainless steel appliances, and a spacious dining area with sliding glass doors overlooking the backyard. The generously sized primary bedroom offers plenty of room to unwind, while the oversized full bathroom features a double sink vanity and plenty of space to get ready for the day. Convenient main floor laundry adds to the home's practical layout. Outside, you'll love the large, fenced backyard with plenty of room for outdoor entertaining, gardening, or simply enjoying your own private outdoor space. A detached 2 stall garage provides additional parking and storage. With approximately 1,200 square feet of comfortable, single-level living, this home has so much to offer. Just move in, unpack, and start enjoying!
Active
$235,000
2962 W Skeels Rd, Montague, MI 49437
3beds
1,200sqft
Single Family Residence
Built in 1945
0.49 Acres Lot
$227,900 Zestimate®
$196/sqft
$-- HOA
What's special
Cozy fireplaceBeautifully updated interiorPrivate outdoor spaceGenerously sized primary bedroomConvenient main floor laundry
- 2 days
- 318
- 14
Likely to sell faster than
Zillow last checked:
Listing updated:
Listed by:
Keri Wade 231-329-9762,
Five Star Real Estate Whitehall 231-733-3080
Source: MichRIC,MLS#: 26059946
Facts & features
Interior
Bedrooms & bathrooms
- Bedrooms: 3
- Bathrooms: 1
- Full bathrooms: 1
- Main level bedrooms: 3
Primary bedroom
- Level: Main
- Area: 176.33
- Dimensions: 12.75 x 13.83
Bedroom 2
- Level: Main
- Area: 124.31
- Dimensions: 12.75 x 9.75
Bedroom 3
- Level: Main
- Area: 91.04
- Dimensions: 10.50 x 8.67
Primary bathroom
- Level: Main
- Area: 98.96
- Dimensions: 9.58 x 10.33
Dining room
- Level: Main
- Area: 172.86
- Dimensions: 10.75 x 16.08
Kitchen
- Level: Main
- Area: 92.74
- Dimensions: 10.42 x 8.90
Laundry
- Level: Main
- Area: 68.85
- Dimensions: 10.08 x 6.83
Living room
- Level: Main
- Area: 187.44
- Dimensions: 14.90 x 12.58
Heating
- Forced Air
Appliances
- Included: Microwave, Oven, Range, Refrigerator
- Laundry: Laundry Room, Main Level
Features
- Flooring: Ceramic Tile, Tile
- Windows: Insulated Windows
- Basement: Michigan Basement
- Has fireplace: No
Interior area
- Total structure area: 1,200
- Total interior livable area: 1,200 sqft
- Finished area below ground: 0
Video & virtual tour
Property
Parking
- Total spaces: 2
- Parking features: Detached
- Garage spaces: 2
Features
- Stories: 1
Lot
- Size: 0.49 Acres
- Dimensions: 100 x 184
- Features: Wooded
Details
- Parcel number: 01703330010
Construction
Type & style
- Home type: SingleFamily
- Property subtype: Single Family Residence
Materials
- Vinyl Siding
- Roof: Composition,Shingle
Condition
- New construction: No
- Year built: 1945
Utilities & green energy
- Sewer: Septic Tank
- Water: Private
- Utilities for property: Phone Available, Natural Gas Available, Electricity Available, Natural Gas Connected
Community & HOA
Location
- Region: Montague
Financial & listing details
- Price per square foot: $196/sqft
- Tax assessed value: $54,636
- Annual tax amount: $1,829
- Date on market: 11/12/2026
- Listing terms: Cash,FHA,VA Loan,USDA Loan,Conventional
- Electric utility on property: Yes
- Road surface type: Paved
Estimated market value
$227,900
$217,000 - $239,000
$2,089/mo
Price history
| Date | Event | Price |
|---|---|---|
| 11/12/2026 | Listed for sale | $235,000+17.6%$196/sqft |
Source:  MichRIC #26059946 Report a problem | ||
| 3/12/2024 | Sold | $199,900$167/sqft |
Source: MichRIC #24005941 Report a problem | ||
| 3/9/2024 | Pending sale | $199,900$167/sqft |
Source: MichRIC #24005941 Report a problem | ||
| 2/12/2024 | Contingent | $199,900$167/sqft |
Source: MichRIC #24005941 Report a problem | ||
| 2/4/2024 | Listed for sale | $199,900+263.5%$167/sqft |
Source: MichRIC #24005941 Report a problem | ||
| 4/13/2021 | Sold | $55,000-15.3%$46/sqft |
Source: Public Record Report a problem | ||
| 1/11/2021 | Pending sale | $64,900$54/sqft |
Source: Greenridge Realty Montague #21000515 Report a problem | ||
| 1/7/2021 | Listed for sale | $64,900+99.7%$54/sqft |
Source: Greenridge Realty Montague #21000515 Report a problem | ||
| 10/23/2006 | Sold | $32,500-34.1%$27/sqft |
Source: Public Record Report a problem | ||
| 3/17/2006 | Sold | $49,304$41/sqft |
Source: Public Record Report a problem | ||
Public tax history
| Year | Property taxes | Tax assessment |
|---|---|---|
| 2025 | $1,398 +38.9% | $53,200 +0.8% |
| 2024 | $1,007 +4.9% | $52,800 +51.3% |
| 2023 | $960 +32.8% | $34,900 +20.8% |
| 2022 | $723 | $28,900 +3.2% |
| 2021 | -- | $28,000 +2.6% |
| 2020 | -- | $27,300 +15.7% |
| 2018 | $473 | $23,600 +8.8% |
| 2017 | -- | $21,700 +6.9% |
| 2016 | -- | $20,300 +7.4% |
| 2013 | -- | $18,900 +1.1% |
| 2012 | -- | $18,700 -14.2% |
| 2011 | $257 -68.2% | $21,800 |
| 2010 | $809 | $21,800 |
Find assessor info on the county website
Monthly payment
Est. payment
Payment breakdown
Explore the cost of this home by adjusting the details. Changes won't be saved.Climate risks
Neighborhood: 49437

Similar homes
- $299,9004 bd3 ba1.4k sqft11518 Us Highway 31, Montague, MI 49437For Sale

 MLS ID #26060124, Justin Malek, Greenridge - Nexes. MichRIC
- $--3 bd2 ba1.3k sqft4420 Fruitvale Rd, Montague, MI 49437Auction
 Auction.com 2
- $--3 bd2 ba1k sqft8547 Robinhood Dr, Montague, MI 49437Auction
 Auction.com 2
- $--3 bd2 ba1.3k sqft396 W Englewood Ave, Twin Lake, MI 49457Auction
 Auction.com 2
- $250,0003 bd2 ba1.5k sqft8855 Schultz St, Montague, MI 49437For SaleMLS ID #26055438, Tricia Carlson, Five Star Real Estate Whitehall. MichRIC
- $235,0003 bd1 ba1k sqft525 E Muskegon Ave, Whitehall, MI 49461For SaleMLS ID #26057702, Karri Ann Schmehil, Coldwell Banker Woodland Schmidt Whitehall. MichRIC
- $269,9004 bd1 ba1.5k sqft8541 Sheridan St, Montague, MI 49437For SaleMLS ID #26051356, Charlie Brown, Greenridge Realty White Lake. MichRIC
- $229,9003 bd1 ba949 sqft3111 Duff Rd, Twin Lake, MI 49457For SaleMLS ID #26060119, Sandi L Gentry, RE/MAX Lakeshore. MichRIC
- $260,0003 bd2 ba1.3k sqft11 W Kenwood Rd, Twin Lake, MI 49457For SaleMLS ID #26059724, Kristine Marie Stariha, Five Star Real Estate - Hart. MichRIC
- $272,4004 bd2 ba1.6k sqft4571 King St, Montague, MI 49437For SaleMLS ID #26049097, Mary Koehler, Target Realty Group LLC. MichRIC
- $294,9003 bd2 ba1.6k sqft4819 Whitney St, Montague, MI 49437For SaleMLS ID #26051037, Lauren Rockel, Keller Williams GR North. MichRIC
- $270,0003 bd1 ba1k sqft451 W Kenwood Rd, Twin Lake, MI 49457For SaleMLS ID #26060227, Lori Chesebro, RE/MAX West. MichRIC
- $229,0003 bd2 ba1.7k sqft7143 S 88th Ave, Rothbury, MI 49452For SaleMLS ID #26058258, Renee Praay, Five Star Real Estate. MichRIC
- $229,9002 bd1 ba942 sqft6220 Central Rd, Twin Lake, MI 49457For SaleMLS ID #26059488, Dillon Baker, Five Star Real Estate. MichRIC
