Coastal Charm 3BR-2BTH Villa Move In Ready for You! Well-kept and full of coastal charm, this 3-bedroom, 2-bath villa with an attached 2-car garage offers a light-filled open floor plan with tile flooring throughout and a decorative accent wall that adds warmth and personality. The kitchen features quartz countertops, a tile backsplash, stainless steel appliances, a large island with seating, a new dishwasher (2024), and a reverse osmosis (RO) drinking water system. The primary bedroom includes an ensuite bath with dual sinks, quartz countertops, a spacious walk-in closet, and a large tiled shower. Enjoy peaceful mornings or relaxing evenings on the screened-in lanai. The garage floor has also been polished to a permanent shine. Additional upgrades include a UV light air purification system (2025) for improved air quality and added insulation above the garage (2022) for energy efficiency. Kevlar hurricane shutters are included. Located in a quiet, low-fee HOA community with no CDD. Residents enjoy access to a pavilion with grill, playground, open field, and walking paths. Hop on your bike to explore Waterside Place at Lakewood Ranch, or take a quick 10-minute drive to UTC for great food, shopping, and fun. And when you're ready to unwind, Sarasota’s gorgeous beaches are just 30 minutes away.
Sold for $390,000
$390,000
8541 Whispering St, Sarasota, FL 34240
3beds
1,619sqft
Villa
Built in 2019
4,371 Square Feet Lot
$374,400 Zestimate®
$241/sqft
$2,745 Estimated rent
Home value
$374,400
$337,000 - $416,000
$2,745/mo
Zestimate® history
Owner options
List your home for rent
$2,745/mo
Rent Zestimate®
Find your next renter with Zillow Rental Manager. Plus, with online applications, you can quickly screen prospective tenants – for free.
$2,745/mo
Rent Zestimate®
Refinance and save
$2,711/mo
Est. payment
Refinancing to a lower rate could help reduce your monthly payments and save thousands over the life of the loan.
$2,711/mo
Est. payment
Explore your selling options
Work with a Zillow partner agent
Leverage their expertise and Zillow's premium Showcase listings to get your home seen by more buyers.
Get startedList with your own agent
Get your home in front of millions of buyers by listing it on Zillow.
Learn how to do itSell it yourself
Take full control of how buyers see your home on Zillow by listing For Sale by Owner (FSBO).
List your homeWhat's special
Screened-in lanaiLarge island with seatingQuartz countertopsLight-filled open floor planDecorative accent wallKevlar hurricane shuttersStainless steel appliances
Zillow last checked:
Listing updated:
Listed by:
Matt Minnick 941-549-9637,
COLDWELL BANKER SARASOTA CENT. 941-487-5600
Bought with:
Rachel Woodruff, PA, 0694194
HOUSE MATCH
Source: Stellar MLS,MLS#: A4652016 Originating MLS: Sarasota - Manatee
Originating MLS: Sarasota - Manatee
Facts & features
Interior
Bedrooms & bathrooms
- Bedrooms: 3
- Bathrooms: 2
- Full bathrooms: 2
Rooms
- Room types: Utility Room
Primary bedroom
- Description: Room6
- Features: Ceiling Fan(s), En Suite Bathroom, No Closet
- Level: First
- Area: 196 Square Feet
- Dimensions: 14x14
Bedroom 2
- Description: Room8
- Features: Ceiling Fan(s), Built-in Closet
- Level: First
- Area: 100 Square Feet
- Dimensions: 10x10
Bedroom 3
- Description: Room9
- Features: Ceiling Fan(s), Built-in Closet
- Level: First
- Area: 120 Square Feet
- Dimensions: 10x12
Primary bathroom
- Description: Room7
- Features: Dual Sinks, Exhaust Fan, Shower No Tub, Stone Counters, Water Closet/Priv Toilet, Walk-In Closet(s)
- Level: First
- Area: 88 Square Feet
- Dimensions: 8x11
Bathroom 2
- Description: Room11
- Features: Exhaust Fan, Stone Counters, Tub With Shower, No Closet
- Level: First
- Area: 54 Square Feet
- Dimensions: 6x9
Balcony porch lanai
- Description: Room10
- Features: Ceiling Fan(s), No Closet
- Level: First
- Area: 112 Square Feet
- Dimensions: 8x14
Dining room
- Description: Room3
- Features: No Closet
- Level: First
- Area: 135 Square Feet
- Dimensions: 9x15
Foyer
- Description: Room1
- Features: No Closet
- Level: First
- Area: 72 Square Feet
- Dimensions: 8x9
Kitchen
- Description: Room2
- Features: Breakfast Bar, Kitchen Island, Stone Counters, Pantry, Built-in Closet
- Level: First
- Area: 180 Square Feet
- Dimensions: 10x18
Laundry
- Description: Room4
- Features: Linen Closet
- Level: First
- Area: 52.8 Square Feet
- Dimensions: 6.6x8
Living room
- Description: Room5
- Features: Ceiling Fan(s), No Closet
- Level: First
- Area: 252 Square Feet
- Dimensions: 14x18
Heating
- Central, Electric
Cooling
- Central Air
Appliances
- Included: Dishwasher, Disposal, Dryer, Electric Water Heater, Microwave, Range, Range Hood, Refrigerator, Washer, Water Filtration System
- Laundry: Electric Dryer Hookup, Inside, Laundry Room, Washer Hookup
Features
- Ceiling Fan(s), Eating Space In Kitchen, High Ceilings, In Wall Pest System, Kitchen/Family Room Combo, Open Floorplan, Split Bedroom, Stone Counters, Thermostat, Walk-In Closet(s)
- Flooring: Ceramic Tile
- Doors: Sliding Doors
- Windows: Blinds, Double Pane Windows, ENERGY STAR Qualified Windows, Insulated Windows, Rods, Window Treatments, Hurricane Shutters, Hurricane Shutters/Windows
- Has fireplace: No
Interior area
- Total structure area: 2,168
- Total interior livable area: 1,619 sqft
Property
Parking
- Total spaces: 2
- Parking features: Driveway, Off Street, On Street
- Attached garage spaces: 2
- Has uncovered spaces: Yes
- Details: Garage Dimensions: 20x22
Features
- Levels: One
- Stories: 1
- Patio & porch: Covered, Patio, Rear Porch, Screened
- Exterior features: Irrigation System, Sidewalk
- Fencing: Vinyl
- Has view: Yes
- View description: Garden
Lot
- Size: 4,371 Square Feet
- Features: Flood Insurance Required, FloodZone, In County, Landscaped, Level, Sidewalk, Above Flood Plain
- Residential vegetation: Mature Landscaping
Details
- Parcel number: 0208110100
- Zoning: VPD
- Special conditions: None
Construction
Type & style
- Home type: SingleFamily
- Architectural style: Florida
- Property subtype: Villa
Materials
- Block, Stucco
- Foundation: Slab
- Roof: Shingle
Condition
- New construction: No
- Year built: 2019
Details
- Builder model: Pearl
- Builder name: MI Homes
Utilities & green energy
- Sewer: Public Sewer
- Water: Public
- Utilities for property: BB/HS Internet Available, Electricity Connected, Public, Sprinkler Recycled, Street Lights, Underground Utilities, Water Connected
Green energy
- Indoor air quality: HVAC UV/Elec. Filtration
- Water conservation: Fl. Friendly/Native Landscape
Community & HOA
Community
- Features: Community Mailbox, Deed Restrictions, Golf Carts OK, Irrigation-Reclaimed Water, Park, Playground, Sidewalks
- Security: Fire/Smoke Detection Integration
- Pet fee: $0 monthly
- Subdivision: HIDDEN CREEK PHASE I
HOA
- Has HOA: Yes
- Amenities included: Park, Playground, Trail(s)
- Services included: Reserve Fund, Insurance, Maintenance Structure, Maintenance Grounds, Manager, Recreational Facilities
- HOA fee: $163 monthly
- HOA name: Condominium Associates/Daniel Pepaj
- HOA phone: 727-573-9300
Location
- Region: Sarasota
Financial & listing details
- Price per square foot: $241/sqft
- Tax assessed value: $300,800
- Annual tax amount: $2,557
- Date on market: 5/15/2025
- Cumulative days on market: 18 days
- Listing terms: Cash,Conventional,FHA,USDA Loan,VA Loan
- Ownership: Fee Simple
- Total actual rent: 0
- Electric utility on property: Yes
- Road surface type: Paved, Asphalt
Price history
| Date | Event | Price |
|---|---|---|
| 7/18/2025 | Sold | $390,000$241/sqft |
Source:  Stellar MLS #A4652016 Report a problem Stellar MLS #A4652016 Report a problem | ||
| 6/2/2025 | Pending sale | $390,000$241/sqft |
Source: Stellar MLS #A4652016 Report a problem | ||
| 5/15/2025 | Listed for sale | $390,000+56%$241/sqft |
Source: Stellar MLS #A4652016 Report a problem | ||
| 8/30/2019 | Sold | $249,990$154/sqft |
Source: Public Record Report a problem | ||
Public tax history
| Year | Property taxes | Tax assessment |
|---|---|---|
| 2025 | $2,754 +4.5% | $219,994 +2.9% |
| 2024 | $2,634 +5.1% | $213,794 +3% |
| 2023 | $2,507 +4.4% | $207,567 +3% |
| 2022 | $2,403 +1.2% | $201,521 +3% |
| 2021 | $2,374 +0.2% | $195,651 +1.4% |
| 2020 | $2,369 +309.6% | $192,950 +331.7% |
| 2019 | $579 | $44,700 |
Find assessor info on the county website
Neighborhood: 34240
Nearby homes
- $400,0003 bd2 ba1.6k sqft8545 Whispering St, Sarasota, FL 34240Sold

- $339,4003 bd2 ba1.6k sqft8537 Whispering St, Sarasota, FL 34240Off Market
- $708,5003 bd3 ba2.6k sqft8570 Whispering St, Sarasota, FL 34240Off Market
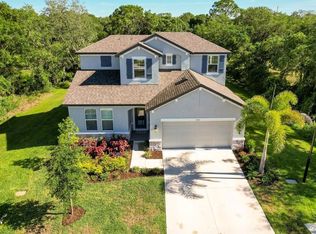
- $339,3003 bd2 ba1.6k sqft8533 Whispering St, Sarasota, FL 34240Off Market
- $363,6003 bd2 ba1.5k sqft8557 Whispering St, Sarasota, FL 34240Off Market
- $375,0003 bd2 ba1.6k sqft8549 Whispering St, Sarasota, FL 34240Sold
- $345,0003 bd2 ba1.6k sqft8544 Cache Dr, Sarasota, FL 34240Sold
- $347,7003 bd2 ba1.6k sqft8529 Whispering St, Sarasota, FL 34240Off Market
Nearby schools
GreatSchools rating
- 9/10Tatum Ridge Elementary SchoolGrades: PK-5Distance: 2 mi
- 5/10Mcintosh Middle SchoolGrades: 6-8Distance: 4.9 mi
- 3/10Booker High SchoolGrades: 9-12Distance: 9.1 mi
Schools provided by the listing agent
- Elementary: Tatum Ridge Elementary
- Middle: McIntosh Middle
- High: Booker High
Source: Stellar MLS. This data may not be complete. We recommend contacting the local school district to confirm school assignments for this home.
Get a cash offer in 3 minutes
Find out how much your home could sell for in as little as 3 minutes with a no-obligation cash offer.
Estimated market value
$374,400
Get a cash offer in 3 minutes
Find out how much your home could sell for in as little as 3 minutes with a no-obligation cash offer.
Estimated market value
$374,400
- Florida
- Sarasota County
- Sarasota
- 34240
- 8541 Whispering St
Nearby cities
Nearby neighborhoods
Nearby zip codes
Other Sarasota Topics
