Welcome home to this sought-after newer community with low HOA and no CDD fees! This charming 3-bedroom 2-bathroom villa home offers 1,619 square feet of living space. Freshly painted, this move-in ready home is a perfect clean slate for the new owner's convenience. No need to worry about the roof and exterior painting as its included in the HOA fee. Step inside to discover an inviting open-concept layout that seamlessly connects the main living with tray ceiling, kitchen, and dining areas, perfect for both entertaining and everyday living. The kitchen boasts built in book shelving, a walk in pantry, huge center island with large stainless sink, high profile faucet, pull out shelving and modern appliances, making it a chef’s delight. Unique chandeliers adorn the living, dining, bedroom and lanai fixtures adding value to the home. All 3 bedrooms feature beautiful engineered hardwood flooring, providing a warm and elegant touch. The owner’s suite also includes a tray ceiling, spacious organized walk-in closet and a private ensuite bathroom, offering a serene retreat at the end of the day. Enjoy the Florida lifestyle to the fullest with your private lanai, perfect for morning coffee or evening relaxation. The home also features neatly manicured landscaping, enhancing its curb appeal. Located in a friendly community, you'll enjoy amenities designed for fun and relaxation. The community regularly hosts food trucks, adding a unique and enjoyable dining experience. There's also a great picnic, barbecue and pavilion area with lots of space for gatherings, birthday parties, and more. The playground and soccer field, offer plenty of opportunities for outdoor play and there are miles of trails and sidewalks for walking. Large dogs welcome here! Only a short 20 minute drive to beaches, UTC Mall, dining, golf and more. Also, Sarasota’s premier pickle ball club is a 5 minute drive away! Centrally located to Sarasota, this home has it all! Schedule you’re private showing today!
Sold for $400,000
$400,000
8545 WHISPERING STREET, SARASOTA, FL 34240
3beds
1,619sqft
Villa
Built in 2019
4,371 Square Feet Lot
$367,500 Zestimate®
$247/sqft
$2,784 Estimated rent
Home value
$367,500
$349,000 - $386,000
$2,784/mo
Zestimate® history
Owner options
List your home for rent
$2,784/mo
Rent Zestimate®
Find your next renter with Zillow Rental Manager. Plus, with online applications, you can quickly screen prospective tenants – for free.
$2,784/mo
Rent Zestimate®
Refinance and save
$2,805/mo
Est. payment
Refinancing to a lower rate could help reduce your monthly payments and save thousands over the life of the loan.
$2,805/mo
Est. payment
Explore your selling options
Work with a Zillow partner agent
Leverage their expertise and Zillow's premium Showcase listings to get your home seen by more buyers.
Get startedList with your own agent
Get your home in front of millions of buyers by listing it on Zillow.
Learn how to do itSell it yourself
Take full control of how buyers see your home on Zillow by listing For Sale by Owner (FSBO).
List your homeWhat's special
Zillow last checked:
Listing updated:
Listed by:
Christina Minnick, PLLC 941-567-7422,
COLDWELL BANKER SARASOTA CENT. 941-487-5600,
Matt Minnick 941-549-9637,
COLDWELL BANKER SARASOTA CENT.
Bought with:
Grace Bonaccorso, 3231509
FINE PROPERTIES
Source: Stellar MLS,MLS#: A4614866 Originating MLS: Sarasota - Manatee
Originating MLS: Sarasota - Manatee
Facts & features
Interior
Bedrooms & bathrooms
- Bedrooms: 3
- Bathrooms: 2
- Full bathrooms: 2
Primary bedroom
- Features: Ceiling Fan(s), En Suite Bathroom, Walk-In Closet(s)
- Level: First
- Dimensions: 13x14
Bedroom 2
- Features: Built-In Shelving, Built-in Closet
- Level: First
- Dimensions: 10x11
Bedroom 3
- Features: Built-in Closet
- Level: First
- Dimensions: 10x10
Dining room
- Features: No Closet
- Level: First
- Dimensions: 9x13
Foyer
- Features: No Closet
- Level: First
- Dimensions: 10x11
Kitchen
- Features: Built-In Shelving, Pantry, Storage Closet
- Level: First
- Dimensions: 15x11
Laundry
- Features: Built-In Shelving, Built-in Closet
- Level: First
- Dimensions: 6x8
Living room
- Features: No Closet
- Level: First
- Dimensions: 14x17
Heating
- Central, Electric
Cooling
- Central Air
Appliances
- Included: Convection Oven, Dishwasher, Disposal, Dryer, Electric Water Heater, Exhaust Fan, Kitchen Reverse Osmosis System, Microwave, Range, Refrigerator, Washer, Water Filtration System
- Laundry: Electric Dryer Hookup, Inside, Laundry Room, Washer Hookup
Features
- Built-in Features, Ceiling Fan(s), Eating Space In Kitchen, High Ceilings, In Wall Pest System, Open Floorplan, Primary Bedroom Main Floor, Solid Surface Counters, Split Bedroom, Thermostat, Walk-In Closet(s)
- Flooring: Engineered Hardwood, Tile
- Doors: Sliding Doors
- Windows: Blinds, Double Pane Windows, Rods, Window Treatments, Hurricane Shutters
- Has fireplace: No
- Common walls with other units/homes: End Unit
Interior area
- Total structure area: 2,110
- Total interior livable area: 1,619 sqft
Property
Parking
- Total spaces: 2
- Parking features: Curb Parking, Driveway, Garage Door Opener, Guest, On Street
- Attached garage spaces: 2
- Has uncovered spaces: Yes
- Details: Garage Dimensions: 22x18
Features
- Levels: One
- Stories: 1
- Patio & porch: Covered, Patio, Rear Porch, Screened
- Exterior features: Irrigation System, Lighting, Rain Gutters, Sidewalk
- Fencing: Vinyl
- Has view: Yes
- View description: Garden
- Waterfront features: Lake
Lot
- Size: 4,371 Square Feet
- Features: Flood Insurance Required, In County, Landscaped, Level, Sidewalk
- Residential vegetation: Trees/Landscaped
Details
- Parcel number: 0208110101
- Zoning: VPD
- Special conditions: None
Construction
Type & style
- Home type: SingleFamily
- Architectural style: Florida
- Property subtype: Villa
- Attached to another structure: Yes
Materials
- Block, Stucco
- Foundation: Slab
- Roof: Shingle
Condition
- New construction: No
- Year built: 2019
Details
- Builder model: Pearl
- Builder name: MI Homes
Utilities & green energy
- Sewer: Public Sewer
- Water: Public
- Utilities for property: BB/HS Internet Available, Cable Available, Fire Hydrant, Sewer Connected, Sprinkler Recycled, Street Lights, Underground Utilities, Water Connected
Community & HOA
Community
- Features: Lake, Association Recreation - Owned, Community Mailbox, Deed Restrictions, Golf Carts OK, Irrigation-Reclaimed Water, Park, Playground, Sidewalks
- Security: Security Lights, Smoke Detector(s)
- Pet fee: $0 monthly
- Subdivision: HIDDEN CREEK
HOA
- Has HOA: Yes
- Amenities included: Park, Playground, Recreation Facilities
- Services included: Common Area Taxes, Reserve Fund, Insurance, Maintenance Structure, Manager, Recreational Facilities, Trash
- HOA fee: $190 monthly
- HOA name: Marsha Rigney, LCAM
- HOA phone: 727-573-9300
Location
- Region: Sarasota
Financial & listing details
- Price per square foot: $247/sqft
- Tax assessed value: $303,700
- Annual tax amount: $1,997
- Date on market: 6/25/2024
- Cumulative days on market: 28 days
- Listing terms: Cash,Conventional,FHA,USDA Loan,VA Loan
- Ownership: Fee Simple
- Total actual rent: 0
- Road surface type: Paved, Asphalt
Price history
| Date | Event | Price |
|---|---|---|
| 8/23/2024 | Sold | $400,000-2.4%$247/sqft |
Source:  Stellar MLS #A4614866 Report a problem Stellar MLS #A4614866 Report a problem | ||
| 7/24/2024 | Pending sale | $410,000$253/sqft |
Source: Stellar MLS #A4614866 Report a problem | ||
| 7/4/2024 | Price change | $410,000-3.5%$253/sqft |
Source: Stellar MLS #A4614866 Report a problem | ||
| 6/25/2024 | Listed for sale | $425,000+72.8%$263/sqft |
Source: Stellar MLS #A4614866 Report a problem | ||
| 7/30/2019 | Sold | $245,990$152/sqft |
Source: Public Record Report a problem | ||
Public tax history
| Year | Property taxes | Tax assessment |
|---|---|---|
| 2025 | $3,717 +75.9% | $303,700 +75.4% |
| 2024 | $2,113 +5.8% | $173,195 +3% |
| 2023 | $1,997 +2.3% | $168,150 +3% |
| 2022 | $1,951 +1.7% | $163,252 +3% |
| 2021 | $1,918 +0.5% | $158,497 +1.4% |
| 2020 | $1,909 +229.9% | $156,309 +249.7% |
| 2019 | $579 | $44,700 |
Find assessor info on the county website
Neighborhood: 34240
Nearby homes
- $375,0003 bd2 ba1.6k sqft8549 Whispering St, Sarasota, FL 34240Sold

- $390,0003 bd2 ba1.6k sqft8541 Whispering St, Sarasota, FL 34240Sold
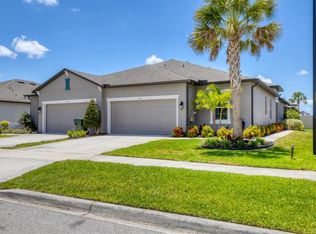
- $339,0003 bd2 ba1.6k sqft8537 Whispering St, Sarasota, FL 34240Off Market
- $709,3003 bd3 ba2.6k sqft8570 Whispering St, Sarasota, FL 34240Off Market
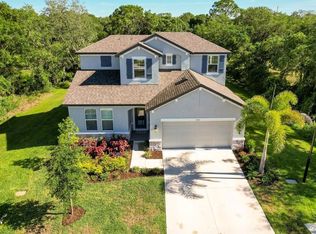
- $338,9003 bd2 ba1.6k sqft8533 Whispering St, Sarasota, FL 34240Off Market
- $363,2003 bd2 ba1.5k sqft8557 Whispering St, Sarasota, FL 34240Off Market
- $379,9003 bd2 ba1.6k sqft8553 Whispering St, Sarasota, FL 34240Sold
- $345,0003 bd2 ba1.6k sqft8544 Cache Dr, Sarasota, FL 34240Sold
Nearby schools
GreatSchools rating
- 9/10Tatum Ridge Elementary SchoolGrades: PK-5Distance: 2 mi
- 5/10Mcintosh Middle SchoolGrades: 6-8Distance: 5 mi
- 3/10Booker High SchoolGrades: 9-12Distance: 9.1 mi
Schools provided by the listing agent
- Elementary: Tatum Ridge Elementary
- Middle: McIntosh Middle
- High: Booker High
Source: Stellar MLS. This data may not be complete. We recommend contacting the local school district to confirm school assignments for this home.
Get a cash offer in 3 minutes
Find out how much your home could sell for in as little as 3 minutes with a no-obligation cash offer.
Estimated market value
$367,500
Get a cash offer in 3 minutes
Find out how much your home could sell for in as little as 3 minutes with a no-obligation cash offer.
Estimated market value
$367,500
- Florida
- Sarasota County
- Sarasota
- 34240
- 8545 WHISPERING STREET
