Skip main navigation
Off market
  • $482,800

    8543 Framewood Dr, Newburgh, IN 47630

    3beds
    4baths
    4,702sqft
    SingleFamily
    Built in 1987
    0.71 Acres Lot
    $482,800 Zestimate®
    $103/sqft
    $4,463 Estimated rent

    Home value

    $482,800

    $444,000 - $526,000

    $4,463/mo

    Zestimate® history
    Loading
    Loading...

    Owner options

    List your home for rent

    $4,463/mo

    Rent Zestimate®

    Find your next renter with Zillow Rental Manager. Plus, with online applications, you can quickly screen prospective tenants – for free.

    Learn more

    $4,463/mo

    Rent Zestimate®

    Refinance and save

    $2,881/mo

    Est. payment

    Refinancing to a lower rate could help reduce your monthly payments and save thousands over the life of the loan.

    See today's rates

    $2,881/mo

    Est. payment

    Explore your selling options

    Work with a Zillow partner agent

    Leverage their expertise and Zillow's premium Showcase listings to get your home seen by more buyers.

    Get started

    List with your own agent

    Get your home in front of millions of buyers by listing it on Zillow.

    Learn how to do it

    Sell it yourself

    Take full control of how buyers see your home on Zillow by listing For Sale by Owner (FSBO).

    List your home

    What's special

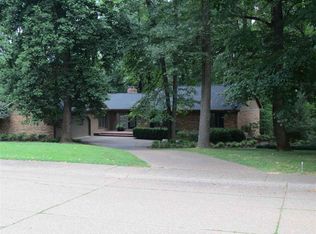
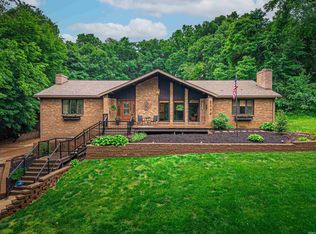
    OPEN SUNDAY 11/25 1-3:00. Gorgeous wooded lot is .71 ACRES with mature trees, over 4700 SF brick Cape Cod with BASEMENT in desirable Framewood Estates. You will find many rooms for the family to spread out in this all electric home. The wooded area behind home is a great spot to camp out or enjoy nature. Super curb appeal, large rooms and hardwood flooring are a few of the features you will find at 8543 Framewood Drive. Formal living room and a dedicated office with a brick wood burning fireplace and vaulted ceiling are just off the foyer. Crown molding and wainscoting accent various areas of the home and solid core doors throughout. There is a second wood burning fireplace in the back family room. This home will easily accommodate your pool table. The formal dining room features hardwood flooring, crown molding, a bow window, and an arched pass-through window to the kitchen. The eat-in kitchen has cork flooring, an island w/ granite top, bar seating, newer corian counters, wine fridge, and a large breakfast nook that has a built-in desk w/ corian countertop. Pantry located just off the kitchen as well as laundry facility and full bath. On the 2nd floor there are three bedrooms, two full baths and a loft area. The Master Suite is 16 X 18 boasting walk-in closet and full bath with shower, skylight, tile floor, his and her vanitys. The other two bedrooms are nicely sized with abundant storage space throughout the home. The loft area features natural sunlight and room for desk. There is also a full hallway bath with double sinks and tile floor. Your family will enjoy the finished basement with a large rec room 29 X 27 newly carpeted, spacious half bath, and unfinished storage area 25 X 16. Seller just installed brand new carpet in the basement. Fresh paint has been applied in various areas throughout the home. An invisible fence encompasses the entire lot, there is a pet courtyard inside of a wood privacy fence that gives your pet direct access inside the home through a pet door off from kitchen. PER SELLER: water softener was replaced in Nov 2011, invisible fence installed Nov 2011 (collars excluded), wine fridge/countertops/wood floors installed 2007, hot tub installed 2008 (pre-owned). Seller is providing 1 year home warranty!

    This property is off market, which means it's not currently listed for sale or rent on Zillow. This may be different from what's available on other websites or public sources.
    Facts & features

    Interior

    Bedrooms & bathrooms
    • Bedrooms: 3
    • Bathrooms: 4
    Heating
    • Heat pump
    Cooling
    • Central
    Appliances
    • Included: Dishwasher, Garbage disposal, Trash compactor
    Features
    • Flooring: Softwood, Carpet
    • Basement: Unfinished
    • Has fireplace: Yes
    • Fireplace features: masonry
    Interior area
    • Total interior livable area: 4,702 sqft

    Property

    Parking
    • Parking features: Garage - Attached
    Features
    • Exterior features: Brick
    Lot
    • Size: 0.71 Acres
    Details
    • Parcel number: 871227301059000019

    Construction

    Type & style
    • Home type: SingleFamily
    Materials
    • masonry
    • Foundation: Crawl/Raised
    • Roof: Shake / Shingle
    Condition
    • Year built: 1987

    Community & HOA

    Location
    • Region: Newburgh

    Financial & listing details

    • Price per square foot: $103/sqft
    • Tax assessed value: $353,700
    • Annual tax amount: $2,646

    Price history

    DateEventPrice
    12/27/2012Sold$235,000-2%$50/sqft
    Source: Agent Provided Report a problem
    10/30/2012Price change$239,900-2%$51/sqft
    Source: emge Realtors #194618 Report a problem
    10/11/2012Price change$244,900-2%$52/sqft
    Source: emge Realtors #194618 Report a problem
    9/22/2012Price change$249,900-2%$53/sqft
    Source: ERA First Advantage Realty, Inc. #191065 Report a problem
    8/21/2012Price change$254,900-1.9%$54/sqft
    Source: ERA First Advantage Realty, Inc. #191065 Report a problem
    7/18/2012Price change$259,900-1.9%$55/sqft
    Source: ERA First Advantage Realty, Inc. #191065 Report a problem
    6/21/2012Listed for sale$264,900$56/sqft
    Source: ERA First Advantage Realty, Inc. #191065 Report a problem

    Public tax history

    YearProperty taxesTax assessment
    2025$2,646 +12.7%$353,700 +3%
    2024$2,349 -4.7%$343,300 +10.9%
    2023$2,463 +4%$309,600 +0.5%
    2022$2,369 -3.5%$308,100 +10.1%
    2021$2,456 +5.2%$279,900 -0.5%
    2020$2,335 +1.5%$281,300 +3.6%
    2019$2,300 +2.2%$271,400 +1.7%
    2018$2,250 +3.4%$266,800 +1.3%
    2017$2,177 +4.5%$263,300 +2.3%
    2016$2,083 +2.6%$257,400 +1.1%
    2014$2,030 +1.3%$254,600 -0.8%
    2013$2,004 -8.5%$256,700 -5.5%
    2012$2,191 -48.4%$271,700 -0.9%
    2011$4,243 +2%$274,300
    2010$4,162 -1.5%$274,300
    2009$4,226 +166.1%$274,300 +23.6%
    2007$1,588 -33.8%$221,900 -0.5%
    2006$2,400 $223,100
    2005-- $223,100
    Find assessor info on the county website

    Neighborhood: 47630

    Nearby schools

    GreatSchools rating
    Schools provided by the listing agent
    • Elementary: Newburgh
    • Middle: Castle South Middle
    • High: Castle
    • District: WARRICK COUNTY SCHOOL CORP

    Source: The MLS. This data may not be complete. We recommend contacting the local school district to confirm school assignments for this home.

    Get pre-qualified for a loan
    At Zillow Home Loans, we can pre-qualify you in as little as 5 minutes with no impact to your credit score.

    An equal housing lender. NMLS #10287.

    Sell for more on Zillow
    Get a Zillow Showcase℠ listing at no additional cost and you could sell for .
    $482,800
    2% more
    +$9,656
    With Zillow Showcase(estimated)
    $492,456
