Nestled on 0.76 acres in desirable Newburgh, this beautifully maintained 3-bedroom, 3 full-bath brick ranch (with full basement) offers the ideal combination of space, comfort, and peaceful surroundings. A welcoming foyer opens into a spacious floor plan with excellent flow. The impressive great room features a cathedral ceiling, fireplace, and large windows that fill the space with natural light. Designed to be both practical and inviting, the kitchen includes granite countertops, stainless steel appliances, refrigerator (new in 2024), dishwasher, and double ovens both with air fryer capabilities (new in 2024). A massive bar provides the perfect gathering spot for casual meals or buffet-style entertaining. Double doors off the kitchen lead to the inviting three-seasons sunroom where a wall of windows overlook the expansive backyard and peaceful natural surroundings. With dramatic floor-to-ceiling windows, the large formal dining room is filled with natural light, creating an elegant space for gatherings. The remainder of the main level offers three bedrooms, highlighted by a private primary suite featuring an ensuite bath with a beautifully tiled step-in shower. A second full hall bathroom offers double vanity sinks and a tub/shower combination, providing comfortable and convenient space for family or guests. Roomy laundry room is conveniently located among the bedrooms on the main floor and is equipped with a utility sink, folding counter, cabinetry, and stackable washer and dryer (included). Downstairs, the finished basement offers a large family room with wood stove plus a versatile additional room featuring a walk-in closet and access to the third full bathroom. A flex room located just inside the entry from the 2-car garage, creates the perfect drop zone or storage space for anything you want easily within reach. Outside, the front and back decks offer the perfect opportunity to enjoy the beginning or end of your day, entertain guests, or just take in a quiet moment. Right off the garage is a convenient shed with roll-up door perfect for storing lawnmowers and other essentials. Providing additional value and peace of mind, the roof is only 4 years old and the HVAC units were replaced just 3 years ago. Located just minutes from historic downtown Newburgh, and the East Side of Evansville, this property is the perfect combination of peace, comfort, and convenience.
Closed
$447,730
8544 Framewood Dr, Newburgh, IN 47630
3beds
3,656sqft
Single Family Residence
Built in 1979
0.76 Acres Lot
$447,800 Zestimate®
$--/sqft
$3,260 Estimated rent
Home value
$447,800
$425,000 - $470,000
$3,260/mo
Zestimate® history
Owner options
List your home for rent
$3,260/mo
Rent Zestimate®
Find your next renter with Zillow Rental Manager. Plus, with online applications, you can quickly screen prospective tenants – for free.
$3,260/mo
Rent Zestimate®
Refinance and save
$2,672/mo
Est. payment
Refinancing to a lower rate could help reduce your monthly payments and save thousands over the life of the loan.
$2,672/mo
Est. payment
Explore your selling options
Work with a Zillow partner agent
Leverage their expertise and Zillow's premium Showcase listings to get your home seen by more buyers.
Get startedList with your own agent
Get your home in front of millions of buyers by listing it on Zillow.
Learn how to do itSell it yourself
Take full control of how buyers see your home on Zillow by listing For Sale by Owner (FSBO).
List your homeWhat's special
Full basementInviting three-seasons sunroomWelcoming foyerImpressive great roomDramatic floor-to-ceiling windowsCathedral ceilingKitchen includes granite countertops
Zillow last checked:
Listing updated:
Listed by:
Jacy Gowen cell:812-499-8470,
Weichert Realtors-The Schulz Group
Bought with:
Sara Pillow, RB20001116
F.C. TUCKER EMGE
Source: IRMLS,MLS#: 202619750
Facts & features
Interior
Bedrooms & bathrooms
- Bedrooms: 3
- Bathrooms: 3
- Full bathrooms: 3
- Main level bedrooms: 3
Bedroom 1
- Level: Main
Bedroom 2
- Level: Main
Dining room
- Level: Main
- Area: 195
- Dimensions: 15 x 13
Family room
- Level: Basement
- Area: 585
- Dimensions: 39 x 15
Kitchen
- Level: Main
- Area: 322
- Dimensions: 14 x 23
Living room
- Level: Main
- Area: 510
- Dimensions: 30 x 17
Heating
- Electric, Forced Air
Cooling
- Central Air
Appliances
- Included: Range/Oven Hook Up Elec, Dishwasher, Microwave, Refrigerator, Washer, Electric Cooktop, Dryer-Electric, Oven-Built-In, Double Oven, Electric Water Heater, Water Softener Owned
- Laundry: Electric Dryer Hookup, Sink, Main Level, Washer Hookup
Features
- 1st Bdrm En Suite, Cathedral Ceiling(s), Ceiling Fan(s), Walk-In Closet(s), Stone Counters, Entrance Foyer, Double Vanity, Stand Up Shower, Tub/Shower Combination, Formal Dining Room
- Basement: Full,Finished,Sump Pump
- Number of fireplaces: 2
- Fireplace features: Family Room, Living Room
Interior area
- Total structure area: 3,756
- Total interior livable area: 3,656 sqft
- Finished area above ground: 2,500
- Finished area below ground: 1,156
Property
Parking
- Total spaces: 2
- Parking features: Attached, Garage Door Opener
- Attached garage spaces: 2
Features
- Levels: One
- Stories: 1
- Patio & porch: Deck
Lot
- Size: 0.76 Acres
- Features: Rolling Slope
Details
- Additional structures: Shed
- Parcel number: 871227301005.000019
- Other equipment: Sump Pump
Construction
Type & style
- Home type: SingleFamily
- Architectural style: Ranch
- Property subtype: Single Family Residence
Materials
- Brick
Condition
- New construction: No
- Year built: 1979
Utilities & green energy
- Sewer: Public Sewer
- Water: Public
Community & HOA
Community
- Subdivision: Framewood Estates
Location
- Region: Newburgh
Financial & listing details
- Tax assessed value: $378,300
- Annual tax amount: $2,549
- Date on market: 5/22/2026
- Listing terms: Conventional,FHA,VA Loan
Price history
| Date | Event | Price |
|---|---|---|
| 6/25/2026 | Sold | $447,730+6.6% |
Source:  IRMLS #202619750 Report a problem IRMLS #202619750 Report a problem | ||
| 5/25/2026 | Pending sale | $419,900 |
Source: IRMLS #202619750 Report a problem | ||
| 5/22/2026 | Listed for sale | $419,900 |
Source: IRMLS #202619750 Report a problem | ||
Public tax history
| Year | Property taxes | Tax assessment |
|---|---|---|
| 2025 | $2,919 +10.7% | $378,300 +1.2% |
| 2024 | $2,637 +1.6% | $373,700 +9.9% |
| 2023 | $2,595 +21.4% | $340,100 +5.2% |
| 2022 | $2,138 +6.6% | $323,300 +25% |
| 2021 | $2,006 -2.8% | $258,600 +8% |
| 2020 | $2,062 +1.3% | $239,400 -2.3% |
| 2019 | $2,037 +5.4% | $245,100 +1.7% |
| 2018 | $1,931 +3.3% | $240,900 +3.9% |
| 2017 | $1,870 +8.1% | $231,800 +2.2% |
| 2016 | $1,730 -0.9% | $226,900 +0.6% |
| 2014 | $1,746 +1.2% | $225,500 -0.8% |
| 2013 | $1,726 -3.6% | $227,400 -1.4% |
| 2012 | $1,791 -4.1% | $230,600 -1.6% |
| 2011 | $1,866 +2% | $234,400 |
| 2010 | $1,830 +2.1% | $234,400 |
| 2009 | $1,792 -30.6% | $234,400 +35.3% |
| 2007 | $2,584 +87.5% | $173,300 +19.2% |
| 2006 | $1,378 | $145,400 -18% |
| 2005 | -- | $177,300 |
Find assessor info on the county website
Neighborhood: 47630
Nearby homes
- $399,8004 bd3 ba3.1k sqft8522 Framewood Dr, Newburgh, IN 47630Off Market
- $388,2004 bd3 ba2.6k sqft8564 Framewood Dr, Newburgh, IN 47630Off Market
- $513,2004 bd3 ba3.9k sqft4997 Basswood Ct, Newburgh, IN 47630Off Market
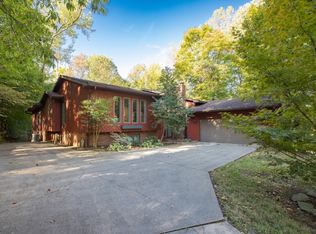
- $482,8003 bd4 ba4.7k sqft8543 Framewood Dr, Newburgh, IN 47630Off Market
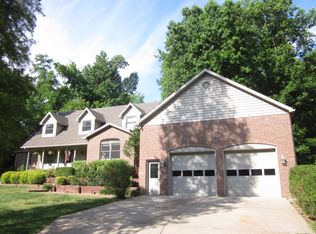
- $608,4005 bd6 ba5.9k sqft8500 Framewood Dr, Newburgh, IN 47630Off Market
- $520,3004 bd3 ba4k sqft8533 Framewood Dr, Newburgh, IN 47630Off Market
- $459,1003 bd4 ba3.6k sqft4933 Basswood Ct, Newburgh, IN 47630Off Market
- $416,4004 bd2 ba2.9k sqft4999 Basswood Ct, Newburgh, IN 47630Off Market
Nearby schools
GreatSchools rating
- 9/10Newburgh Elementary SchoolGrades: K-5Distance: 1.1 mi
- 8/10Castle South Middle SchoolGrades: 6-8Distance: 1.9 mi
- 9/10Castle High SchoolGrades: 9-12Distance: 2.2 mi
Schools provided by the listing agent
- Elementary: Newburgh
- Middle: Castle South
- High: Castle
- District: Warrick County School Corp.
Source: IRMLS. This data may not be complete. We recommend contacting the local school district to confirm school assignments for this home.


Get pre-qualified for a loan
At Zillow Home Loans, we can pre-qualify you in as little as 5 minutes with no impact to your credit score.An equal housing lender. NMLS #10287.
Sell for more on Zillow
Get a Zillow Showcase℠ listing at no additional cost and you could sell for .
$447,800
2% more
+$8,956
With Zillow Showcase(estimated)
$456,756
- Indiana
- Warrick County
- Newburgh
- 47630
- 8544 Framewood Dr
Nearby cities
Nearby zip codes
Other Newburgh Topics
