Skip main navigation
Closed
  • $315,000

    8543 Greenbriar Dr, Olmsted Falls, OH 44138

    3beds
    1,728sqft
    Single Family Residence
    Built in 1979
    0.34 Acres Lot
    $315,100 Zestimate®
    $182/sqft
    $2,113 Estimated rent

    Home value

    $315,100

    $296,000 - $334,000

    $2,113/mo

    Zestimate® history
    Loading
    Loading...

    Owner options

    List your home for rent

    $2,113/mo

    Rent Zestimate®

    Find your next renter with Zillow Rental Manager. Plus, with online applications, you can quickly screen prospective tenants – for free.

    Learn more

    $2,113/mo

    Rent Zestimate®

    Refinance and save

    $2,207/mo

    Est. payment

    Refinancing to a lower rate could help reduce your monthly payments and save thousands over the life of the loan.

    See today's rates

    $2,207/mo

    Est. payment

    Explore your selling options

    Work with a Zillow partner agent

    Leverage their expertise and Zillow's premium Showcase listings to get your home seen by more buyers.

    Get started

    List with your own agent

    Get your home in front of millions of buyers by listing it on Zillow.

    Learn how to do it

    Sell it yourself

    Take full control of how buyers see your home on Zillow by listing For Sale by Owner (FSBO).

    List your home

    What's special

    Above-ground poolShade gazeboPrivate wooded lotDining roomPrivate fenced backyard oasisDedicated firepit areaMassive backyard deck
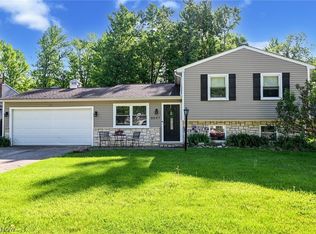
    Welcome to this well cared for 3-bedroom, 1.5-bath split-level home nestled in the neighborhood on a private wooded lot in the Olmsted Falls School District! From the moment you step into the front entry space, you’ll notice the natural light pouring through the skylight and sliding glass door. The main level seamlessly connects a spacious living room, dining room and kitchen. The kitchen boasts fantastic counter space for all your meal prep and entertaining needs. Head down to the cozy, generously sized finished lower-level family room, featuring a gorgeous wood-burning fireplace equipped with a new insert - perfect for chilly Ohio winters. The lower level includes a half bath and staircase leading to the basement. The basement has additional space to make your own separated from the laundry and utility area. Step through the back doors into a private, fenced backyard oasis featuring a massive backyard deck complete with a shade gazebo, dedicated firepit area for summer nights, an above-ground pool, and a newer large storage shed with electric for all your gear. Parking and projects are a breeze in the 2.5-car attached garage, which includes 2 convenient man doors. Absolute peace of mind comes standard here, with a exterior overhaul in 2019, including a new roof, vinyl siding, and HVAC system. Schedule your private tour before it's gone!

    Zillow last checked:

    Listing updated:

    Listed by:

    Amanda Funk 440-225-0198 AmandaFunk@kw.com,

    Keller Williams Elevate

    Bought with:

    Ava Hixenbaugh, 2020008400

    EXP Realty, LLC.

    Amy L Hoes, 2007005508

    EXP Realty, LLC.

    Source: MLS Now,MLS#: 5216767MLS LogoOriginating MLS: Akron Cleveland Association of REALTORS

    Facts & features

    Interior

    Bedrooms & bathrooms
    • Bedrooms: 3
    • Bathrooms: 2
    • Full bathrooms: 1
    • 1/2 bathrooms: 1
    Bedroom
    • Level: Second
    • Dimensions: 15 x 12
    Bedroom
    • Level: Second
    • Dimensions: 14 x 10
    Bedroom
    • Level: Second
    • Dimensions: 11 x 11
    Heating
    • Electric, Forced Air, Heat Pump
    Cooling
    • Central Air
    Appliances
    • Included: Dryer, Dishwasher, Disposal, Microwave, Range, Refrigerator, Washer
    • Laundry: In Basement
    Features
    • Ceiling Fan(s)
    • Windows: Skylight(s)
    • Basement: Partially Finished,Storage Space
    • Number of fireplaces: 1
    • Fireplace features: Wood Burning
    Interior area
    • Total structure area: 1,728
    • Total interior livable area: 1,728 sqft
    • Finished area above ground: 1,200
    • Finished area below ground: 528

    Property

    Parking
    • Total spaces: 2
    • Parking features: Attached, Garage Faces Front, Garage, Garage Door Opener
    • Attached garage spaces: 2
    Features
    • Levels: Two,Multi/Split
    • Stories: 2
    • Patio & porch: Deck
    • Has private pool: Yes
    • Pool features: Above Ground
    • Fencing: Full
    • Has view: Yes
    • View description: Neighborhood, Trees/Woods
    Lot
    • Size: 0.34 Acres
    Details
    • Additional structures: Shed(s)
    • Parcel number: 26309144

    Construction

    Type & style
    • Home type: SingleFamily
    • Architectural style: Split Level
    • Property subtype: Single Family Residence
    Materials
    • Vinyl Siding
    • Roof: Asphalt,Fiberglass
    Condition
    • Year built: 1979
    Details
    • Warranty included: Yes

    Utilities & green energy

    • Sewer: Public Sewer
    • Water: Public

    Community & HOA

    Community
    • Subdivision: Gemini Estates
    HOA
    • Has HOA: No
    Location
    • Region: Olmsted Falls

    Financial & listing details

    • Price per square foot: $182/sqft
    • Annual tax amount: $6,127
    • Date on market: 6/11/2026
    • Cumulative days on market: 4 days
    • Listing terms: Cash,Conventional,FHA,VA Loan

    Price history

    DateEventPrice
    7/15/2026Sold$315,000$182/sqft
    Source: MLS Now #5216767 Report a problem
    6/15/2026Pending sale$315,000$182/sqft
    Source: MLS Now #5216767 Report a problem
    6/11/2026Listed for sale$315,000+98.1%$182/sqft
    Source: MLS Now #5216767 Report a problem
    8/24/2009Sold$159,000-9.1%$92/sqft
    Source: MLS Now #3026178 Report a problem
    4/29/2005Sold$175,000$101/sqft
    Source: MLS Now #2190186 Report a problem

    Public tax history

    Tax history is unavailable.

    Neighborhood: 44138

    Nearby schools

    GreatSchools rating
    Schools provided by the listing agent
    • District: Olmsted Falls CSD - 1822

    Source: MLS Now. This data may not be complete. We recommend contacting the local school district to confirm school assignments for this home.

    Get a cash offer in 3 minutes
    Find out how much your home could sell for in as little as 3 minutes with a no-obligation cash offer.
    Estimated market value
    $315,100
    Get a cash offer in 3 minutes
    Find out how much your home could sell for in as little as 3 minutes with a no-obligation cash offer.
    Estimated market value
    $315,100