Welcome to your charming dollhouse dream home! Nestled in a fantastic neighborhood, this delightful split-level gem boasts 3 bedrooms and 2 baths, perfect for your cozy family. Step into the enchanting backyard oasis featuring a 27ft above-ground pool embraced by a custom deck, fully fenced for your privacy and security. Imagine summer gatherings on the stamped patio, roasting marshmallows over the fire pit—pure magic!
Inside, the heart of this dollhouse shines with an updated eat-in kitchen, a haven for culinary adventures. Revel in the comfort of newer windows and a sturdy roof, ensuring peace of mind for years to come. The large family room offers ample space for relaxation, while the spacious laundry room adds practical convenience to your daily routine.
Sleep peacefully in three lovely bedrooms flooded with natural light, creating a serene ambiance throughout. With a 2.5 attached garage completing this picture-perfect package, this dollhouse of a home is ready to welcome you into a world of comfort and joy!
Closed
$296,000
8547 Greenbriar Dr, Olmsted Falls, OH 44138
3beds
1,600sqft
Single Family Residence
Built in 1979
0.34 Acres Lot
$307,100 Zestimate®
$185/sqft
$2,112 Estimated rent
Home value
$307,100
$273,000 - $341,000
$2,112/mo
Zestimate® history
Owner options
List your home for rent
$2,112/mo
Rent Zestimate®
Find your next renter with Zillow Rental Manager. Plus, with online applications, you can quickly screen prospective tenants – for free.
$2,112/mo
Rent Zestimate®
Refinance and save
$2,074/mo
Est. payment
Refinancing to a lower rate could help reduce your monthly payments and save thousands over the life of the loan.
$2,074/mo
Est. payment
Explore your selling options
Work with a Zillow partner agent
Leverage their expertise and Zillow's premium Showcase listings to get your home seen by more buyers.
Get startedList with your own agent
Get your home in front of millions of buyers by listing it on Zillow.
Learn how to do itSell it yourself
Take full control of how buyers see your home on Zillow by listing For Sale by Owner (FSBO).
List your homeWhat's special
Zillow last checked:
Listing updated:
Listed by:
Ashley McTaggart ashleybrookeh86@gmail.com440-749-7376,
RE/MAX Above & Beyond
Bought with:
Michael A Giampietro, 432465
Vylla Home
Source: MLS Now,MLS#: 5038036 Originating MLS: Akron Cleveland Association of REALTORS
Originating MLS: Akron Cleveland Association of REALTORSFacts & features
Interior
Bedrooms & bathrooms
- Bedrooms: 3
- Bathrooms: 2
- Full bathrooms: 2
Primary bedroom
- Description: Flooring: Laminate
- Level: Second
- Dimensions: 13.00 x 14.00
Bedroom
- Description: Flooring: Laminate
- Level: Second
- Dimensions: 11.00 x 10.00
Bedroom
- Description: Flooring: Laminate
- Level: Second
- Dimensions: 10.00 x 12.00
Bathroom
- Description: Flooring: Ceramic Tile
- Level: Lower
- Dimensions: 6.50 x 5.00
Eat in kitchen
- Description: Flooring: Laminate
- Level: First
- Dimensions: 10.50 x 15.00
Family room
- Description: Flooring: Ceramic Tile
- Level: Lower
- Dimensions: 15.00 x 18.00
Laundry
- Description: Flooring: Ceramic Tile
- Level: Lower
- Dimensions: 10.50 x 10.50
Living room
- Description: Flooring: Laminate
- Level: Lower
- Dimensions: 13.00 x 19.50
Heating
- Electric, Forced Air
Cooling
- Central Air
Appliances
- Included: Dryer, Dishwasher, Microwave, Range, Refrigerator, Washer
- Laundry: Lower Level
Features
- Basement: None
- Has fireplace: No
Interior area
- Total structure area: 1,600
- Total interior livable area: 1,600 sqft
- Finished area above ground: 1,600
Property
Parking
- Total spaces: 2
- Parking features: Direct Access, Paved
- Garage spaces: 2
Features
- Levels: Three Or More,Multi/Split
- Stories: 3
- Patio & porch: Deck, Patio
- Exterior features: Fire Pit
- Has private pool: Yes
- Pool features: Above Ground
- Fencing: Full,Privacy,Wood
Lot
- Size: 0.34 Acres
- Dimensions: 75 x 200
- Features: Dead End
Details
- Additional structures: Outbuilding, Storage
- Parcel number: 26309145
Construction
Type & style
- Home type: SingleFamily
- Architectural style: Split Level
- Property subtype: Single Family Residence
Materials
- Aluminum Siding, Stone, Vinyl Siding
- Roof: Asphalt,Fiberglass
Condition
- Year built: 1979
Utilities & green energy
- Sewer: Public Sewer
- Water: Public
Community & HOA
Community
- Subdivision: Gemini Estate
HOA
- Has HOA: No
Location
- Region: Olmsted Falls
Financial & listing details
- Price per square foot: $185/sqft
- Annual tax amount: $6,987
- Date on market: 5/14/2024
- Cumulative days on market: 4 days
Price history
| Date | Event | Price |
|---|---|---|
| 6/17/2024 | Sold | $296,000+2.1%$185/sqft |
Source:  MLS Now #5038036 Report a problem MLS Now #5038036 Report a problem | ||
| 5/18/2024 | Pending sale | $289,900$181/sqft |
Source: MLS Now #5038036 Report a problem | ||
| 5/14/2024 | Listed for sale | $289,900+38%$181/sqft |
Source: MLS Now #5038036 Report a problem | ||
| 11/12/2020 | Sold | $210,000$131/sqft |
Source: MLS Now #4229428 Report a problem | ||
Public tax history
Tax history is unavailable.
Neighborhood: 44138
Nearby homes
- $315,0003 bd2 ba1.7k sqft8543 Greenbriar Dr, Olmsted Falls, OH 44138Sold

- $---- bd-- ba-- sqft8551 Greenbriar Dr, Olmsted Falls, OH 44138Off Market
- $337,4004 bd1 ba2.2k sqft8551 Greenbrier Dr, Olmsted Township, OH 44138Off Market
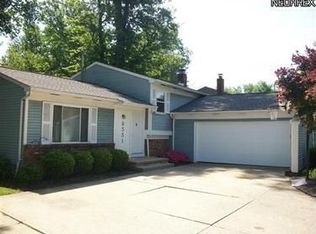
- $296,0003 bd2 ba1.6k sqft8547 Greenbrier Dr, Olmsted Township, OH 44138Sold
- $298,9003 bd1 ba1.7k sqft8559 Greenbrier Dr, Olmsted Township, OH 44138Off Market
- $329,2003 bd2 ba1.7k sqft8555 Greenbrier Dr, Olmsted Township, OH 44138Off Market
- $264,1003 bd1 ba1.5k sqft8563 Greenbrier Dr, Olmsted Township, OH 44138Off Market
- $320,1003 bd2 ba1.5k sqft8538 Greenbrier Dr, Olmsted Township, OH 44138Off Market
Nearby schools
GreatSchools rating
- 7/10Falls-Lenox Primary Elementary SchoolGrades: 1-3Distance: 0.7 mi
- 6/10Olmsted Falls Middle SchoolGrades: 6-8Distance: 0.9 mi
- 9/10Olmsted Falls High SchoolGrades: 9-12Distance: 0.4 mi
Schools provided by the listing agent
- District: Olmsted Falls CSD - 1822
Source: MLS Now. This data may not be complete. We recommend contacting the local school district to confirm school assignments for this home.
Get a cash offer in 3 minutes
Find out how much your home could sell for in as little as 3 minutes with a no-obligation cash offer.
Estimated market value
$307,100
Get a cash offer in 3 minutes
Find out how much your home could sell for in as little as 3 minutes with a no-obligation cash offer.
Estimated market value
$307,100
- Ohio
- Cuyahoga County
- Olmsted Falls
- 44138
- 8547 Greenbriar Dr
Nearby cities
Nearby zip codes
Other Olmsted Falls Topics
