Skip main navigation
Closed
  • $460,000

    8545 Candlelight Dr W, Willow Springs, IL 60480

    3beds
    1,823sqft
    Single Family Residence
    Built in 1975
    -- sqft lot
    $467,900 Zestimate®
    $252/sqft
    $3,124 Estimated rent

    Home value

    $467,900

    $421,000 - $519,000

    $3,124/mo

    Zestimate® history
    Loading
    Loading...

    Owner options

    List your home for rent

    $3,124/mo

    Rent Zestimate®

    Find your next renter with Zillow Rental Manager. Plus, with online applications, you can quickly screen prospective tenants – for free.

    Learn more

    $3,124/mo

    Rent Zestimate®

    Refinance and save

    $3,245/mo

    Est. payment

    Refinancing to a lower rate could help reduce your monthly payments and save thousands over the life of the loan.

    See today's rates

    $3,245/mo

    Est. payment

    Explore your selling options

    Work with a Zillow partner agent

    Leverage their expertise and Zillow's premium Showcase listings to get your home seen by more buyers.

    Get started

    List with your own agent

    Get your home in front of millions of buyers by listing it on Zillow.

    Learn how to do it

    Sell it yourself

    Take full control of how buyers see your home on Zillow by listing For Sale by Owner (FSBO).

    List your home

    What's special

    Cozy fireplaceBrick tri-levelThoughtful tri-level layoutSurrounded by mature landscapingMature treesNew fenceLarge windows throughout
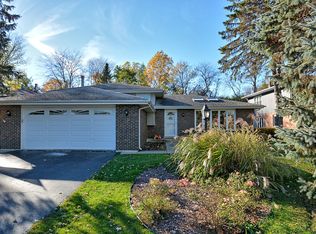
    Welcome home to this beautiful Brick tri-level nestled in the highly desirable Willowshire neighborhood, where mature trees, quiet streets, and a true sense of community create the perfect setting for peaceful living. This spacious home sits on a gorgeous, tree-lined lot and offers a welcoming large entryway with a stunning front door that opens to a private front porch. Inside, the thoughtful tri-level layout provides room for everyone with 3 generously sized bedrooms, 2 full bathrooms, and a cozy fireplace that anchors the main living space. Large windows throughout fill the home with natural light and frame peaceful outdoor views. Step outside to enjoy the paver patio, surrounded by mature landscaping-perfect for family gatherings, playtime, and entertaining friends. Additional highlights include an oversized 2-car garage, new fence, and location within the highly sought-after Pleasantdale School District. All this home needs is your personal touch!

    Zillow last checked:

    Listing updated:

    Listed by:

    Kathleen Keilman 219-545-3032,

    Better Homes & Gardens Real Estate,

    Meghan Anderson 630-664-8803,

    Better Homes & Gardens Real Estate

    Bought with:

    Matt Pittman

    Keller Williams Premiere Properties

    Source: MRED as distributed by MLS GRID,MLS#: 12562408MLS Logo

    Facts & features

    Interior

    Bedrooms & bathrooms
    • Bedrooms: 3
    • Bathrooms: 2
    • Full bathrooms: 2
    Rooms
    • Room types: Breakfast Room
    Primary bedroom
    • Level: Second
    • Area: 168 Square Feet
    • Dimensions: 14X12
    Bedroom 2
    • Level: Second
    • Area: 140 Square Feet
    • Dimensions: 14X10
    Bedroom 3
    • Level: Second
    • Area: 132 Square Feet
    • Dimensions: 12X11
    Breakfast room
    • Features: Flooring (Laminate)
    • Level: Main
    • Area: 247 Square Feet
    • Dimensions: 19X13
    Dining room
    • Level: Main
    • Area: 110 Square Feet
    • Dimensions: 10X11
    Family room
    • Features: Flooring (Carpet)
    • Level: Lower
    • Area: 247 Square Feet
    • Dimensions: 19X13
    Kitchen
    • Features: Kitchen (Eating Area-Breakfast Bar, Breakfast Room)
    • Level: Main
    • Area: 224 Square Feet
    • Dimensions: 16X14
    Laundry
    • Features: Flooring (Other)
    • Level: Lower
    • Area: 154 Square Feet
    • Dimensions: 14X11
    Living room
    • Level: Main
    • Area: 209 Square Feet
    • Dimensions: 19X11
    Heating
    • Natural Gas
    Cooling
    • Central Air
    Appliances
    • Included: Range, Microwave, Dishwasher, Refrigerator, Washer, Dryer
    Features
    • Basement: None
    Interior area
    • Total structure area: 0
    • Total interior livable area: 1,823 sqft

    Property

    Parking
    • Total spaces: 2
    • Parking features: Yes, Attached, Garage
    • Attached garage spaces: 2
    Accessibility
    • Accessibility features: No Disability Access
    Features
    • Stories: 3
    Lot
    • Dimensions: 133x99x198x101
    Details
    • Parcel number: 18323100100000
    • Special conditions: None

    Construction

    Type & style
    • Home type: SingleFamily
    • Property subtype: Single Family Residence
    Materials
    • Vinyl Siding, Brick
    Condition
    • New construction: No
    • Year built: 1975
    • Major remodel year: 2000

    Utilities & green energy

    • Sewer: Public Sewer
    • Water: Lake Michigan

    Community & HOA

    HOA
    • Services included: None
    Location
    • Region: Willow Springs

    Financial & listing details

    • Price per square foot: $252/sqft
    • Tax assessed value: $360,000
    • Annual tax amount: $6,321
    • Date on market: 2/6/2026
    • Listing terms: Conventional
    • Ownership: Fee Simple

    Price history

    DateEventPrice
    3/5/2026Sold$460,000+2.4%$252/sqft
    Source: MRED as distributed by MLS GRID #12562408 Report a problem
    2/8/2026Contingent$449,000$246/sqft
    Source: MRED as distributed by MLS GRID #12562408 Report a problem
    2/6/2026Listed for sale$449,000+250.8%$246/sqft
    Source: MRED as distributed by MLS GRID #12562408 Report a problem
    2/23/1994Sold$128,000$70/sqft
    Source: Public Record Report a problem

    Public tax history

    YearProperty taxesTax assessment
    2024-- $36,000 +0%
    2023$6,321 +17.7%$35,999 +28%
    2022$5,371 +1.2%$28,121
    2021$5,305 -1.5%$28,121
    2020$5,385 +2.2%$28,121 +0.7%
    2019$5,269 -1.5%$27,931
    2018$5,352 +1.6%$27,931
    2017$5,268 +1%$27,931 +16.8%
    2016$5,219 +11.9%$23,914
    2015$4,664 +5.2%$23,914
    2014$4,433 -19.7%$23,914 -20.8%
    2013$5,519 +0.4%$30,200
    2012$5,498 -0.8%$30,200
    2011$5,541 +31%$30,200 -20.5%
    2010$4,230 -21.9%$37,981
    2009$5,415 +12%$37,981 -7%
    2008$4,835 +21%$40,839 +27.2%
    2007$3,995 +1.7%$32,114
    2006$3,930 -21.2%$32,114
    2005$4,985 +38%$32,114 +39.5%
    2004$3,613 +1.1%$23,028
    2003$3,574 +2%$23,028
    2002$3,504 +23.4%$23,028 +28.3%
    2001$2,840 +3.9%$17,950
    2000$2,733 -6%$17,950
    1999$2,907 $17,950
    Find assessor info on the county website

    Neighborhood: 60480

    Nearby schools

    GreatSchools rating
    Schools provided by the listing agent
    • Elementary: Pleasantdale Elementary School
    • High: Lyons Twp High School
    • District: 107

    Source: MRED as distributed by MLS GRID. This data may not be complete. We recommend contacting the local school district to confirm school assignments for this home.

    Get a cash offer in 3 minutes
    Find out how much your home could sell for in as little as 3 minutes with a no-obligation cash offer.
    Estimated market value
    $467,900
    Get a cash offer in 3 minutes
    Find out how much your home could sell for in as little as 3 minutes with a no-obligation cash offer.
    Estimated market value
    $467,900