This 4-bedroom, 4-bath home, crafted by Deep South Custom Homes, beckons you to experience the ultimate mountain retreat. As you walk up the grand porch and step into the foyer, your gaze is drawn through the expansive living room & 16ft sliding glass door that opens out to the covered porch & wooded backyard. To the right, the kitchen with a butler's pantry opens into a cozy keeping room adorned with a fireplace, creating a warm and inviting ambiance. Continuing down the hall, you'll discover a guest bedroom, a full bathroom, and a convenient utility room leading to the garage. On the opposite side of the home, two additional bedrooms await, along with the luxurious master ensuite. The master bedroom boasts a charming fireplace that separates the sleeping area from a cozy sitting nook. The master bath is a sanctuary in itself, featuring a garden tub, a spacious walk-in closet, and a stylish standing shower nestled in between. Upstairs, you'll find a home theater and a versatile space that can be transformed with endless possibilities for entertainment and relaxation. On the outside, this house is crafted with dark gray, wood tones, and stone, complimenting well to the corner, acre lot, creating a harmonious blend of modern sophistication and natural beauty. Custom built cabinets and interior trim details make this house stand out as being one of kind. Across from the brow creates great views off the large front porch, come see for yourself! On the opposite side of the home, two additional bedrooms await, along with the luxurious master ensuite. The master bedroom boasts a charming fireplace that separates the sleeping area from a cozy sitting nook. The master bath is a sanctuary in itself, featuring a garden tub, a spacious walk-in closet, and a stylish standing shower nestled in between.
Upstairs, you'll find a home theater/Bonus Room
Sold for $1,620,000
$1,620,000
8545 Mountain Laurel Trl Lot 40, Signal Mountain, TN 37377
4beds
4,232sqft
Single Family Residence
Built in 2025
0.9 Acres Lot
$1,646,600 Zestimate®
$383/sqft
$5,085 Estimated rent
Home value
$1,646,600
$1.55M - $1.76M
$5,085/mo
Zestimate® history
Owner options
List your home for rent
$5,085/mo
Rent Zestimate®
Find your next renter with Zillow Rental Manager. Plus, with online applications, you can quickly screen prospective tenants – for free.
$5,085/mo
Rent Zestimate®
Refinance and save
$9,680/mo
Est. payment
Refinancing to a lower rate could help reduce your monthly payments and save thousands over the life of the loan.
$9,680/mo
Est. payment
Explore your selling options
Work with a Zillow partner agent
Leverage their expertise and Zillow's premium Showcase listings to get your home seen by more buyers.
Get startedList with your own agent
Get your home in front of millions of buyers by listing it on Zillow.
Learn how to do itSell it yourself
Take full control of how buyers see your home on Zillow by listing For Sale by Owner (FSBO).
List your homeWhat's special
Great viewsLarge front porchGrand porchSpacious walk-in closetCovered porchSitting nookCozy keeping room
Zillow last checked:
Listing updated:
Listed by:
Travis Close 423-886-6577,
Real Estate Partners Chattanooga LLC
Bought with:
Paul Carter, 356270
Real Estate Partners Chattanooga LLC
Source: Greater Chattanooga Realtors,MLS#: 1515476
Facts & features
Interior
Bedrooms & bathrooms
- Bedrooms: 4
- Bathrooms: 4
- Full bathrooms: 4
Primary bedroom
- Level: First
Bedroom
- Level: First
Primary bathroom
- Level: First
Bathroom
- Level: First
Bathroom
- Level: First
Bathroom
- Level: Second
Bonus room
- Level: Second
Laundry
- Level: First
Laundry
- Level: First
Heating
- Central, ENERGY STAR Qualified Equipment, Propane, Zoned
Cooling
- Central Air, Electric, Multi Units, Zoned, ENERGY STAR Qualified Equipment
Appliances
- Included: Built-In Gas Range, Convection Oven, Disposal, Double Oven, Dishwasher, Free-Standing Gas Range, Gas Range, Gas Water Heater, Ice Maker, Microwave, Oven, Plumbed For Ice Maker, Stainless Steel Appliance(s), Tankless Water Heater, Vented Exhaust Fan, Wine Refrigerator
- Laundry: Electric Dryer Hookup, Inside, Laundry Room, Main Level, Sink, Washer Hookup
Features
- Bar, Breakfast Bar, Beamed Ceilings, Built-in Features, Bookcases, Cathedral Ceiling(s), Ceiling Fan(s), Chandelier, Crown Molding, Dry Bar, Double Vanity, Entrance Foyer, Eat-in Kitchen, Granite Counters, High Ceilings, High Speed Internet, Kitchen Island, Open Floorplan, Pantry, Primary Downstairs, Recessed Lighting, Smart Home, Soaking Tub, Storage, Stone Counters, Vaulted Ceiling(s), Wet Bar, Walk-In Closet(s), Wired for Data, WaterSense Fixture(s), Separate Shower, Tub/shower Combo, En Suite, Sitting Area, Plumbed, Split Bedrooms, Connected Shared Bathroom
- Flooring: Tile, Engineered Hardwood
- Windows: Insulated Windows, Vinyl Frames
- Has basement: No
- Number of fireplaces: 4
- Fireplace features: Den, Family Room, Gas Starter, Gas Log, Great Room, Heatilator, Living Room, Outside, Propane, Primary Bedroom, Stone, Ventless, See Through
Interior area
- Total structure area: 4,232
- Total interior livable area: 4,232 sqft
- Finished area above ground: 4,232
Property
Parking
- Total spaces: 2
- Parking features: Concrete, Driveway, Garage, Garage Door Opener, Off Street, Garage Faces Side
- Attached garage spaces: 2
Features
- Levels: Two
- Stories: 2
- Patio & porch: Covered, Front Porch, Porch, Rear Porch, Porch - Covered
- Exterior features: Lighting, Rain Gutters
- Pool features: Community
- Fencing: None
Lot
- Size: 0.9 Acres
- Dimensions: 126 x 298.5
- Features: Back Yard, Cleared, Corner Lot, Few Trees, Front Yard, Landscaped, Native Plants, Private, Rectangular Lot, Sloped, Views, Wooded
Details
- Additional structures: None
- Parcel number: 072e A 047
- Special conditions: Standard
- Other equipment: Irrigation Equipment
Construction
Type & style
- Home type: SingleFamily
- Property subtype: Single Family Residence
Materials
- Block, Concrete, Cement Siding, Frame, HardiPlank Type, Stone, Fiber Cement
- Foundation: Block, Concrete Perimeter
- Roof: Asphalt,Metal,Shingle
Condition
- Under Construction
- New construction: Yes
- Year built: 2025
Details
- Builder name: Deep South Custom Homes
Utilities & green energy
- Sewer: Septic Tank
- Water: Public
- Utilities for property: Cable Available, Electricity Connected, Phone Available, Propane, Sewer Connected, Underground Utilities, Water Connected
Community & HOA
Community
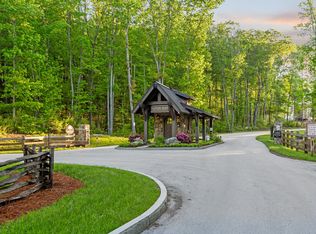
- Features: Clubhouse, Gated, Pool, Sidewalks
- Security: Carbon Monoxide Detector(s), Gated Community, Panic Alarm, Smoke Detector(s), Security System
- Subdivision: Flipper Bend
HOA
- Has HOA: Yes
- Amenities included: Clubhouse, Gated, Parking, Pool, Trail(s)
- Services included: Maintenance Grounds, Maintenance Structure
- HOA fee: $225 monthly
Location
- Region: Signal Mountain
Financial & listing details
- Price per square foot: $383/sqft
- Annual tax amount: $672
- Date on market: 6/26/2025
- Listing terms: Cash,Conventional
- Road surface type: Asphalt, Paved
Price history
| Date | Event | Price |
|---|---|---|
| 12/3/2025 | Sold | $1,620,000-3%$383/sqft |
Source: Greater Chattanooga Realtors #1515476 Report a problem | ||
| 10/21/2025 | Listing removed | $1,670,000$395/sqft |
Source: Greater Chattanooga Realtors #1515476 Report a problem | ||
| 10/21/2025 | Contingent | $1,670,000$395/sqft |
Source: Greater Chattanooga Realtors #1515476 Report a problem | ||
| 8/18/2025 | Price change | $1,670,000-1.8%$395/sqft |
Source: Greater Chattanooga Realtors #1515476 Report a problem | ||
| 6/26/2025 | Listed for sale | $1,700,000+7.7%$402/sqft |
Source: Greater Chattanooga Realtors #1515476 Report a problem | ||
| 4/15/2025 | Listing removed | $1,579,000$373/sqft |
Source: Greater Chattanooga Realtors #1503880 Report a problem | ||
| 11/29/2024 | Listed for sale | $1,579,000$373/sqft |
Source: Greater Chattanooga Realtors #1503880 Report a problem | ||
Public tax history
Tax history is unavailable.
Neighborhood: 37377
Nearby homes
- $225,0002.1 Acres87 Hickory St LOT 87, Dunlap, TN 37327Sold
- $1,377,200-- bd-- ba3.1k sqft8519 Mountain Laurel Trl, Signal Mountain, TN 37377Off Market
- $1,220,9644 bd4 ba3k sqft8519 Mountain Laurel Trl #41, Signal Mountain, TN 37377Sold

- $1,419,0004 bd4 ba3.2k sqft8583 Mountain Laurel Trl #39, Signal Mountain, TN 37377Pending
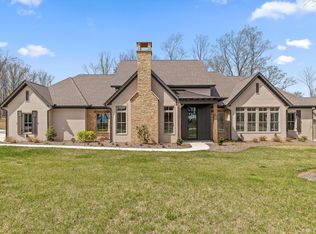
- $1,285,100-- bd-- ba3.3k sqft8583 Mountain Laurel Trl, Signal Mountain, TN 37377Off Market
- $2,393,4454 bd4 ba4.5k sqft8546 Mountain Laurel Trl #30, Signal Mountain, TN 37377Sold
- $1,328,700-- bd-- ba3.4k sqft8493 Mountain Laurel Trl, Signal Mountain, TN 37377Off Market
- $1,390,000-- bd-- ba4.5k sqft8609 Mountain Laurel Trl, Signal Mountain, TN 37377Sold
Nearby schools
GreatSchools rating
- 9/10Nolan Elementary SchoolGrades: PK-5Distance: 7.4 mi
- 9/10Signal Mountain Middle/High SchoolGrades: 6-12Distance: 7.7 mi
Schools provided by the listing agent
- Elementary: Nolan Elementary
- Middle: Signal Mountain Middle
- High: Signal Mtn
Source: Greater Chattanooga Realtors. This data may not be complete. We recommend contacting the local school district to confirm school assignments for this home.
Get a cash offer in 3 minutes
Find out how much your home could sell for in as little as 3 minutes with a no-obligation cash offer.
Estimated market value
$1,646,600
Get a cash offer in 3 minutes
Find out how much your home could sell for in as little as 3 minutes with a no-obligation cash offer.
Estimated market value
$1,646,600
- Tennessee
- Hamilton County
- Signal Mountain
- 37377
- 8545 Mountain Laurel Trl Lot 40
Nearby cities
Nearby neighborhoods
Nearby zip codes
Other Signal Mountain Topics
