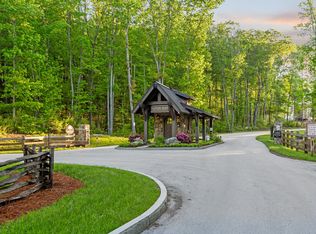
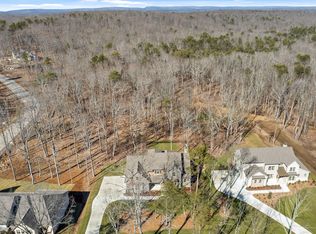
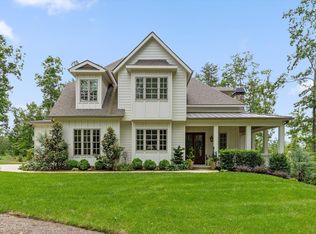
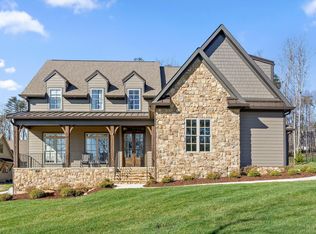
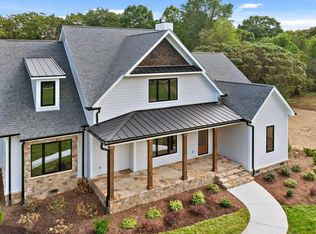
**Builder is offering $20,000 towards Buyers closing costs with a closing by the end of August.**Step into a realm of refined elegance where timeless craftsmanship meets modern French sophistication. This painted brick and natural stone-accented masterpiece commands a premier corner lot in an exclusive gated community. Single-level living unfolds across a truly unique floor plan defined by unparalleled detail. A flickering gas copper lantern and gleaming glass-and-steel door welcome you onto the sheltered front porch, drawing you into a dramatic dark-paneled entry that reveals soaring vaulted spaces bathed in natural light. To the right, the sun-drenched morning room-also ideal for formal dining-invites effortless entertaining. To the left, the grand family room captivates with its sculptural aged limestone fireplace, brick accent wall, and dramatic 100-year-old hand-hewn beams. It flows seamlessly into a gourmet kitchen featuring a white oak island, custom site-built cabinetry, apron sink, and premium GE Cafe appliances. A thoughtfully appointed pantry with butcher block counters ensures both beauty and function. The primary suite occupies the rear of the home as a private sanctuary, complete with a lavish en suite bath and a generously appointed master closet and connects directly to the well-appointed laundry room--custom cabinetry, deep sink, and supreme practicality. Just inside the garage entry lies a sophisticated home office with custom cabinetry and a floating wood desk that provides the perfect setting for focused work or creative pursuits. The garage entry also features a polished hall of custom storage, hall tree, and elegant half bath and access to the laundry room. Beyond the family room and kitchen, discover three additional bedrooms: two sharing a refined hall bath and one with an en suite bath. Step outside to 600+ sqft outdoor living space with a vaulted covered deck + gas logs set in a stone fireplace-your private haven for golden-hour gatherings.
Pending
Price cut: $4K (7/1)
$1,419,000
8583 Mountain Laurel Trl #39, Signal Mountain, TN 37377
4beds
3,244sqft
:
Get pre-qualified$8,397/mo
Single Family Residence
Built in 2025
0.9 Acres Lot
$1,389,700 Zestimate®
$437/sqft
$250/mo HOA
What's special
Sheltered front porchHall treeGenerously appointed master closetGrand family roomElegant half bathBrick accent wallWhite oak island
- 110 days |
- 692 |
- 32 |
Zillow last checked:
Listing updated:
Listed by:
Travis Close 423-488-1882,
Real Estate Partners Chattanooga LLC 423-886-6577
Source: Greater Chattanooga Realtors,MLS#: 1532363
Facts & features
Interior
Bedrooms & bathrooms
- Bedrooms: 4
- Bathrooms: 4
- Full bathrooms: 3
- 1/2 bathrooms: 1
Primary bedroom
- Level: First
Bedroom
- Level: First
Bedroom
- Level: First
Bedroom
- Level: First
Bathroom
- Level: First
Bathroom
- Level: First
Bathroom
- Level: First
Kitchen
- Level: First
Laundry
- Level: First
Living room
- Level: First
Heating
- Central, Electric
Cooling
- Central Air, Electric
Appliances
- Included: Built-In Gas Range, Disposal, Dishwasher, Electric Oven, Ice Maker, Microwave, Refrigerator, Range Hood, Tankless Water Heater, Wall Oven
- Laundry: Electric Dryer Hookup, In Hall, Inside, Laundry Room, Main Level, Sink, Washer Hookup
Features
- Built-in Features, Ceiling Fan(s), Crown Molding, Eat-in Kitchen, Granite Counters, High Ceilings, High Speed Internet, Kitchen Island, Pantry, Soaking Tub, Storage, Walk-In Closet(s), Tub/shower Combo, En Suite, Sitting Area, Connected Shared Bathroom
- Flooring: Tile, Engineered Hardwood
- Windows: Insulated Windows, Vinyl Frames
- Has basement: No
- Number of fireplaces: 2
- Fireplace features: Gas Log, Living Room, Outside, Wood Burning
Interior area
- Total structure area: 3,244
- Total interior livable area: 3,244 sqft
- Finished area above ground: 3,244
Property
Parking
- Total spaces: 3
- Parking features: Concrete, Driveway, Electric Vehicle Charging Station(s), Garage, Garage Door Opener, Off Street, Garage Faces Side, Kitchen Level
- Attached garage spaces: 3
Features
- Levels: One
- Stories: 1
- Patio & porch: Covered, Front Porch, Patio
- Exterior features: Lighting, Rain Gutters
- Has private pool: Yes
- Pool features: Community, In Ground, Outdoor Pool, Private
- Fencing: None
Lot
- Size: 0.9 Acres
- Dimensions: 292 x 127
- Features: Back Yard, Cleared, Corner Lot, Few Trees, Front Yard, Gentle Sloping, Landscaped, Level, Native Plants, Rectangular Lot, Sloped Down
Details
- Parcel number: 072e B 001
- Special conditions: Standard
Construction
Type & style
- Home type: SingleFamily
- Architectural style: Contemporary
- Property subtype: Single Family Residence
Materials
- Brick, HardiPlank Type, Stone
- Foundation: Slab
- Roof: Asphalt,Shingle
Condition
- New construction: Yes
- Year built: 2025
Details
- Builder name: Deep South Custom Homes
Utilities & green energy
- Sewer: Septic Tank
- Water: Public
- Utilities for property: Electricity Connected, Propane, Sewer Connected, Underground Utilities, Water Connected
Community & HOA
Community
- Features: Clubhouse, Gated, Pool, Sidewalks
- Security: Gated Community, Smoke Detector(s)
- Subdivision: Flipper Bend
HOA
- Has HOA: Yes
- Amenities included: Clubhouse, Gated, Jogging Path, Management, Meeting Room, Park, Picnic Area, Parking, Pool, Party Room, Snow Removal, Trail(s)
- HOA fee: $250 monthly
Location
- Region: Signal Mountain
Financial & listing details
- Price per square foot: $437/sqft
- Annual tax amount: $672
- Date on market: 4/10/2026
- Listing terms: Cash,Conventional,FHA,VA Loan
- Road surface type: Asphalt
Estimated market value
$1,389,700
$1.32M - $1.46M
$4,548/mo
Price history
| Date | Event | Price |
|---|---|---|
| 7/26/2026 | Pending sale | $1,419,000$437/sqft |
Source:  RealTracs MLS as distributed by MLS GRID #3259761 Report a problem RealTracs MLS as distributed by MLS GRID #3259761 Report a problem | ||
| 7/1/2026 | Price change | $1,419,000-0.3%$437/sqft |
Source: Greater Chattanooga Realtors #1532363 Report a problem | ||
| 6/5/2026 | Price change | $1,423,000-0.1%$439/sqft |
Source: Greater Chattanooga Realtors #1532363 Report a problem | ||
| 6/3/2026 | Price change | $1,424,000-0.1%$439/sqft |
Source: Greater Chattanooga Realtors #1532363 Report a problem | ||
| 4/10/2026 | Listed for sale | $1,425,000+3.3%$439/sqft |
Source: Greater Chattanooga Realtors #1532363 Report a problem | ||
| 10/22/2025 | Listing removed | $1,379,000$425/sqft |
Source: Greater Chattanooga Realtors #1511321 Report a problem | ||
| 4/18/2025 | Listed for sale | $1,379,000+10.3%$425/sqft |
Source: Greater Chattanooga Realtors #1511321 Report a problem | ||
| 11/4/2024 | Listing removed | $1,250,000$385/sqft |
Source: RealTracs MLS as distributed by MLS GRID #2709807 Report a problem | ||
| 7/2/2024 | Price change | $1,250,000+4.2%$385/sqft |
Source: Greater Chattanooga Realtors #1390161 Report a problem | ||
| 4/12/2024 | Listed for sale | $1,200,000$370/sqft |
Source: Greater Chattanooga Realtors #1390161 Report a problem | ||
Public tax history
Tax history is unavailable.
Monthly payment
Est. payment
Payment breakdown
Explore the cost of this home by adjusting the details. Changes won't be saved.Climate risks
Neighborhood: 37377
Nearby schools
GreatSchools rating
- 9/10Nolan Elementary SchoolGrades: PK-5Distance: 7.4 mi
- 9/10Signal Mountain Middle/High SchoolGrades: 6-12Distance: 7.7 mi
Schools provided by the listing agent
- Elementary: Nolan Elementary
- Middle: Signal Mountain Middle
- High: Signal Mtn
Source: Greater Chattanooga Realtors. This data may not be complete. We recommend contacting the local school district to confirm school assignments for this home.
- $225,0002.1 Acres87 Hickory St LOT 87, Dunlap, TN 37327Sold
- $1,377,200-- bd-- ba3.3k sqft8583 Mountain Laurel Trl, Signal Mountain, TN 37377Off Market
- $1,390,0004 bd4 ba3.5k sqft8609 Mountain Laurel Trl UNIT 38, Signal Mountain, TN 37377Sold
- $1,390,000-- bd-- ba4.5k sqft8609 Mountain Laurel Trl, Signal Mountain, TN 37377Sold
- $1,620,0004 bd4 ba4.2k sqft8545 Mountain Laurel Trl LOT 40, Signal Mountain, TN 37377Sold
- $1,900,0004 bd5 ba5.8k sqft8610 Mountain Laurel Trl #32, Signal Mountain, TN 37377Sold
- $2,393,4454 bd4 ba4.5k sqft8546 Mountain Laurel Trl #30, Signal Mountain, TN 37377Sold
- $525,0001 Acres8578 Mountain Laurel Trl, Signal Mountain, TN 37377Off Market
A local agent can set up tours, give advice and negotiate with sellers.
Similar homes
- $1,360,0004 bd4 ba3.2k sqft1375 Wintergreen Ln, Signal Mountain, TN 37377For Sale
 MLS ID #1532418, Desiree D Tombul. Greater Chattanooga Realtors
 - $1,250,0005 bd5 ba3.6k sqft8293 Mountain Laurel Trl, Signal Mountain, TN 37377For Sale
 MLS ID #1529988, Rachel Bettis. Greater Chattanooga Realtors
 - $1,249,0004 bd4 ba3.9k sqft7524 Sawyer Pike, Signal Mountain, TN 37377New Construction
 MLS ID #1526178, Karla J Thompson. Greater Chattanooga Realtors
 - $1,250,0004 bd5 ba3.8k sqft7558 Sawyer Rd, Signal Mountain, TN 37377New Construction
 MLS ID #1522408, Karla J Thompson. Greater Chattanooga Realtors
 - $1,150,0004 bd4 ba3.7k sqft1825 Sawyer Farms Ln, Signal Mountain, TN 37377New ConstructionMLS ID #1535968, Todd Henon. Greater Chattanooga Realtors
- $1,150,0003 bd3 ba3.5k sqft921 Rose Marie Ct, Soddy Daisy, TN 37379For SaleMLS ID #1536023, Linda Brock. Greater Chattanooga Realtors
- $899,9003 bd3 ba3k sqft2756 Clear Brooks Dr, Signal Mountain, TN 37377For SaleMLS ID #1535269, Katherine P Smith. Greater Chattanooga Realtors
- $925,0003 bd2 ba2.6k sqft188 Horseshoe Bend Rd E, Signal Mountain, TN 37377For SaleMLS ID #1536760, Ward Sibold. Greater Chattanooga Realtors
- $990,0004 bd4 ba3.5k sqft3520 Sweetshrub Way, Signal Mountain, TN 37377For SaleMLS ID #1537525, Tatiana Hall. Greater Chattanooga Realtors
- $930,0005 bd4 ba3.8k sqft2415 Anchor Trl, Signal Mountain, TN 37377For SaleMLS ID #1536517, Jay Robinson. Greater Chattanooga Realtors
- $799,0004 bd4 ba2.8k sqft81 Horseshoe Bend Rd, Signal Mountain, TN 37377For SaleMLS ID #1534035, Johnny Sullivan. Greater Chattanooga Realtors
- $738,0004 bd3 ba2.6k sqft4715 Creek Point Ln, Signal Mountain, TN 37377For SaleMLS ID #1526232, Travis Close. Greater Chattanooga Realtors
- $739,9004 bd4 ba3k sqft460 Spring Dr, Signal Mountain, TN 37377For SaleMLS ID #1534415, Daniel Demers. Greater Chattanooga Realtors
- $1,349,0004 bd5 ba4.5k sqft1910 McDade Ln, Chattanooga, TN 37405For SaleMLS ID #1539347, Bethany Patten. Greater Chattanooga Realtors
- $1,395,0004 bd6 ba4.5k sqft5539 Hunter Rd, Ooltewah, TN 37363For SaleMLS ID #1538396, Diane Patty. Greater Chattanooga Realtors
- $785,0004 bd3 ba2.7k sqft3629 Scarlet Maple Ct, Signal Mountain, TN 37377For SaleMLS ID #1530060, Blake Gibson. Greater Chattanooga Realtors
- $1,389,0004 bd4 ba3.4k sqft923 Endicott St, Chattanooga, TN 37405For SaleMLS ID #1534611, Ryan May. Greater Chattanooga Realtors
- $1,050,0004 bd3 ba3.2k sqft6517 Shelter Cove Dr #1, Hixson, TN 37343For SaleMLS ID #1538300, Debbie Goodman. Greater Chattanooga Realtors
- $799,0003 bd4 ba2.9k sqft498 Hargis Rd, Signal Mountain, TN 37377New ConstructionMLS ID #1533037, Jesse Henon. Greater Chattanooga Realtors
- $1,500,0006 bd6 ba4.2k sqft12631 Jones Gap Rd, Soddy Daisy, TN 37379For SaleMLS ID #1535672, Bayli Young Williams. Greater Chattanooga Realtors
