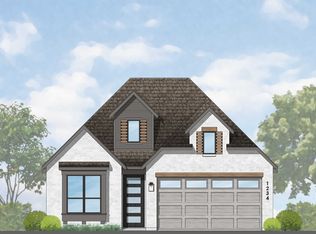
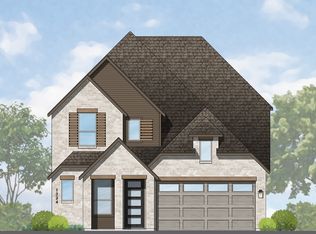
One of our most popular one story plans. Beautiful foyer with arch ceilings leading to open family room and large kitchen with plenty of space at the oversized island for entertaining. Lots of windows for natural light. Extended covered patio to enjoy the backyard while close to the main amenity center that offers pool, pickle ball, amphitheater for scheduled events.
Pending
$456,210
8545 Texas Ash Dr, Justin, TX 76247
4beds
1,959sqft
Single Family Residence
Built in 2026
5,401 Square Feet Lot
$-- Zestimate®
$233/sqft
$328/mo HOA
What's special
Open family room
- 100 days
- 4
- 0
Likely to sell faster than
Zillow last checked:
Listing updated:
Listed by:
Dina Verteramo 0523468 888-524-3182,
HIGHLAND HOMES REALTY 888-524-3182
Source: NTREIS,MLS#: 21279255
Facts & features
Interior
Bedrooms & bathrooms
- Bedrooms: 4
- Bathrooms: 3
- Full bathrooms: 3
Primary bedroom
- Level: First
- Dimensions: 16 x 13
Bedroom
- Level: First
- Dimensions: 10 x 10
Bedroom
- Level: First
- Dimensions: 10 x 10
Bedroom
- Level: First
- Dimensions: 10 x 11
Primary bathroom
- Level: First
- Dimensions: 9 x 13
Dining room
- Level: First
- Dimensions: 15 x 11
Kitchen
- Level: First
- Dimensions: 18 x 9
Living room
- Level: First
- Dimensions: 17 x 15
Heating
- Central, Electric, Natural Gas, Zoned
Cooling
- Central Air, ENERGY STAR Qualified Equipment
Appliances
- Included: Dishwasher, Electric Oven, Gas Cooktop, Disposal, Microwave, Tankless Water Heater
- Laundry: Washer Hookup, Electric Dryer Hookup, Laundry in Utility Room
Features
- Double Vanity, High Speed Internet, Kitchen Island, Open Floorplan, Pantry, Smart Home, Walk-In Closet(s)
- Flooring: Carpet, Ceramic Tile, Luxury Vinyl Plank
- Has basement: No
- Has fireplace: No
Interior area
- Total interior livable area: 1,959 sqft
Video & virtual tour
Property
Parking
- Total spaces: 2
- Parking features: Door-Multi, Garage Faces Front, Garage, Garage Door Opener
- Attached garage spaces: 2
Features
- Levels: One
- Stories: 1
- Exterior features: Rain Gutters
- Pool features: None, Community
- Fencing: Back Yard,Fenced,Wood
Lot
- Size: 5,401 Square Feet
Details
- Parcel number: R1054149
Construction
Type & style
- Home type: SingleFamily
- Architectural style: Traditional,Detached
- Property subtype: Single Family Residence
Materials
- Brick
- Foundation: Slab
- Roof: Composition
Condition
- New construction: Yes
- Year built: 2026
Utilities & green energy
- Sewer: Public Sewer
- Water: Public
- Utilities for property: Sewer Available, Underground Utilities, Water Available
Green energy
- Energy efficient items: Appliances, HVAC, Insulation, Lighting, Rain/Freeze Sensors, Thermostat, Water Heater
- Indoor air quality: Ventilation
- Water conservation: Low-Flow Fixtures, Water-Smart Landscaping
Community & HOA
Community
- Features: Clubhouse, Fishing, Pickleball, Pool, Trails/Paths, Community Mailbox, Sidewalks
- Security: Security System
- Subdivision: Treeline
HOA
- Has HOA: Yes
- Services included: All Facilities, Maintenance Grounds
- HOA fee: $1,970 semi-annually
- HOA name: First Service Residential
- HOA phone: 903-245-0659
Location
- Region: Justin
Financial & listing details
- Price per square foot: $233/sqft
- Date on market: 5/22/2026
- Cumulative days on market: 100 days
- Listing terms: Cash,Conventional,FHA,VA Loan
Estimated market value
Not available
Estimated sales range
Not available
Not available
Price history
| Date | Event | Price |
|---|---|---|
| 6/1/2026 | Pending sale | $456,210$233/sqft |
Source: NTREIS #21279255 Report a problem | ||
| 5/16/2026 | Listed for sale | $456,210$233/sqft |
Source:  Highland Homes Report a problem Highland Homes Report a problem | ||
Public tax history
Tax history is unavailable.
Monthly payment
Est. payment
Payment breakdown
Explore the cost of this home by adjusting the details. Changes won't be saved.Climate risks
Neighborhood: 76247
Nearby schools
Schools provided by the listing agent
- Elementary: Justin
- Middle: Pike
- High: Northwest
- District: Northwest ISD
Source: NTREIS. This data may not be complete. We recommend contacting the local school district to confirm school assignments for this home.

Similar homes
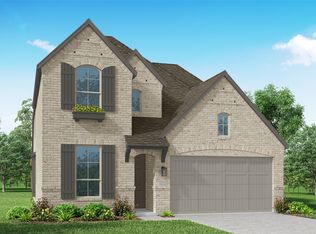
- $475,0003 bd3 ba1.9k sqft12036 Emberwood Ln, Justin, TX 76247New Construction
 NTREIS
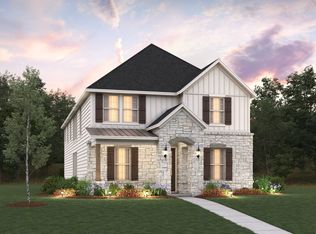
 - from $445,9903 bd2 ba2.7k sqftWhitney Plan, Treeline, Justin, TX 76247New Construction
 Beazer Homes
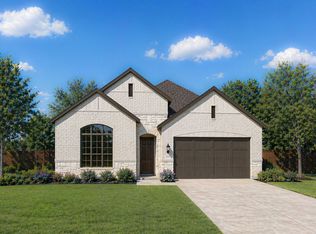
 - from $432,9904 bd2 ba2.2k sqftPlan Denton Plan, Wildflower Ranch: 50ft. lots, Justin, TX 76247New Construction
 Highland Homes
 - $575,0005 bd5 ba2.8k sqft8409 Texas Ash Dr, Justin, TX 76247New Construction
 NTREIS
