Large one story home on corner north facing lot. Extended outdoor living. Huge kitchen and open family room. Close to the new amenity center opening soon!
Pending
Price increase: $17.2K (7/2)
$529,288
8549 Texas Ash Dr, Justin, TX 76247
4beds
2,316sqft
Single Family Residence
Built in 2026
6,621 Square Feet Lot
$-- Zestimate®
$229/sqft
$657/mo HOA
What's special
Extended outdoor livingOpen family roomCorner north facing lotHuge kitchen
- 95 days |
- 47 |
- 3 |
Zillow last checked:
Listing updated:
Listed by:
Dina Verteramo 0523468 888-524-3182,
HIGHLAND HOMES REALTY 888-524-3182
Source: NTREIS,MLS#: 21241956
Facts & features
Interior
Bedrooms & bathrooms
- Bedrooms: 4
- Bathrooms: 3
- Full bathrooms: 3
Primary bedroom
- Level: First
- Dimensions: 13 x 16
Bedroom
- Level: First
- Dimensions: 11 x 10
Bedroom
- Level: First
- Dimensions: 10 x 13
Bedroom
- Level: First
- Dimensions: 10 x 12
Primary bathroom
- Level: First
- Dimensions: 10 x 9
Bonus room
- Level: First
- Dimensions: 15 x 10
Dining room
- Level: First
- Dimensions: 12 x 15
Kitchen
- Level: First
- Dimensions: 15 x 10
Living room
- Level: First
- Dimensions: 15 x 15
Office
- Level: First
- Dimensions: 12 x 10
Heating
- Central, Electric, Natural Gas, Zoned
Cooling
- Central Air, ENERGY STAR Qualified Equipment
Appliances
- Included: Dishwasher, Disposal, Microwave, Tankless Water Heater
Features
- Double Vanity, Kitchen Island, Open Floorplan, Smart Home, Walk-In Closet(s)
- Flooring: Brick
- Has basement: No
- Has fireplace: No
Interior area
- Total interior livable area: 2,316 sqft
Video & virtual tour
Property
Parking
- Total spaces: 2
- Parking features: Door-Multi, Garage Faces Front, Garage, Garage Door Opener
- Attached garage spaces: 2
Features
- Levels: One
- Stories: 1
- Patio & porch: Covered
- Exterior features: Rain Gutters
- Pool features: None, Community
- Fencing: Back Yard,Fenced,Wood
Lot
- Size: 6,621 Square Feet
- Features: Corner Lot
Details
- Parcel number: R1054148
Construction
Type & style
- Home type: SingleFamily
- Architectural style: Traditional,Detached
- Property subtype: Single Family Residence
Materials
- Brick
- Roof: Composition
Condition
- New construction: Yes
- Year built: 2026
Utilities & green energy
- Sewer: Public Sewer
- Water: Public
- Utilities for property: Sewer Available, Water Available
Green energy
- Energy efficient items: Appliances, HVAC, Insulation, Lighting, Rain/Freeze Sensors, Thermostat, Water Heater
- Indoor air quality: Ventilation
- Water conservation: Low-Flow Fixtures, Water-Smart Landscaping
Community & HOA
Community
- Features: Clubhouse, Fishing, Other, Pickleball, Pool, Trails/Paths
- Security: Security System, Smoke Detector(s)
- Subdivision: Treeline
HOA
- Has HOA: Yes
- Services included: All Facilities
- HOA fee: $1,970 quarterly
- HOA name: First Service Residential
- HOA phone: 903-245-0659
Location
- Region: Justin
Financial & listing details
- Price per square foot: $229/sqft
- Date on market: 4/16/2026
- Cumulative days on market: 95 days
- Listing terms: Cash,Conventional,FHA,VA Loan
Estimated market value
Not available
Estimated sales range
Not available
Not available
Price history
| Date | Event | Price |
|---|---|---|
| 7/11/2026 | Pending sale | $529,288$229/sqft |
Source: NTREIS #21241956 Report a problem | ||
| 7/2/2026 | Price change | $529,288+3.4%$229/sqft |
Source: NTREIS #21241956 Report a problem | ||
| 6/19/2026 | Price change | $512,075+0.4%$221/sqft |
Source: NTREIS #21241956 Report a problem | ||
| 6/15/2026 | Price change | $510,260+3.5%$220/sqft |
Source: NTREIS #21241956 Report a problem | ||
| 6/1/2026 | Price change | $492,840+1.3%$213/sqft |
Source: NTREIS #21241956 Report a problem | ||
| 4/2/2026 | Listed for sale | $486,290$210/sqft |
Source:  Highland Homes Report a problem Highland Homes Report a problem | ||
Public tax history
Tax history is unavailable.
Monthly payment
Est. payment
Payment breakdown
Explore the cost of this home by adjusting the details. Changes won't be saved.Climate risks
Neighborhood: 76247
Nearby schools
GreatSchools rating
- 5/10Justin Elementary SchoolGrades: PK-5Distance: 1.9 mi
- 7/10Gene Pike Middle SchoolGrades: 6-8Distance: 3.8 mi
- 5/10Northwest High SchoolGrades: 9-12Distance: 3.8 mi
Schools provided by the listing agent
- Elementary: Justin
- Middle: Pike
- High: Northwest
- District: Northwest ISD
Source: NTREIS. This data may not be complete. We recommend contacting the local school district to confirm school assignments for this home.
- $456,2104 bd3 ba1.9k sqft8545 Texas Ash Dr, Justin, TX 76247Pending
- $--4 bd4 ba2.8k sqft8541 Texas Ash Dr, Justin, TX 76247Sold
- $450,0003 bd2 ba1.6k sqft12024 Oak Branch St, Justin, TX 76247New Construction
- $--5 bd5 ba2.8k sqft12020 Oak Branch St, Justin, TX 76247Sold
- $--4 bd4 ba2.8k sqft12021 Oak Branch St, Justin, TX 76247Sold
- $332,300-- bd1 ba1.8k sqft1356 Dove Hill Rd, Justin, TX 76247Off Market
- $548,4405 bd5 ba2.8k sqft8409 Texas Ash Dr, Justin, TX 76247New Construction
- $494,5384 bd4 ba2.7k sqft8417 Texas Ash Dr, Justin, TX 76247New Construction
A local agent can set up tours, give advice and negotiate with sellers.
A local lender can help you make sure your offer is ready when you are.
Similar homes
- $485,0003 bd3 ba1.9k sqft12036 Emberwood Ln, Justin, TX 76247New Construction
 NTREIS
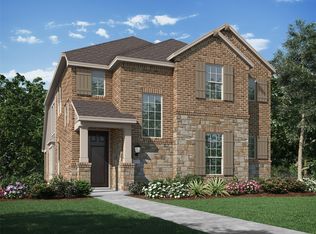
 - from $474,9004 bd4 ba3.1k sqftSanta Fe Plan, Timberbrook, Justin, TX 76247New Construction
 K. Hovnanian Companies, LLC
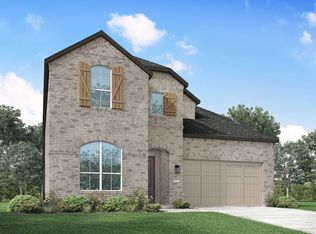
 - from $523,9904 bd4 ba2.9k sqftPlan Cambridge Plan, Wildflower Ranch: 50ft. lots, Justin, TX 76247New Construction
 Highland Homes
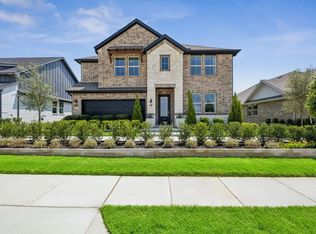
 - $539,0004 bd3 ba2.2k sqft1817 Quartz St, Northlake, TX 76247New Construction
 NTREIS
 - $539,0004 bd3 ba2.4k sqft1905 Wild Berry Way, Northlake, TX 76247New ConstructionNTREIS
- from $555,9904 bd5 ba3.2k sqftPlan Kent Plan, Wildflower Ranch: 50ft. lots, Justin, TX 76247New ConstructionHighland Homes
- $549,0005 bd3 ba2.5k sqft1813 Quartz St, Northlake, TX 76247New ConstructionNTREIS
- $539,0004 bd3 ba2.4k sqft1818 Quartz St, Northlake, TX 76247New ConstructionHighland Homes
- $539,0004 bd3 ba2.4k sqft2013 Wild Berry Way, Northlake, TX 76247New ConstructionHighland Homes
- from $414,9004 bd3 ba2.1k sqftPasadena ESP Plan, Timberbrook, Justin, TX 76247New ConstructionK. Hovnanian Companies, LLC
- $599,9005 bd4 ba2.9k sqft16812 Eastern Red Blvd, Justin, TX 76247New ConstructionNTREIS
- from $428,9904 bd2 ba1.9k sqftPlan Bentley Plan, Treeline, Justin, TX 76247New ConstructionHighland Homes
- from $431,9904 bd2 ba2.2k sqftPlan Davenport Plan, Wildflower Ranch: 50ft. lots, Justin, TX 76247New ConstructionHighland Homes
- from $518,9904 bd2 ba2.2k sqftPlan Denton Plan, Pecan Square: 50ft. lots, Justin, TX 76247New ConstructionHighland Homes
- $669,9003 bd4 ba2.7k sqft1025 Pelotazo Ave, Justin, TX 76247New ConstructionNTREIS
- from $518,9904 bd2 ba2.2k sqftPlan Davenport Plan, Pecan Square: 50ft. lots, Northlake, TX 76247New ConstructionHighland Homes
- from $458,9953 bd3 ba2.3k sqftMaggie Plan, Wildflower Ranch - Elite Collection, Justin, TX 76247New ConstructionToll Brothers Inc.
- from $504,9904 bd3 ba2.4k sqftPlan Belmont Plan, Pecan Square: 40ft. lots, Northlake, TX 76247New ConstructionHighland Homes
- from $432,9904 bd2 ba2.2k sqftPlan Denton Plan, Wildflower Ranch: 50ft. lots, Justin, TX 76247New ConstructionHighland Homes
- $549,0005 bd3 ba2.5k sqft2005 Wild Berry Way, Northlake, TX 76247New ConstructionHighland Homes
