Skip main navigation
Sold for $528,000
  • $528,000

    8545 W Dartmouth Place, Lakewood, CO 80227

    3beds
    1,320sqft
    Single Family Residence
    Built in 1978
    6,360 Square Feet Lot
    $-- Zestimate®
    $400/sqft
    $2,571 Estimated rent

    Home value

    Not available

    Estimated sales range

    Not available

    $2,571/mo

    Zestimate® history
    Loading
    Loading...

    Owner options

    List your home for rent

    $2,571/mo

    Rent Zestimate®

    Find your next renter with Zillow Rental Manager. Plus, with online applications, you can quickly screen prospective tenants – for free.

    Learn more

    $2,571/mo

    Rent Zestimate®

    Refinance and save

    $3,072/mo

    Est. payment

    Refinancing to a lower rate could help reduce your monthly payments and save thousands over the life of the loan.

    See today's rates

    $3,072/mo

    Est. payment

    Explore your selling options

    Work with a Zillow partner agent

    Leverage their expertise and Zillow's premium Showcase listings to get your home seen by more buyers.

    Get started

    List with your own agent

    Get your home in front of millions of buyers by listing it on Zillow.

    Learn how to do it

    Sell it yourself

    Take full control of how buyers see your home on Zillow by listing For Sale by Owner (FSBO).

    List your home

    What's special

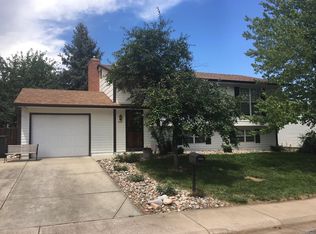
    Three-bedroom two-bathroom single-family homeNewer hvacNice finishesGreat floor plan
    Welcome to 8454 W Dartmouth Place. This three-bedroom, two-bathroom single-family home has been well-cared-for and is move-in ready! Great floor plan, nice finishes and newer HVAC make this a stress fee purhcase. As for location, you’ll love the easy access to everyday conveniences, with shopping, dining, and grocery options are just minutes away, plus quick routes to Highway 285, C-470, Downtown and the mountains. This home is located within Jefferson County School District and feeds into very desirable schools including Bear Creek High School. Lastly, check out a map of the area, this property is just blocks to Bear Creek Trail and Green Belt where there is over 350 acres to walk, bike and explore.

    Zillow last checked:

    Listing updated:

    Listed by:

    Brady Efting brady@bradyefting.com,

    Compass - Denver,

    Sam Neumann 612-384-5347,

    Compass - Denver

    Bought with:

    Elijah Ray, 100100948

    NAV Real Estate

    Source: REcolorado as distributed by MLS GRID,MLS#: 4381981MLS Logo

    Facts & features

    Interior

    Bedrooms & bathrooms
    • Bedrooms: 3
    • Bathrooms: 2
    • Full bathrooms: 1
    • 1/2 bathrooms: 1
    Bedroom
    • Features: Primary Suite
    • Level: Upper
    Bedroom
    • Level: Upper
    Bedroom
    • Level: Lower
    Bathroom
    • Level: Upper
    Bathroom
    • Level: Lower
    Dining room
    • Level: Main
    Family room
    • Level: Lower
    Kitchen
    • Level: Main
    Living room
    • Level: Main
    Heating
    • Forced Air
    Cooling
    • Central Air
    Appliances
    • Included: Dishwasher, Disposal, Microwave, Oven, Range, Refrigerator
    Features
    • Eat-in Kitchen, Walk-In Closet(s)
    • Flooring: Carpet, Tile, Wood
    • Has basement: No
    • Has fireplace: Yes
    • Fireplace features: Family Room
    Interior area
    • Total structure area: 1,320
    • Total interior livable area: 1,320 sqft
    • Finished area above ground: 1,320

    Property

    Parking
    • Total spaces: 2
    • Parking features: Garage - Attached
    • Attached garage spaces: 2
    Features
    • Levels: Tri-Level
    • Patio & porch: Covered, Patio
    • Exterior features: Garden, Private Yard
    • Fencing: Full
    Lot
    • Size: 6,360 Square Feet
    • Features: Level, Near Public Transit, Sprinklers In Front, Sprinklers In Rear
    Details
    • Parcel number: 076779
    • Special conditions: Standard

    Construction

    Type & style
    • Home type: SingleFamily
    • Property subtype: Single Family Residence
    Materials
    • Brick, Frame
    • Roof: Composition
    Condition
    • Updated/Remodeled
    • Year built: 1978

    Utilities & green energy

    • Sewer: Public Sewer
    • Water: Public

    Community & HOA

    Community
    • Subdivision: Concept 80 West
    HOA
    • Has HOA: No
    Location
    • Region: Lakewood

    Financial & listing details

    • Price per square foot: $400/sqft
    • Tax assessed value: $456,624
    • Annual tax amount: $2,612
    • Date on market: 5/1/2026
    • Listing terms: Cash,Conventional,FHA,VA Loan
    • Exclusions: Washer / Dryer And Seller's Personal Property
    • Ownership: Individual

    Price history

    DateEventPrice
    6/3/2026Sold$528,000-0.4%$400/sqft
    Source: REcolorado as distributed by MLS GRID #4381981 Report a problem
    5/7/2026Pending sale$530,000$402/sqft
    Source: REcolorado as distributed by MLS GRID #4381981 Report a problem
    5/1/2026Listed for sale$530,000+49.7%$402/sqft
    Source: REcolorado as distributed by MLS GRID #4381981 Report a problem
    6/2/2017Sold$354,000$268/sqft
    Source: Public Record Report a problem
    3/23/2017Listed for sale$354,000+183.2%$268/sqft
    Source: RE/MAX PROFESSIONALS #4262455 Report a problem
    12/4/1996Sold$125,000$95/sqft
    Source: Public Record Report a problem

    Public tax history

    YearProperty taxesTax assessment
    2025$2,612 +0.7%$28,539 +3.4%
    2024$2,594 +6.4%$27,612
    2023$2,439 -1.2%$27,612 +9.1%
    2022$2,468 +19.4%$25,308 -2.8%
    2021$2,067 $26,036 +19%
    2020$2,067 +1.5%$21,873
    2019$2,037 +9.8%$21,873 +13.7%
    2018$1,856 $19,241
    2017$1,856 +11.4%$19,241 +5.9%
    2016$1,666 $18,163
    2015$1,666 +133.1%$18,163 +26.4%
    2014$715 +3.8%$14,372
    2013$689 -49%$14,372 +2.8%
    2012$1,351 -7.4%$13,985
    2011$1,459 +0.1%$13,985 -7.9%
    2010$1,458 +92.5%$15,190
    2009$757 +0.2%$15,190 -3.6%
    2008$756 -48%$15,750
    2007$1,454 +2.3%$15,750 +4.9%
    2006$1,422 +0.7%$15,010 +3.2%
    2005$1,411 +8.6%$14,550
    2004$1,299 +0.5%$14,550
    2003$1,293 +1.5%$14,550 +1.9%
    2002$1,274 -0.7%$14,280 +13.2%
    2001$1,283 -0.8%$12,610
    2000$1,293 $12,610
    Find assessor info on the county website

    Neighborhood: 80227

    Nearby schools

    GreatSchools rating
    Schools provided by the listing agent
    • Elementary: Westgate
    • Middle: Carmody
    • High: Bear Creek
    • District: Jefferson County R-1

    Source: REcolorado as distributed by MLS GRID. This data may not be complete. We recommend contacting the local school district to confirm school assignments for this home.

    Get pre-qualified for a loan
    At Zillow Home Loans, we can pre-qualify you in as little as 5 minutes with no impact to your credit score.

    An equal housing lender. NMLS #10287.